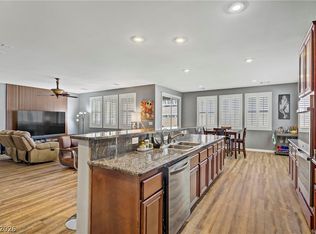
Stunning Las Vegaѕ Τulе Springѕ homе in a gated communitу, offеring 4 bedrooms and 3 bathrooms. This nearly new property features a rare 3-car garage and an open great room floor plan designed for modern living. The gorgeous kitchen includes granite countertops, stainless steel appliances, and a large island—perfect for entertaining. Upstairs, enjoy a spacious loft ideal for a media room or office. The primary suite boasts a walk-in closet and a beautifully appointed bath with dual sinks and granite counters. The inviting backyard offers a covered patio, side yard, and low-maintenance artificial turf. Ideal for relaxing or hosting guests.
Active
$524,900
1842 Farah Falls Pl, North Las Vegas, NV 89084
4beds
2,406sqft
Single Family Residence
Built in 2023
5,662 Square Feet Lot
$521,500 Zestimate®
$218/sqft
$125/mo HOA
What's special
Side yardCovered patioPrimary suiteGorgeous kitchenInviting backyardLow-maintenance artificial turfStainless steel appliances
- 70 days |
- 235 |
- 17 |
Zillow last checked:
Listing updated:
Listed by:
Jess R. Presswood S.0170553 (702)324-7321,
BHHS Nevada Properties
Source: LVR,MLS#: 2791560 Originating MLS: Greater Las Vegas Association of Realtors Inc
Originating MLS: Greater Las Vegas Association of Realtors IncFacts & features
Interior
Bedrooms & bathrooms
- Bedrooms: 4
- Bathrooms: 3
- Full bathrooms: 1
- 3/4 bathrooms: 1
- 1/2 bathrooms: 1
Primary bedroom
- Description: Ceiling Fan,Upstairs,Walk-In Closet(s)
- Dimensions: 12x15
Bedroom 2
- Description: Upstairs
- Dimensions: 10x13
Bedroom 3
- Description: Upstairs
- Dimensions: 10x13
Bedroom 4
- Description: Upstairs
- Dimensions: 10x10
Dining room
- Description: Family Room/Dining Combo
- Dimensions: 12x17
Great room
- Description: Downstairs
- Dimensions: 17x29
Kitchen
- Description: Granite Countertops,Island,Lighting Recessed,Stainless Steel Appliances,Walk-in Pantry
Loft
- Description: Other
- Dimensions: 16x19
Heating
- Central, Gas
Cooling
- Central Air, Electric
Appliances
- Included: Built-In Gas Oven, Dishwasher, Disposal, Gas Range, Microwave, Refrigerator
- Laundry: Gas Dryer Hookup, Laundry Room, Upper Level
Features
- Ceiling Fan(s), Window Treatments
- Flooring: Carpet, Tile
- Windows: Blinds, Double Pane Windows, Drapes, Window Treatments
- Has fireplace: No
Interior area
- Total structure area: 2,406
- Total interior livable area: 2,406 sqft
Video & virtual tour
Property
Parking
- Total spaces: 3
- Parking features: Attached, Garage, Garage Door Opener, Inside Entrance, Private
- Attached garage spaces: 3
Features
- Stories: 2
- Patio & porch: Covered, Patio
- Exterior features: Patio, Sprinkler/Irrigation
- Fencing: Block,Back Yard
- Has view: Yes
- View description: Mountain(s)
Lot
- Size: 5,662 Square Feet
- Features: Drip Irrigation/Bubblers, Desert Landscaping, Landscaped, Synthetic Grass, < 1/4 Acre
Details
- Parcel number: 12416217013
- Zoning description: Single Family
- Horse amenities: None
Construction
Type & style
- Home type: SingleFamily
- Architectural style: Two Story
- Property subtype: Single Family Residence
Materials
- Frame, Stucco
- Roof: Tile
Condition
- Resale
- Year built: 2023
Utilities & green energy
- Electric: Photovoltaics None
- Sewer: Public Sewer
- Water: Public
- Utilities for property: Cable Available
Green energy
- Energy efficient items: Windows
Community & HOA
Community
- Security: Security System Owned, Gated Community
- Subdivision: The Villages At Tule Spgs Parcel 105
HOA
- Has HOA: Yes
- Amenities included: Gated, Park
- Services included: Maintenance Grounds
- HOA fee: $231 quarterly
- HOA name: Tule Springs
- HOA phone: 702-248-2267
- Second HOA fee: $144 quarterly
Location
- Region: North Las Vegas
Financial & listing details
- Price per square foot: $218/sqft
- Tax assessed value: $450,980
- Annual tax amount: $1,353
- Date on market: 6/13/2026
- Listing agreement: Exclusive Right To Sell
- Listing terms: Cash,Conventional,FHA,VA Loan
- Ownership: Single Family Residential
Estimated market value
$521,500
$495,000 - $548,000
$2,769/mo
Price history
| Date | Event | Price |
|---|---|---|
| 6/13/2026 | Listed for sale | $524,900-3.7%$218/sqft |
Source:  LVR #2791560 Report a problem LVR #2791560 Report a problem | ||
| 6/13/2026 | Listing removed | $544,900$226/sqft |
Source: BHHS broker feed #2777254 Report a problem | ||
| 4/30/2026 | Listed for sale | $544,900-12%$226/sqft |
Source: LVR #2777254 Report a problem | ||
| 12/18/2024 | Listing removed | $619,000$257/sqft |
Source: BHHS broker feed #2629549 Report a problem | ||
| 10/31/2024 | Listed for sale | $619,000+31.4%$257/sqft |
Source:  Berkshire Hathaway HomeServices Nevada Properties #2629549 Report a problem Berkshire Hathaway HomeServices Nevada Properties #2629549 Report a problem | ||
| 7/19/2023 | Sold | $470,990$196/sqft |
Source: Public Record Report a problem | ||
Public tax history
| Year | Property taxes | Tax assessment |
|---|---|---|
| 2026 | $5,298 +3.1% | $157,843 +3% |
| 2025 | $5,141 -21.1% | $153,173 +280.6% |
| 2024 | $6,516 | $40,250 |
| 2023 | -- | -- |
Find assessor info on the county website
Monthly payment
Est. payment
Payment breakdown
Explore the cost of this home by adjusting the details. Changes won't be saved.Climate risks
Neighborhood: 89084
Nearby schools
GreatSchools rating
- 6/10Vincent L Triggs Elementary SchoolGrades: PK-5Distance: 2.3 mi
- 6/10Anthony Saville Middle SchoolGrades: 6-8Distance: 3.7 mi
- 2/10Legacy High SchoolGrades: 9-12Distance: 1.8 mi
Schools provided by the listing agent
- Elementary: Triggs, Vincent,Triggs, Vincent
- Middle: Saville Anthony
- High: Legacy
Source: LVR. This data may not be complete. We recommend contacting the local school district to confirm school assignments for this home.
- $600,2005 bd3 ba2.9k sqft1846 Farah Falls Pl, North Las Vegas, NV 89084Off Market
- $536,3005 bd3 ba2.6k sqft1838 Farah Falls Pl, North Las Vegas, NV 89084Off Market
- $568,0005 bd3 ba2.6k sqft1850 Farah Falls Pl, North Las Vegas, NV 89084Off Market
- $591,2005 bd3 ba2.9k sqft1834 Farah Falls Pl, North Las Vegas, NV 89084Off Market
- $502,9905 bd3 ba2.9k sqft7738 Duran Harbor Ln #49, North Las Vegas, NV 89084Sold
- $495,9905 bd3 ba2.6k sqft7551 Bronson Bay Ln #64, North Las Vegas, NV 89084Sold
- $453,9905 bd3 ba2.6k sqft7650 Duran Harbor Ln #39, North Las Vegas, NV 89084Sold
- $512,9905 bd3 ba2.9k sqft1833 James Creek Dr LOT 3, North Las Vegas, NV 89084Sold
A local agent can set up tours, give advice and negotiate with sellers.
Similar homes
- $530,0003 bd3 ba2.7k sqft6840 Pacific Robin St, North Las Vegas, NV 89084For Sale
 MLS ID #2787712, Richard J. Brenkus, Keller Williams MarketPlace. LVR
 - $425,0004 bd3 ba1.6k sqft7933 Rachelis St, North Las Vegas, NV 89084For Sale
 MLS ID #2791522, Christopher Youkhana, LPT Realty, LLC. LVR
 - $450,0004 bd3 ba2k sqft4716 Grey Heron Dr, North Las Vegas, NV 89084For Sale
 MLS ID #2801551, Kim Crutcher, Real Broker LLC. LVR
 - $639,0004 bd3 ba3.5k sqft6908 Fox Sparrow Ct, North Las Vegas, NV 89084For Sale
 MLS ID #2769645, Kaetlyn E. Connell, Real Estate Solutions & Market. LVR
 - $599,9874 bd3 ba2.3k sqft8221 Redbud Vine St, North Las Vegas, NV 89085For SaleMLS ID #2806707, Merri Perry, Realty ONE Group, Inc. LVR
- $515,0004 bd3 ba3k sqft5508 Talmo St, North Las Vegas, NV 89081For SaleMLS ID #2787823, Ana Montgomery, Sphere Real Estate. LVR
- $435,0002 bd2 ba1.9k sqft3219 Kingbird Dr, North Las Vegas, NV 89084For SaleMLS ID #2787881, Juliet D. Hebert, Real Broker LLC. LVR
- $460,0003 bd3 ba1.9k sqft6718 Grindstone St, North Las Vegas, NV 89086For SaleMLS ID #2805334, Portia Reed, Century 21 1st Priority Realty. LVR
- $550,0004 bd3 ba2.2k sqft1102 Edel Hest Ave, North Las Vegas, NV 89081For SaleMLS ID #2758498, Larry A. Cate, BHHS Nevada Properties. LVR
- $485,0004 bd3 ba2.5k sqft135 Moon Ranch Ave, North Las Vegas, NV 89031For SaleMLS ID #2773219, Mark Anthony A. Posner, Signature Real Estate Group. LVR
- $469,0004 bd3 ba2.4k sqft2933 Little Current Rd, North Las Vegas, NV 89086For SaleMLS ID #2793591, Kate Cress, LIFE Realty District. LVR
- $535,0004 bd3 ba2.6k sqft5819 Toofer Winds Ct, Las Vegas, NV 89131For SaleMLS ID #2768773, Steven D. Baird, The Baird Group, LLC. LVR
- $449,9903 bd2 ba1.7k sqft4417 Desert Park Ave, North Las Vegas, NV 89085For SaleMLS ID #2808184, Ann Chiong, ACRES. LVR
- $419,9994 bd3 ba2.1k sqft1016 Bistro Bay Ave, North Las Vegas, NV 89086For SaleMLS ID #2804424, Leonamy Sala, Scofield Group LLC. LVR
- $557,5005 bd4 ba3.2k sqft5642 Ouray St, North Las Vegas, NV 89081For SaleMLS ID #2798690, Kelly Albright, Vision Realty Group. LVR
- $575,0004 bd3 ba2.1k sqft6000 Cabo San Lucas Ave, Las Vegas, NV 89131For SaleMLS ID #2797497, Leslie E. Stewart, Signature Real Estate Group. LVR
- $439,0004 bd3 ba2.1k sqft4641 Scent St, North Las Vegas, NV 89031For SaleMLS ID #2802077, Brandon P. Carriere, Keller Williams MarketPlace. LVR
- $435,0003 bd3 ba1.9k sqft5612 Hill Cliff Ct, North Las Vegas, NV 89031For SaleMLS ID #2809434, Jasmine D. Tory, Sphere Real Estate. LVR
- $469,0003 bd3 ba2.4k sqft2858 Victorian Rd, North Las Vegas, NV 89086For SaleMLS ID #2767473, Anthony D. Florian, Keller Williams VIP. LVR
- $450,0003 bd2 ba1.7k sqft6819 Feather Hill St, North Las Vegas, NV 89086For SaleMLS ID #2804114, Nicole Terry, Signature Real Estate Group. LVR
