Beautiful custom home located in an exclusive gated cul-de-sac community on nearly half an acre. This spacious floor plan offers over 4,000 square feet, featuring a gourmet kitchen with custom cabinetry, a large island, walk-in pantry, and stainless steel appliances. The private primary suite includes a sitting area, spa-inspired bath, and dual walk-in closets. Additional highlights include generous outdoor living space, an oversized side-entry three-car garage, and walk-in closets in every secondary bedroom.
Active
$1,150,000
6291 Braided Romel Ct, Las Vegas, NV 89131
4beds
4,002sqft
:
Get pre-qualified$7,234/mo
Single Family Residence
Built in 2019
0.44 Acres Lot
$1,116,400 Zestimate®
$287/sqft
$200/mo HOA
What's special
Nearly half an acreOversized side-entry three-car garageSpa-inspired bathPrivate primary suiteGenerous outdoor living spaceGourmet kitchenWalk-in pantry
- 13 days |
- 848 |
- 30 |
Likely to sell faster than
Zillow last checked:
Listing updated:
Listed by:
Daniel Chavez Hernandez S.0188117 (702)818-0355,
More Realty Incorporated
Source: LVR,MLS#: 2805029 Originating MLS: Greater Las Vegas Association of Realtors Inc
Originating MLS: Greater Las Vegas Association of Realtors IncFacts & features
Interior
Bedrooms & bathrooms
- Bedrooms: 4
- Bathrooms: 4
- Full bathrooms: 3
- 1/2 bathrooms: 1
Primary bedroom
- Description: Walk-In Closet(s)
- Dimensions: 15x19
Bedroom 2
- Description: Downstairs,Walk-In Closet(s),With Bath
- Dimensions: 12x14
Bedroom 3
- Description: Downstairs
- Dimensions: 10x14
Bedroom 4
- Description: Downstairs
- Dimensions: 10x14
Primary bathroom
- Description: Double Sink,Separate Shower,Separate Tub
Dining room
- Description: Dining Area,Formal Dining Room
- Dimensions: 13x14
Kitchen
- Description: Breakfast Bar/Counter,Breakfast Nook/Eating Area,Man Made Woodor Laminate Flooring,Pantry,Solid Surface Countertops,Stainless Steel Appliances,Walk-in Pantry
Living room
- Description: Entry Foyer,Formal,Front
- Dimensions: 13x17
Heating
- Central, Gas, High Efficiency, Multiple Heating Units
Cooling
- Central Air, Electric
Appliances
- Included: Built-In Gas Oven, Dishwasher, Gas Cooktop, Disposal, Refrigerator
- Laundry: Gas Dryer Hookup, Main Level
Features
- Bedroom on Main Level, Primary Downstairs, None, Programmable Thermostat
- Flooring: Carpet, Tile
- Number of fireplaces: 1
- Fireplace features: Electric, Family Room
Interior area
- Total structure area: 4,002
- Total interior livable area: 4,002 sqft
Video & virtual tour
Property
Parking
- Total spaces: 3
- Parking features: Attached, Garage, Private, RV Gated
- Attached garage spaces: 3
Features
- Levels: One
- Stories: 1
- Patio & porch: Covered, Patio, Porch
- Exterior features: Built-in Barbecue, Barbecue, Courtyard, Porch, Patio, Private Yard
- Fencing: Block,Back Yard
Lot
- Size: 0.44 Acres
- Features: 1/4 to 1 Acre Lot, Desert Landscaping, Landscaped
Details
- Parcel number: 12511510005
- Zoning description: Single Family
- Horse amenities: None
Construction
Type & style
- Home type: SingleFamily
- Architectural style: One Story
- Property subtype: Single Family Residence
Materials
- Roof: Pitched,Tile
Condition
- Resale
- Year built: 2019
Utilities & green energy
- Electric: Photovoltaics None
- Sewer: Public Sewer
- Water: Public
- Utilities for property: Underground Utilities
Green energy
- Energy efficient items: HVAC
Community & HOA
Community
- Security: Gated Community
- Subdivision: Maverick Equestrian Estate
HOA
- Has HOA: Yes
- Amenities included: Gated
- Services included: Association Management, Common Areas, Taxes
- HOA fee: $200 monthly
- HOA name: Maverick Estates
- HOA phone: 702-942-2500
Location
- Region: Las Vegas
Financial & listing details
- Price per square foot: $287/sqft
- Tax assessed value: $1,015,920
- Annual tax amount: $6,626
- Date on market: 8/1/2026
- Listing agreement: Exclusive Right To Sell
- Listing terms: Cash,Conventional,VA Loan
Estimated market value
$1,116,400
$1.06M - $1.17M
$3,951/mo
Price history
| Date | Event | Price |
|---|---|---|
| 8/1/2026 | Listed for sale | $1,150,000+65.3%$287/sqft |
Source:  LVR #2805029 Report a problem LVR #2805029 Report a problem | ||
| 6/17/2019 | Sold | $695,700+348.8%$174/sqft |
Source: LVR #2045358 Report a problem | ||
| 7/13/2018 | Sold | $155,000-6.1%$39/sqft |
Source: Public Record Report a problem | ||
| 3/6/2018 | Sold | $165,000$41/sqft |
Source: LVR #1950477 Report a problem | ||
Public tax history
| Year | Property taxes | Tax assessment |
|---|---|---|
| 2026 | $6,629 +3% | $355,572 +8.7% |
| 2025 | $6,435 +3% | $327,163 -3.3% |
| 2024 | $6,248 +3% | $338,441 +19.7% |
| 2023 | $6,066 +5.9% | $282,732 +15.1% |
| 2022 | $5,728 +3% | $245,629 +1% |
| 2021 | $5,561 +711.8% | $243,245 +334.4% |
| 2020 | $685 +4.8% | $56,000 +42.9% |
| 2019 | $654 +6.9% | $39,200 |
| 2018 | $612 | $39,200 +12% |
| 2017 | $612 | $35,000 -7.4% |
| 2016 | $612 +0.4% | $37,800 +54.3% |
| 2015 | $609 | $24,500 |
Find assessor info on the county website
Monthly payment
Est. payment
Payment breakdown
Explore the cost of this home by adjusting the details. Changes won't be saved.Climate risks
Neighborhood: Sheep Mountain
Nearby schools
GreatSchools rating
- 8/10Kitty Mcdonough Ward Elementary SchoolGrades: PK-5Distance: 0.9 mi
- 6/10Anthony Saville Middle SchoolGrades: 6-8Distance: 0.8 mi
- 6/10Shadow Ridge High SchoolGrades: 9-12Distance: 1.2 mi
Schools provided by the listing agent
- Elementary: Ward, Kitty McDonough,Ward, Kitty McDonough
- Middle: Saville Anthony
- High: Shadow Ridge
Source: LVR. This data may not be complete. We recommend contacting the local school district to confirm school assignments for this home.
- $1,300,0004 bd4 ba3.7k sqft6275 Braided Romel Ct, Las Vegas, NV 89131Sold

- $1,320,0000.46 acres6290 Braided Romel Ct, Las Vegas, NV 89131Off Market
- $1,782,1000.46 acres6274 Braided Romel Ct, Las Vegas, NV 89131Off Market

- $1,502,3004 bd4 ba4k sqft6259 Braided Romel Ct, Las Vegas, NV 89131Off Market
- $700,0002.22 acresMaggie Ave, Las Vegas, NV 89131Sold
- $1,268,7004 bd4 ba3.7k sqft6258 Braided Romel Ct, Las Vegas, NV 89131Off Market
- $900,0003 bd3 ba3.6k sqft6243 Braided Romel Ct, Las Vegas, NV 89131Sold
- $1,513,5004 bd4 ba4.3k sqft6325 Maggie Ave, Las Vegas, NV 89131Off Market
A local agent can set up tours, give advice and negotiate with sellers.
Similar homes
- $1,150,0004 bd4 ba4k sqft7580 Prancing Pony Ct, Las Vegas, NV 89131For Sale
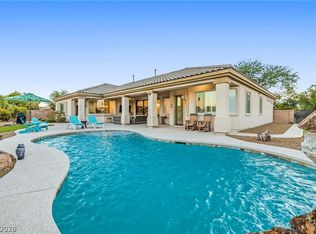 MLS ID #2773864, Alejandra Leon, Galindo Group Real Estate. LVR
 - $1,448,0005 bd5 ba4.2k sqft8713 Long Winter Ct, Las Vegas, NV 89131For Sale
 MLS ID #2781310, James Sharp, SimpliHOM. LVR
 - $1,024,9004 bd4 ba3.1k sqft5241 Brayden Ct, Las Vegas, NV 89131For Sale
 MLS ID #2804712, Harsha Sarma, The Tom Love Group LLC. LVR
 - $990,0005 bd5 ba3.5k sqft7087 April Wind Ave, Las Vegas, NV 89131For Sale
 MLS ID #2794605, Mandie C. Medford, Keller Williams MarketPlace. LVR
 - $1,335,0006 bd6 ba5.4k sqft6382 Hermes Stables Ct, Las Vegas, NV 89131For SaleMLS ID #2803996, Cherra Bergman, Redfin. LVR
- $680,0003 bd4 ba2.7k sqft5796 Yellow Ridge Ave, Las Vegas, NV 89131For SaleMLS ID #2805915, Konrad W. Sychowicz, Realty ONE Group, Inc. LVR
- $1,199,0004 bd3 ba3.1k sqft9155 Cimarron River Ct, Las Vegas, NV 89149For SaleMLS ID #2795728, Tamara Heidel, Heidel Realty. LVR
- $1,400,0005 bd6 ba4.3k sqft8535 Longmire Ave, Las Vegas, NV 89143For SaleMLS ID #2807851, Daniel J. Caldera, DC Realty LLC. LVR
- $1,200,0004 bd4 ba3.5k sqft6168 Rockville Creek Ct, Las Vegas, NV 89149For SaleMLS ID #2765293, Tina Mello, Coldwell Banker Premier. LVR
- $745,0005 bd5 ba3.4k sqft5560 Honey Creek Ave, Las Vegas, NV 89131For SaleMLS ID #2792583, Trenton Holthaus, Keller Williams Realty Las Veg. LVR
- $840,0004 bd2 ba2.3k sqft7630 N Jones Blvd, Las Vegas, NV 89131For SaleMLS ID #2746193, Lacy A. Sullivan, BHHS Nevada Properties. LVR
- $1,150,0005 bd5 ba3.4k sqft10357 Terra Landings Ave, Las Vegas, NV 89166For SaleMLS ID #2785793, Kristen Gerami, Huntington & Ellis, A Real Est. LVR
- $799,9994 bd3 ba2.6k sqft7345 Quaking Aspen St, Las Vegas, NV 89149For SaleMLS ID #2808411, Jessica L. Beyer, Precision Realty. LVR
- $749,8875 bd3 ba4.3k sqft6025 Rabbit Track St, Las Vegas, NV 89130For SaleMLS ID #2806189, Antonio R. MacFarlane, LPT Realty, LLC. LVR
- $1,050,0005 bd4 ba4.3k sqft10224 Black Friar Ct, Las Vegas, NV 89166For SaleMLS ID #2783999, Brian Nugent, IS Luxury. LVR
- $1,175,0004 bd4 ba2.8k sqft10937 White Alder Pl, Las Vegas, NV 89138For SaleMLS ID #2802447, John Sullivan, Huntington & Ellis, A Real Est. LVR
- $1,025,0004 bd4 ba3.1k sqft10196 Sequoia Glen Ave, Las Vegas, NV 89166For SaleMLS ID #2786787, Ashley Lazarus, IS Luxury. LVR
- $1,085,0003 bd3 ba2.5k sqft9095 Wing Shadow Cir, Clark County, NV 89129For SaleMLS ID #2787016, William J. Alt, Real Broker LLC. LVR
- $999,9905 bd5 ba3.3k sqft10267 Midnight Meteor Ave, Las Vegas, NV 89166For SaleMLS ID #2791330, Kent J. Divich, Renaissance Realty Inc. LVR
- $1,150,0005 bd5 ba5.6k sqft1400 Maria Elena Dr, Las Vegas, NV 89104For SaleMLS ID #2793629, Richard Lee Scott Jr., Wardley Real Estate. LVR
