Luxury single story Las Vegas estate with a detached casita, four car garage, room for RV parking, and a private multisport court. Unlike the typical Las Vegas home, this one of a kind residence features European inspired interiors with custom millwork, paneled walls, crown molding, arched glass cabinetry, statement lighting, and library style built ins with a rolling ladder. The chef’s kitchen includes KitchenAid double ovens, a five burner cooktop with custom hood, two dishwashers, a 66 inch built in refrigerator, wine and beverage refrigerators, ceiling height soft close cabinetry, quartz countertops, reverse osmosis, and a 16 foot sliding glass door creating seamless indoor and outdoor living. The great room is centered around an 80 inch linear fireplace, while a glass enclosed wine library and custom built ins in the office and primary closet add character and functionality. The detached casita includes a three quarter bathroom and walk in closet, ideal for guests, extended family, or a private retreat. The resort style backyard offers a covered patio with three ceiling fans, mature fruit trees, landscape lighting, an outdoor fireplace with an integrated waterfall, and multiple entertaining areas. Outdoor cooking amenities include a built in griddle, Big Green Egg, flat top grill, and pizza oven. The private sport court accommodates pickleball, tennis, volleyball, and half court basketball. The expansive lot provides ample room to create dedicated RV parking. Additional upgrades include a tankless water heater, whole home water filtration and softener, central vacuum, an owned security system with exterior cameras, and an EV ready outlet. The four car garage features epoxy floors extending up the walls and overhead storage racks. A rare turnkey Las Vegas luxury home offering distinctive design, modern convenience, guest accommodations, and exceptional indoor and outdoor entertaining.
Active
$1,400,000
8535 Longmire Ave, Las Vegas, NV 89143
5beds
4,312sqft
Single Family Residence
Built in 2023
0.41 Acres Lot
$1,350,400 Zestimate®
$325/sqft
$173/mo HOA
What's special
Room for rv parkingEuropean inspired interiorsDetached casitaQuartz countertopsExpansive lotPrivate multisport courtResort style backyard
- 2 days |
- 587 |
- 13 |
Likely to sell faster than
Zillow last checked:
Listing updated:
Listed by:
Daniel J. Caldera B.1002948 702-903-2976,
DC Realty LLC
Source: LVR,MLS#: 2801422 Originating MLS: Greater Las Vegas Association of Realtors Inc
Originating MLS: Greater Las Vegas Association of Realtors IncFacts & features
Interior
Bedrooms & bathrooms
- Bedrooms: 5
- Bathrooms: 6
- Full bathrooms: 1
- 3/4 bathrooms: 4
- 1/2 bathrooms: 1
Primary bedroom
- Description: Ceiling Fan,Ceiling Light,Custom Closet,Downstairs
- Dimensions: 15X20
Bedroom 2
- Description: Ceiling Fan,Ceiling Light,Custom Closet,Downstairs,With Bath
- Dimensions: 11X14
Bedroom 3
- Description: Ceiling Fan,Ceiling Light,Custom Closet,Downstairs,Walk-In Closet(s),With Bath
- Dimensions: 12X13
Bedroom 4
- Description: Ceiling Fan,Ceiling Light,Custom Closet,Downstairs,Walk-In Closet(s),With Bath
- Dimensions: 12X14
Bedroom 5
- Description: Ceiling Light,Closet,Walk-In Closet(s)
- Dimensions: 11X14
Primary bathroom
- Description: Double Sink,Separate Shower,Separate Tub
Den
- Description: Built-Ins,Ceiling Fan,Ceiling Light,Double Doors,Downstairs
- Dimensions: 10X12
Den
- Description: Ceiling Light,Downstairs,Entertainment Center
- Dimensions: 12X14
Great room
- Description: Downstairs
- Dimensions: 22X24
Kitchen
- Description: Breakfast Bar/Counter,Island,Quartz Countertops,Tile Flooring,Walk-in Pantry
Heating
- Central, Gas, Multiple Heating Units, Zoned
Cooling
- Central Air, Electric, High Efficiency, 2 Units
Appliances
- Included: Dryer, Gas Cooktop, Disposal, Microwave, Refrigerator, Water Purifier, Wine Refrigerator, Washer
- Laundry: Cabinets, Gas Dryer Hookup, Laundry Room, Sink
Features
- Bedroom on Main Level, Ceiling Fan(s), Primary Downstairs, Window Treatments, Central Vacuum, Programmable Thermostat
- Flooring: Tile
- Windows: Blinds, Drapes, Low-Emissivity Windows, Window Treatments
- Number of fireplaces: 1
- Fireplace features: Electric, Great Room
Interior area
- Total structure area: 3,712
- Total interior livable area: 4,312 sqft
Video & virtual tour
Property
Parking
- Total spaces: 4
- Parking features: Attached, Exterior Access Door, Epoxy Flooring, Electric Vehicle Charging Station(s), Finished Garage, Garage, Garage Door Opener, Inside Entrance, Private, RV Potential, RV Access/Parking, Storage
- Attached garage spaces: 4
Features
- Stories: 1
- Patio & porch: Covered, Patio
- Exterior features: Built-in Barbecue, Barbecue, Patio, Private Yard, Tennis Court(s), Sprinkler/Irrigation, Water Feature
- Fencing: Block,Back Yard
- Has view: Yes
- View description: Mountain(s)
Lot
- Size: 0.41 Acres
- Features: 1/4 to 1 Acre Lot, Desert Landscaping, Fruit Trees, Landscaped, Trees
Details
- Additional structures: Guest House
- Parcel number: 12505512019
- Zoning description: Single Family
- Horse amenities: None
Construction
Type & style
- Home type: SingleFamily
- Architectural style: One Story
- Property subtype: Single Family Residence
Materials
- Roof: Tile
Condition
- Resale
- Year built: 2023
Utilities & green energy
- Electric: Photovoltaics None
- Sewer: Public Sewer
- Water: Public
- Utilities for property: High Speed Internet Available, Underground Utilities
Green energy
- Energy efficient items: Windows
Community & HOA
Community
- Security: Security System Owned, Fire Sprinkler System, Gated Community
- Subdivision: Moccasin Homestead
HOA
- Has HOA: Yes
- Amenities included: Gated
- Services included: Association Management
- HOA fee: $173 monthly
- HOA name: Homestead Ranch
- HOA phone: 702-515-2042
Location
- Region: Las Vegas
Financial & listing details
- Price per square foot: $325/sqft
- Tax assessed value: $980,006
- Annual tax amount: $11,244
- Date on market: 7/19/2026
- Listing agreement: Exclusive Right To Sell
- Listing terms: Cash,Conventional
Estimated market value
$1,350,400
$1.28M - $1.42M
$5,810/mo
Price history
| Date | Event | Price |
|---|---|---|
| 7/19/2026 | Listed for sale | $1,400,000+17.8%$325/sqft |
Source:  LVR #2801422 Report a problem LVR #2801422 Report a problem | ||
| 11/20/2023 | Sold | $1,188,261$276/sqft |
Source: Public Record Report a problem | ||
Public tax history
| Year | Property taxes | Tax assessment |
|---|---|---|
| 2026 | $11,551 +5.8% | $343,002 +390% |
| 2025 | $10,918 +467.6% | $70,000 |
| 2024 | $1,924 +8% | $70,000 +29% |
| 2023 | $1,782 | $54,250 |
Find assessor info on the county website
Monthly payment
Est. payment
Payment breakdown
Explore the cost of this home by adjusting the details. Changes won't be saved.Climate risks
Neighborhood: Tule Springs
Nearby schools
GreatSchools rating
- 7/10Thomas O'Roarke Elementary SchoolGrades: PK-5Distance: 1.1 mi
- 7/10Ralph Cadwallader Middle SchoolGrades: 6-8Distance: 3.3 mi
- 6/10Arbor View High SchoolGrades: 9-12Distance: 2.6 mi
Schools provided by the listing agent
- Elementary: O' Roarke, Thomas,O' Roarke, Thomas
- Middle: Cadwallader Ralph
- High: Arbor View
Source: LVR. This data may not be complete. We recommend contacting the local school district to confirm school assignments for this home.
- $1,257,4264 bd5 ba3.9k sqft8545 Longmire Ave, Las Vegas, NV 89143Sold
- $1,007,4454 bd4 ba3.3k sqft8525 Longmire Ave, Las Vegas, NV 89143Sold
- $851,9904 bd5 ba3.3k sqft8540 Longmire Ave, Las Vegas, NV 89143Sold
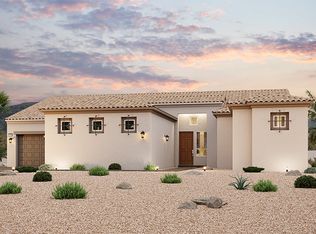
- $945,6524 bd4 ba3.7k sqft8520 Longmire Ave, Las Vegas, NV 89143Sold
- $1,277,1004 bd4 ba3.7k sqft8555 Longmire Ave, Las Vegas, NV 89143Off Market
- $997,5554 bd5 ba3.7k sqft8550 Longmire Ave, Las Vegas, NV 89143Sold
- $1,254,9005 bd4 ba5k sqft8480 Cedar Mill Falls Ct, Las Vegas, NV 89143Off Market
- $888,9904 bd5 ba3.3k sqft8560 Longmire Ave, Las Vegas, NV 89143Sold
A local agent can set up tours, give advice and negotiate with sellers.
Similar homes
- $1,448,0005 bd5 ba4.2k sqft8713 Long Winter Ct, Las Vegas, NV 89131For Sale
 MLS ID #2781310, James Sharp, SimpliHOM. LVR
 - $1,250,0006 bd5 ba4k sqft6589 Lyon Estates Ave, Las Vegas, NV 89131For Sale
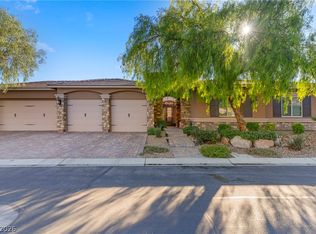 MLS ID #2798572, Traci Rivera, Redfin. LVR
 - $1,250,0004 bd3 ba3.1k sqft9155 Cimarron River Ct, Las Vegas, NV 89149For Sale
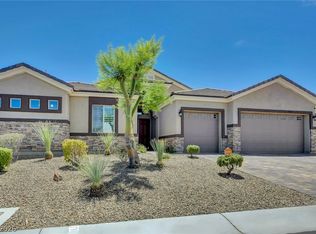 MLS ID #2795728, Tamara Heidel, Heidel Realty. LVR
 - $1,449,0005 bd4 ba4.2k sqft10380 Mystic Ledge Ct, Las Vegas, NV 89149For Sale
 MLS ID #2774986, Shaaron Honeycutt, Real Broker LLC. LVR
 - $1,350,0006 bd6 ba5.4k sqft6382 Hermes Stables Ct, Las Vegas, NV 89131For SaleMLS ID #2765012, Cherra Bergman, Redfin. LVR
- $1,498,8006 bd5 ba4.2k sqft9525 Fisher Ave, Las Vegas, NV 89149For SaleMLS ID #2798259, Javier M. Mendez, LPT Realty, LLC. LVR
- $1,200,0004 bd4 ba3.5k sqft6168 Rockville Creek Ct, Las Vegas, NV 89149For SaleMLS ID #2765293, Tina Mello, Coldwell Banker Premier. LVR
- $2,000,0006 bd7 ba5.7k sqft9795 Amador Ranch Ave, Las Vegas, NV 89149For SaleMLS ID #2800252, Melanie A. VanBurch, ERA Brokers Consolidated. LVR
- $1,175,0004 bd3 ba4.2k sqft8361 Jeeves Cir, Las Vegas, NV 89149For SaleMLS ID #2796429, Kristen Routh Silberman, Douglas Elliman of Nevada LLC. LVR
- $1,599,9994 bd5 ba4.5k sqft8785 Helena Ave, Las Vegas, NV 89129For SaleMLS ID #2793759, Gina Valona, Realty ONE Group, Inc. LVR
- $1,269,0005 bd4 ba4.3k sqft4535 Desert Bloom Ct, Las Vegas, NV 89129For SaleMLS ID #2774495, Lori Davidge, Flat Fee Pros. LVR
- $1,699,5004 bd5 ba3k sqft5865 Alice Landing Ct, Las Vegas, NV 89149For SaleMLS ID #2800076, Kelley Lopez, Liberty Homes Realty. LVR
- $1,050,0005 bd5 ba3.5k sqft7087 April Wind Ave, Las Vegas, NV 89131For SaleMLS ID #2794605, Mandie C. Medford, Keller Williams MarketPlace. LVR
- $1,090,0005 bd4 ba4.3k sqft10224 Black Friar Ct, Las Vegas, NV 89166For SaleMLS ID #2783999, Brian Nugent, IS Luxury. LVR
- $1,150,0004 bd4 ba4k sqft7580 Prancing Pony Ct, Las Vegas, NV 89131For SaleMLS ID #2773864, Alejandra Leon, Galindo Group Real Estate. LVR
- $824,9994 bd3 ba2.6k sqft7345 Quaking Aspen St, Las Vegas, NV 89149For SaleMLS ID #2800348, Jessica L. Beyer, Precision Realty. LVR
- $1,350,0004 bd4 ba2.6k sqft12122 Pink Sunrise St, Las Vegas, NV 89138For SaleMLS ID #2801610, Johndanilin A. Dhas, The Agency Las Vegas. LVR
- $1,399,9954 bd4 ba4.2k sqft5523 Kyle Peak Ct, Las Vegas, NV 89135For SaleMLS ID #2796749, Brian Mercado, Huntington & Ellis, A Real Est. LVR
- $1,298,0005 bd4 ba4.4k sqft9615 Sedona Hills Ct, Las Vegas, NV 89147For SaleMLS ID #2797249, Jennie Kim, Serhant. LVR
- $1,750,0004 bd4 ba4.4k sqft8479 Hickam Ave, Las Vegas, NV 89129For SaleMLS ID #2794446, Jessica Deuel, Huntington & Ellis, A Real Est. LVR
