$10000 SELLER CONTRIBUTION FOR RATE BUY-DOWN & CLOSING COSTS!! MUST SEE THIS HOME--HIGHLY UPGRADED!! SELLER IS MOTIVATED!! BRING AN OFFER!! IMMACULATE 3BD/2.5BA SMART home in gated Azure Park in desirable Tule Springs Masterplan-just over TWO YEARS NEW and meticulously maintained. Situated on a private lot with no home directly behind; enjoy privacy and a scenic walking trail beyond your backyard. The inviting open-concept floor plan features tile flooring thruout 1st floor, bright living area, modern UPGRADED kitchen with quartz counters, upgraded cabinets, SS appliances, large walk-in pantry, and expansive island perfect for entertaining. Recessed lighting and ceiling fans thruout entire home. Tankless Water Heater. Upstairs find upgraded carpet, loft, 2nd and 3rd bedrooms and a serene primary suite w/ walk-in closet and elegant ensuite bath. Designer touches include light-filtering fabric blinds and builder-built covered patio, ideal for relaxing outdoors. Outside a BUILDER GRADE covered patio open to a larger lot. Tule Springs offers parks, trails, and community amenities close to shopping, dining and freeway access. A pristine, move-in ready home blending modern comfort with refined style.
Active
Price increase: $5.1K (7/22)
$545,000
6935 Desert Finch St, North Las Vegas, NV 89084
3beds
2,238sqft
:
Get pre-qualified$3,593/mo
Single Family Residence
Built in 2023
5,227 Square Feet Lot
$-- Zestimate®
$244/sqft
$117/mo HOA
What's special
Larger lotLarge walk-in pantryInviting open-concept floor planUpgraded cabinetsTankless water heater
- 122 days |
- 84 |
- 3 |
Zillow last checked:
Listing updated:
Listed by:
Patricia A. Antalik S.0044911 (702)303-9693,
Realty ONE Group, Inc
Source: LVR,MLS#: 2768051 Originating MLS: Greater Las Vegas Association of Realtors Inc
Originating MLS: Greater Las Vegas Association of Realtors IncFacts & features
Interior
Bedrooms & bathrooms
- Bedrooms: 3
- Bathrooms: 3
- Full bathrooms: 2
- 1/2 bathrooms: 1
Primary bedroom
- Description: Ceiling Fan,Pbr Separate From Other,Upstairs,Walk-In Closet(s)
- Dimensions: 14x18
Bedroom 2
- Description: Ceiling Fan,Closet,Upstairs
- Dimensions: 12x11
Bedroom 3
- Description: Ceiling Fan,Closet,Upstairs
- Dimensions: 14x11
Primary bathroom
- Description: Double Sink,Separate Shower,Separate Tub
Dining room
- Description: Living Room/Dining Combo
- Dimensions: 17x9
Great room
- Description: Downstairs
- Dimensions: 16x18
Kitchen
- Description: Breakfast Bar/Counter,Island,Lighting Recessed,Quartz Countertops,Stainless Steel Appliances,Tile Flooring,Vented Outside,Walk-in Pantry
Loft
- Description: Other
- Dimensions: 16x10
Heating
- Central, Gas
Cooling
- Central Air, Electric, High Efficiency
Appliances
- Included: Dryer, Disposal, Gas Range, Microwave, Refrigerator, Water Softener Owned, Tankless Water Heater, Washer
- Laundry: Gas Dryer Hookup, Laundry Room, Upper Level
Features
- Ceiling Fan(s), Window Treatments, Programmable Thermostat
- Flooring: Carpet, Tile
- Windows: Blinds, Double Pane Windows, Drapes, Low-Emissivity Windows, Window Treatments
- Has fireplace: No
Interior area
- Total structure area: 2,238
- Total interior livable area: 2,238 sqft
Video & virtual tour
Property
Parking
- Total spaces: 2
- Parking features: Attached, Epoxy Flooring, Finished Garage, Garage, Garage Door Opener, Inside Entrance, Private
- Attached garage spaces: 2
Features
- Stories: 2
- Patio & porch: Covered, Patio
- Exterior features: Patio, Private Yard, Sprinkler/Irrigation
- Fencing: Block,Back Yard
Lot
- Size: 5,227 Square Feet
- Features: Drip Irrigation/Bubblers, Desert Landscaping, Landscaped, Rocks, < 1/4 Acre
Details
- Parcel number: 12421614039
- Zoning description: Single Family
- Horse amenities: None
Construction
Type & style
- Home type: SingleFamily
- Architectural style: Two Story
- Property subtype: Single Family Residence
Materials
- Roof: Tile
Condition
- Resale
- Year built: 2023
Utilities & green energy
- Electric: Photovoltaics None
- Sewer: Public Sewer
- Water: Public
- Utilities for property: Underground Utilities
Green energy
- Energy efficient items: Windows, HVAC
Community & HOA
Community
- Security: Security System Owned, Gated Community
- Subdivision: Vts - Village 3 Parcel 307
HOA
- Has HOA: Yes
- Amenities included: Dog Park, Gated, Playground, Park
- Services included: Association Management, Common Areas, Maintenance Grounds, Taxes
- HOA fee: $38 monthly
- HOA name: SW Villages
- HOA phone: 702-361-6640
- Second HOA fee: $55 monthly
- Third HOA fee: $24 monthly
Location
- Region: North Las Vegas
Financial & listing details
- Price per square foot: $244/sqft
- Tax assessed value: $489,186
- Annual tax amount: $5,605
- Date on market: 4/11/2026
- Listing agreement: Exclusive Right To Sell
- Listing terms: Cash,Conventional,FHA,VA Loan
Estimated market value
Not available
Estimated sales range
Not available
Not available
Price history
| Date | Event | Price |
|---|---|---|
| 7/22/2026 | Price change | $545,000+0.9%$244/sqft |
Source:  LVR #2768051 Report a problem LVR #2768051 Report a problem | ||
| 6/30/2026 | Price change | $539,900-0.5%$241/sqft |
Source: LVR #2768051 Report a problem | ||
| 6/11/2026 | Price change | $542,500-1.4%$242/sqft |
Source: LVR #2768051 Report a problem | ||
| 4/11/2026 | Listed for sale | $550,000+10.5%$246/sqft |
Source: LVR #2768051 Report a problem | ||
| 11/21/2023 | Sold | $497,703$222/sqft |
Source: Public Record Report a problem | ||
Public tax history
| Year | Property taxes | Tax assessment |
|---|---|---|
| 2026 | $5,607 +3% | $171,215 +310.9% |
| 2025 | $5,444 +350.6% | $41,666 -4.8% |
| 2024 | $1,208 +8% | $43,764 +31.6% |
| 2023 | $1,118 | $33,250 |
Find assessor info on the county website
Monthly payment
Est. payment
Payment breakdown
Explore the cost of this home by adjusting the details. Changes won't be saved.Climate risks
Neighborhood: 89084
Nearby schools
GreatSchools rating
- 4/10Ruby Duncan Elementary SchoolGrades: PK-5Distance: 1 mi
- 4/10Brian & Teri Cram Middle SchoolGrades: 6-8Distance: 0.6 mi
- 2/10Legacy High SchoolGrades: 9-12Distance: 1 mi
Schools provided by the listing agent
- Elementary: Hayden, Don E.,Hayden, Don E.
- Middle: Cram Brian & Teri
- High: Legacy
Source: LVR. This data may not be complete. We recommend contacting the local school district to confirm school assignments for this home.
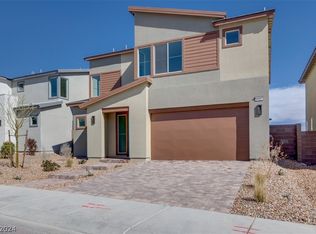
- $509,2873 bd3 ba2.2k sqft6918 Pacific Robin St, North Las Vegas, NV 89084Sold
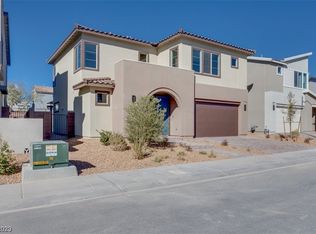
- $516,5193 bd3 ba2.2k sqft6931 Desert Finch St, North Las Vegas, NV 89084Sold
- $586,6184 bd3 ba2.8k sqft6939 Desert Finch St, North Las Vegas, NV 89084Sold
- $564,0253 bd2 ba2.7k sqft6927 Desert Finch St, North Las Vegas, NV 89084Sold
- $650,0003 bd3 ba2.7k sqft6943 Desert Finch St, North Las Vegas, NV 89084Sold
- $593,9424 bd3 ba2.8k sqft6934 Desert Finch St, North Las Vegas, NV 89084Sold
- $595,0004 bd3 ba2.8k sqft6938 Fordham Creek St, North Las Vegas, NV 89084Sold
- $545,0004 bd3 ba2.8k sqft6923 Desert Finch St, North Las Vegas, NV 89084Sold
A local agent can set up tours, give advice and negotiate with sellers.
Similar homes
- $530,0003 bd3 ba2.7k sqft6840 Pacific Robin St, North Las Vegas, NV 89084For Sale
 MLS ID #2787712, Richard J. Brenkus, Keller Williams MarketPlace. LVR
 - $425,0003 bd3 ba1.7k sqft364 Free Fall Ave, North Las Vegas, NV 89084For Sale
 MLS ID #2806649, La Fonda Nunez, Las Vegas Realty Group. LVR
 - $574,9994 bd4 ba2.5k sqft4333 Panoramic View Ave, North Las Vegas, NV 89084For Sale
 MLS ID #2785390, Tami Huntsman, Huntzy Realty, LLC. LVR
 - $579,0004 bd4 ba2.9k sqft4420 Cityscape Glen Ct, North Las Vegas, NV 89084For Sale
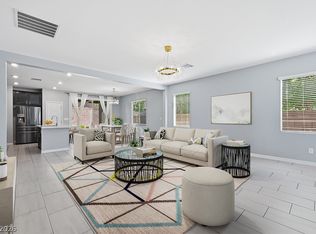 MLS ID #2788422, Richard Crithfield, BHHS Nevada Properties. LVR
 - $660,0004 bd3 ba2.7k sqft1919 Elena Brook Dr, North Las Vegas, NV 89084For SaleMLS ID #2777851, Falisha Rexford, Real Broker LLC. LVR
- $469,0003 bd3 ba2.4k sqft2858 Victorian Rd, North Las Vegas, NV 89086For SaleMLS ID #2767473, Anthony D. Florian, Keller Williams VIP. LVR
- $590,0005 bd5 ba3k sqft6905 Toll Mountain St, North Las Vegas, NV 89086For SaleMLS ID #2768591, Georgia A. Baldau, America's Choice Realty LLC. LVR
- $544,4904 bd2 ba2.3k sqft5426 Saint Bernard Ct, Las Vegas, NV 89131For SaleMLS ID #2791454, Cosmo Morabbi, Simply Vegas. LVR
- $450,0003 bd2 ba1.7k sqft6819 Feather Hill St, North Las Vegas, NV 89086For SaleMLS ID #2804114, Nicole Terry, Signature Real Estate Group. LVR
- $445,0003 bd3 ba2k sqft107 Broken Wagon Ave, North Las Vegas, NV 89031For SaleMLS ID #2803556, Serena M. Heuser, Huntington & Ellis, A Real Est. LVR
- $499,9892 bd3 ba2k sqft6519 Summershade St, North Las Vegas, NV 89086For SaleMLS ID #2799293, Damon O. Barber, LPT Realty, LLC. LVR
- $544,0003 bd2 ba1.9k sqft8057 Eve Rock St, Las Vegas, NV 89166For SaleMLS ID #2805418, Nancy Ruiz, Huntington & Ellis, A Real Est. LVR
- $475,0003 bd3 ba1.8k sqft2728 High Echelon Rd, North Las Vegas, NV 89086For SaleMLS ID #2723547, Amber Brennan, JMG Real Estate. LVR
- $450,0005 bd3 ba2.1k sqft4707 Agave Cactus St, North Las Vegas, NV 89031For SaleMLS ID #2785288, Karen Ventura Thai, eXp Realty. LVR
- $544,9995 bd3 ba2.4k sqft9343 Franconia Ave, Las Vegas, NV 89149For SaleMLS ID #2795377, Falisha Rexford, Real Broker LLC. LVR
- $435,0003 bd3 ba1.6k sqft132 Denette Ln, North Las Vegas, NV 89031For SaleMLS ID #2793380, Amber Brennan, JMG Real Estate. LVR
- $329,0003 bd3 ba1.8k sqft1909 Rini Ridge Ave, North Las Vegas, NV 89031For SaleMLS ID #2806412, Steven Carter, eXp Realty. LVR
- $540,0005 bd3 ba2.6k sqft10955 Meridian Fields Ave, Las Vegas, NV 89166For SaleMLS ID #2805367, Lani J. Belcher, eXp Realty. LVR
- $514,9905 bd3 ba2.4k sqft8494 Torozo Ave, Las Vegas, NV 89149For SaleMLS ID #2769657, Jill M. Alegre, Coldwell Banker Premier. LVR
- $515,0003 bd3 ba2.3k sqft10650 Sand Mountain Ave, Las Vegas, NV 89166For SaleMLS ID #2803570, David B. Longworth, Serhant. LVR
