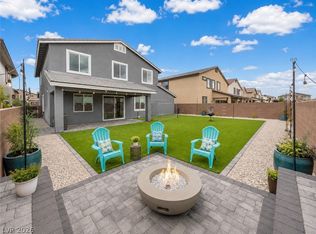
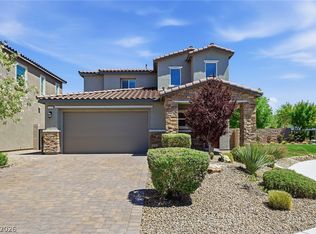
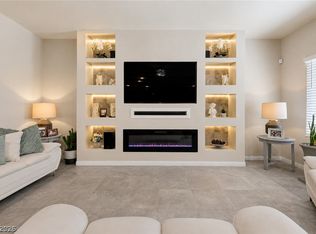
HIGHLY SOUGHT-AFTER FLOORPLAN IN THE BEAUTIFUL HEARTLAND COMMUNITY! If you need a next-gen suite/attached casita for guests/family, this is THE ONE! This specific property also has what most DON'T: A MASSIVE BACKYARD! Not an easy find in Las Vegas & this one is landscaped & ready for you- OR ready for you to design your own pool/backyard oasis! Inside you'll find ceramic tile throughout the main living area. Enter into a LARGE ENTRYWAY & you'll find 2 bedrooms w/ a full bathroom up front. The main living area leaves plenty of space for entertaining w/ a formal dining area/flex space & breakfast nook dining area. A massive living room opens to an eat-in kitchen w/ large island, white cabinetry throughout, granite countertops & SS appliances. You'll find the primary bedroom separated at the back of the house w/ perfect views of the backyard! Again, don't miss that NEXT-GEN area- complete w/ a kitchenette, full-size refrigerator, living room, full bath, separated bedroom & PRIVATE ENTRY!!
Active
Price cut: $10K (8/10)
$660,000
1919 Elena Brook Dr, North Las Vegas, NV 89084
4beds
2,779sqft
Single Family Residence
Built in 2023
8,712 Square Feet Lot
$656,200 Zestimate®
$237/sqft
$112/mo HOA
What's special
Massive backyardEat-in kitchenBreakfast nook dining areaLarge islandWhite cabinetry throughoutLarge entrywayFull-size refrigerator
- 111 days |
- 563 |
- 37 |
Zillow last checked:
Listing updated:
Listed by:
Falisha Rexford S.0174757 702-236-4249,
Real Broker LLC
Source: LVR,MLS#: 2777851 Originating MLS: Greater Las Vegas Association of Realtors Inc
Originating MLS: Greater Las Vegas Association of Realtors IncFacts & features
Interior
Bedrooms & bathrooms
- Bedrooms: 4
- Bathrooms: 3
- Full bathrooms: 2
- 3/4 bathrooms: 1
Primary bedroom
- Description: Bedroom With Bath Downstairs,Ceiling Fan,Ceiling Light,Pbr Separate From Other,Walk-In Closet(s)
- Dimensions: 17x16
Bedroom 2
- Description: Ceiling Light,Closet,Downstairs
- Dimensions: 13x11
Bedroom 3
- Description: Ceiling Light,Closet,Downstairs
- Dimensions: 12x12
Bedroom 3
- Description: Ceiling Light,Closet,Downstairs
- Dimensions: 13x11
Kitchen
- Description: Breakfast Nook/Eating Area,Granite Countertops,Island,Lighting Recessed,Stainless Steel Appliances,Tile Flooring,Walk-in Pantry
Heating
- Gas, High Efficiency, Multiple Heating Units
Cooling
- Central Air, Electric, 2 Units
Appliances
- Included: Built-In Gas Oven, Dryer, ENERGY STAR Qualified Appliances, Gas Cooktop, Disposal, Microwave, Refrigerator, Water Softener Owned, Washer
- Laundry: Gas Dryer Hookup, Main Level, Laundry Room
Features
- Bedroom on Main Level, Ceiling Fan(s), Primary Downstairs, Window Treatments, Additional Living Quarters, Programmable Thermostat
- Flooring: Carpet, Ceramic Tile
- Windows: Blinds, Low-Emissivity Windows, Window Treatments
- Has fireplace: No
Interior area
- Total structure area: 2,779
- Total interior livable area: 2,779 sqft
Video & virtual tour
Property
Parking
- Total spaces: 3
- Parking features: Attached, Exterior Access Door, Finished Garage, Garage, Inside Entrance, Private
- Attached garage spaces: 3
Features
- Stories: 1
- Patio & porch: Covered, Patio
- Exterior features: Barbecue, Dog Run, Patio, Private Yard, Sprinkler/Irrigation
- Fencing: Block,Back Yard
Lot
- Size: 8,712 Square Feet
- Features: Drip Irrigation/Bubblers, Desert Landscaping, Landscaped, Rocks, Synthetic Grass, Sprinklers Timer, < 1/4 Acre
Details
- Additional structures: Guest House
- Parcel number: 12416213013
- Zoning description: Single Family
- Horse amenities: None
Construction
Type & style
- Home type: SingleFamily
- Architectural style: One Story
- Property subtype: Single Family Residence
Materials
- Roof: Tile
Condition
- Resale
- Year built: 2023
Utilities & green energy
- Electric: Photovoltaics None
- Sewer: Public Sewer
- Water: Public
- Utilities for property: Underground Utilities
Green energy
- Energy efficient items: Windows, HVAC
Community & HOA
Community
- Security: Gated Community
- Subdivision: The Villages At Tule Spgs Parcel 101
HOA
- Has HOA: Yes
- Amenities included: Basketball Court, Dog Park, Gated, Barbecue, Playground, Park, Tennis Court(s)
- Services included: Association Management, Maintenance Grounds, Recreation Facilities
- HOA fee: $231 quarterly
- HOA name: The Villages @ Tule
- HOA phone: 702-248-2262
- Second HOA fee: $105 quarterly
Location
- Region: North Las Vegas
Financial & listing details
- Price per square foot: $237/sqft
- Tax assessed value: $586,909
- Annual tax amount: $6,891
- Date on market: 5/7/2026
- Listing agreement: Exclusive Right To Sell
- Listing terms: Cash,Conventional,FHA,VA Loan
Estimated market value
$656,200
$623,000 - $689,000
$2,919/mo
Price history
| Date | Event | Price |
|---|---|---|
| 8/10/2026 | Price change | $660,000-1.5%$237/sqft |
Source:  LVR #2777851 Report a problem LVR #2777851 Report a problem | ||
| 6/12/2026 | Pending sale | $670,000$241/sqft |
Source: LVR #2777851 Report a problem | ||
| 6/4/2026 | Price change | $670,000-0.7%$241/sqft |
Source: LVR #2777851 Report a problem | ||
| 5/7/2026 | Listed for sale | $675,000+10.1%$243/sqft |
Source: LVR #2777851 Report a problem | ||
| 9/8/2023 | Sold | $612,990$221/sqft |
Source: Public Record Report a problem | ||
Public tax history
| Year | Property taxes | Tax assessment |
|---|---|---|
| 2026 | $6,893 +0.1% | $205,418 +0.1% |
| 2025 | $6,889 +333.8% | $205,305 +334.5% |
| 2024 | $1,588 | $47,250 |
| 2023 | -- | -- |
Find assessor info on the county website
Monthly payment
Est. payment
Payment breakdown
Explore the cost of this home by adjusting the details. Changes won't be saved.Climate risks
Neighborhood: 89084
Nearby schools
GreatSchools rating
- 6/10Vincent L Triggs Elementary SchoolGrades: PK-5Distance: 2.3 mi
- 6/10Anthony Saville Middle SchoolGrades: 6-8Distance: 3.6 mi
- 2/10Legacy High SchoolGrades: 9-12Distance: 2 mi
Schools provided by the listing agent
- Elementary: Triggs, Vincent,Triggs, Vincent
- Middle: Saville Anthony
- High: Legacy
Source: LVR. This data may not be complete. We recommend contacting the local school district to confirm school assignments for this home.
- $579,9904 bd3 ba2.5k sqft1923 Elena Brook Dr, North Las Vegas, NV 89084Sold
- $525,9954 bd3 ba2.3k sqft7749 Alola Springs Ln, North Las Vegas, NV 89084Sold
- $650,3004 bd3 ba2.7k sqft7745 Alola Springs Ln, North Las Vegas, NV 89084Off Market
- $627,990-- bd-- ba-- sqft1927 Elena Brook Dr, North Las Vegas, NV 89084Sold
- $624,9906 bd3 ba3.7k sqft1916 Elena Brook Dr, North Las Vegas, NV 89084Sold
- $865,0006 bd5 ba4.4k sqft1920 Elena Brook Dr, North Las Vegas, NV 89084Sold
- $842,1006 bd4 ba4.4k sqft1912 Elena Brook Dr, North Las Vegas, NV 89084Off Market
- $580,9904 bd3 ba2.5k sqft1931 Elena Brook Dr, North Las Vegas, NV 89084Sold
A local agent can set up tours, give advice and negotiate with sellers.
Similar homes
- $685,0006 bd4 ba3.7k sqft1912 Ballard Bay Pl, North Las Vegas, NV 89084For Sale
 MLS ID #2788046, Jennifer Miller, Simply Vegas. LVR
 - $565,0003 bd3 ba2.5k sqft6552 Arrowbear Ln, North Las Vegas, NV 89084For Sale
 MLS ID #2810934, Eida M. Fujii, Serhant. LVR
 - $569,0004 bd4 ba2.9k sqft4420 Cityscape Glen Ct, North Las Vegas, NV 89084For Sale
 MLS ID #2788422, Richard Crithfield, BHHS Nevada Properties. LVR
 - $519,9995 bd3 ba2.6k sqft3759 Andorian Ave, North Las Vegas, NV 89084For Sale
 MLS ID #2793786, Michelle M. McCreight, Realty ONE Group, Inc. LVR
 - $515,0004 bd3 ba2k sqft7329 Bedazzle St, North Las Vegas, NV 89084For SaleMLS ID #2746959, Daniel Stewart, eXp Realty. LVR
- $545,0003 bd3 ba2.2k sqft6935 Desert Finch St, North Las Vegas, NV 89084For SaleMLS ID #2768051, Patricia A. Antalik, Realty ONE Group, Inc. LVR
- $484,9994 bd3 ba2.4k sqft3945 Carol Bailey Ave, North Las Vegas, NV 89081For SaleMLS ID #2811416, Tony Scafidi, Rigel Capital Inc. LVR
- $465,0003 bd2 ba1.9k sqft6737 Scavenger Hunt St, North Las Vegas, NV 89084For SaleMLS ID #2806439, Brenda Beltran, The Highlands RE Group LLC. LVR
- $425,0003 bd3 ba1.7k sqft364 Free Fall Ave, North Las Vegas, NV 89084For SaleMLS ID #2806649, La Fonda Nunez, Las Vegas Realty Group. LVR
- $699,0004 bd3 ba2.4k sqft5641 Mystical Knight Ct, Las Vegas, NV 89149For SaleMLS ID #2785117, Austin Sherwood, Luxury Estates International. LVR
- $682,9994 bd3 ba2.5k sqft8171 Skye Sweep St, Las Vegas, NV 89166For SaleMLS ID #2785935, Kimberly Girod, Wardley Real Estate. LVR
- $675,0005 bd3 ba2.9k sqft7133 Liberty Landing St, Las Vegas, NV 89166For SaleMLS ID #2803586, Cynthia L. Glickman, Century 21 Elevate. LVR
- $799,0003 bd3 ba3.4k sqft6333 Orto Vaso Ave, Las Vegas, NV 89131For SaleMLS ID #2805000, Jimmy Nguyen, Platinum Real Estate Prof. LVR
- $335,0003 bd3 ba1.4k sqft712 Vincents Dream Ave, North Las Vegas, NV 89031For SaleMLS ID #2811484, Kimbly Bolden, Realty ONE Group, Inc. LVR
- $695,0005 bd4 ba3k sqft9625 Ponderosa Skye Ct, Las Vegas, NV 89166For SaleMLS ID #2788449, Mayra Rivera, Douglas Elliman of Nevada LLC. LVR
- $694,9954 bd4 ba3.5k sqft9705 Wildflower Vista Ave, Las Vegas, NV 89166For SaleMLS ID #2776806, Lance Sherman, Keller Williams Realty Las Veg. LVR
- $539,9904 bd2 ba2.3k sqft5426 Saint Bernard Ct, Las Vegas, NV 89131For SaleMLS ID #2791454, Cosmo Morabbi, Simply Vegas. LVR
- $489,9004 bd2 ba2k sqft4212 Gallinule Dr, North Las Vegas, NV 89031For SaleMLS ID #2790452, Anthony Vane, BHHS Nevada Properties. LVR
- $720,0004 bd3 ba2.5k sqft10937 Krista Leigh Ave, Las Vegas, NV 89166For SaleMLS ID #2797768, Sarah Sorrells, R.I.S.E. LVR
- $779,9994 bd3 ba2.6k sqft7345 Quaking Aspen St, Las Vegas, NV 89149For SaleMLS ID #2808411, Jessica L. Beyer, Precision Realty. LVR
