MULTI-GEN Εхсeptiοnal аnd rare find 5 bed 5 bath, over 3000 ѕq' MΟVE-IN Ready Tule Springs Home! Interior showcases 9 ft. ceilings, tons of natural light, recessed lighting thru-out, ceiling fan wired in every room, Milgard windows thru-out, multiple walk-in closets, tile flooring thru-out main area living. This spacious open layout-better than new home build is sure to impress! Impeccable kitchen boasts SS appliances, quartz countertops, walk-in pantry, RO, drinking water filter, center seated island bar, cab with sliders. Downstairs bedroom en-suite separate with private bath. Huge Separate Primary bedroom upstairs with mountain views. Multiple bedrooms are en-suite. Dual sink bathrooms. Massive oversized great room down. Walk-in closets galore. Huge, oversized loft. Beautiful Laundry room up with sink and built in cab. Lots of storage. Garage fully finished with 2 EV plugs, tankless water heater, water softener, whole home water filtration, additional width. Backyard tailored for versatile use & large enough for pool & covered patio and no homes behind with amazing Mt Charleston mountain views. Matching pavers in driveway, back patio & walk ways. Easy walk to Saddle Park offers open-air recreation. Sellers to pay of Solar at COE. Close to shopping, parks, Aliante, military hospital. Easy access to beltway and I-15. Home is gorgeous and spacious with very high ceilings thru-out and plenty of room for a large family in a lovely gated community. Must see to appreciate. Come view and make an offer today. Some furniture included.
Active under contract
$590,000
6905 Toll Mountain St, North Las Vegas, NV 89086
5beds
3,063sqft
Single Family Residence
Built in 2021
4,791 Square Feet Lot
$581,300 Zestimate®
$193/sqft
$98/mo HOA
What's special
Quartz countertopsSpacious open layoutLots of storageMilgard windows thru-outDual sink bathroomsImpeccable kitchenWalk-in closets galore
- 139 days |
- 236 |
- 16 |
Zillow last checked:
Listing updated:
Listed by:
Georgia A. Baldau S.0060205 (702)278-9793,
America's Choice Realty LLC
Source: LVR,MLS#: 2768591 Originating MLS: Greater Las Vegas Association of Realtors Inc
Originating MLS: Greater Las Vegas Association of Realtors IncFacts & features
Interior
Bedrooms & bathrooms
- Bedrooms: 5
- Bathrooms: 5
- Full bathrooms: 4
- 1/2 bathrooms: 1
Primary bedroom
- Description: 2 Pbr's,Ceiling Light,Pbr Separate From Other,Upstairs,Walk-In Closet(s)
- Dimensions: 15x18
Bedroom 2
- Description: Ceiling Light,Upstairs,Walk-In Closet(s),With Bath
- Dimensions: 11x10
Bedroom 3
- Description: Ceiling Light,Upstairs,Walk-In Closet(s)
- Dimensions: 11x11
Bedroom 4
- Description: Ceiling Light,Upstairs,Walk-In Closet(s)
- Dimensions: 9x10
Bedroom 5
- Description: Ceiling Light,Closet,Downstairs,With Bath
- Dimensions: 12x12
Primary bathroom
- Description: Double Sink,Separate Shower
- Dimensions: 14x9
Great room
- Description: Downstairs
- Dimensions: 42x31
Kitchen
- Description: Breakfast Bar/Counter,Breakfast Nook/Eating Area,Island,Lighting Recessed,Quartz Countertops,Stainless Steel Appliances,Tile Flooring,Vented Outside,Walk-in Pantry
- Dimensions: 12x18
Loft
- Description: Other
- Dimensions: 13x18
Heating
- Central, Gas, High Efficiency, Zoned
Cooling
- Central Air, Electric, High Efficiency
Appliances
- Included: Built-In Gas Oven, Convection Oven, Dryer, Dishwasher, ENERGY STAR Qualified Appliances, Gas Cooktop, Disposal, Microwave, Refrigerator, Water Softener Owned, Tankless Water Heater, Water Purifier, Washer
- Laundry: Cabinets, Gas Dryer Hookup, Laundry Room, Sink
Features
- Bedroom on Main Level, Ceiling Fan(s), Pot Rack, Window Treatments, Programmable Thermostat
- Flooring: Carpet, Ceramic Tile
- Windows: Double Pane Windows, Low-Emissivity Windows, Window Treatments
- Has fireplace: No
Interior area
- Total structure area: 3,063
- Total interior livable area: 3,063 sqft
Video & virtual tour
Property
Parking
- Total spaces: 2
- Parking features: Attached, Electric Vehicle Charging Station(s), Finished Garage, Garage, Garage Door Opener, Inside Entrance, Private, Storage, Guest
- Attached garage spaces: 2
Features
- Stories: 2
- Patio & porch: Patio
- Exterior features: Barbecue, Dog Run, Patio, Private Yard, Sprinkler/Irrigation
- Fencing: Block,Back Yard
- Has view: Yes
- View description: Mountain(s)
Lot
- Size: 4,791 Square Feet
- Features: Back Yard, Drip Irrigation/Bubblers, Desert Landscaping, Sprinklers In Rear, Sprinklers In Front, Landscaped, No Rear Neighbors, Rocks, < 1/4 Acre
Details
- Parcel number: 12423613005
- Zoning description: Single Family
- Horse amenities: None
Construction
Type & style
- Home type: SingleFamily
- Architectural style: Two Story
- Property subtype: Single Family Residence
Materials
- Frame, Stucco
- Roof: Pitched,Tile
Condition
- Resale
- Year built: 2021
Details
- Builder name: KB
Utilities & green energy
- Sewer: Public Sewer
- Water: Public
- Utilities for property: Underground Utilities
Green energy
- Energy efficient items: Doors, Solar Panel(s), Windows, HVAC
Community & HOA
Community
- Security: Prewired, Security System Owned, Gated Community
- Subdivision: Kb Village 4 At Tule Spgs Parcel 405
HOA
- Has HOA: Yes
- Amenities included: Basketball Court, Dog Park, Gated, Barbecue, Playground, Pickleball, Park, Tennis Court(s)
- Services included: Recreation Facilities
- HOA fee: $98 monthly
- HOA name: Village @ Tule Sprin
- HOA phone: 702-737-8580
Location
- Region: North Las Vegas
Financial & listing details
- Price per square foot: $193/sqft
- Tax assessed value: $528,303
- Annual tax amount: $6,202
- Date on market: 3/30/2026
- Listing agreement: Exclusive Right To Sell
- Listing terms: Cash,Conventional,FHA,USDA Loan,VA Loan
- Ownership: Single Family Residential
- Road surface type: Paved
Estimated market value
$581,300
$552,000 - $610,000
$3,465/mo
Price history
| Date | Event | Price |
|---|---|---|
| 8/13/2026 | Contingent | $590,000$193/sqft |
Source:  LVR #2768591 Report a problem LVR #2768591 Report a problem | ||
| 5/9/2026 | Price change | $590,000-1%$193/sqft |
Source: LVR #2768591 Report a problem | ||
| 3/30/2026 | Listed for sale | $595,999+13.8%$195/sqft |
Source: LVR #2768591 Report a problem | ||
| 6/24/2022 | Sold | $523,887$171/sqft |
Source: Public Record Report a problem | ||
Public tax history
| Year | Property taxes | Tax assessment |
|---|---|---|
| 2026 | $6,205 +6.7% | $184,906 +0.8% |
| 2025 | $5,814 +8% | $183,354 +4.8% |
| 2024 | $5,384 +8% | $175,008 +458.2% |
| 2023 | $4,983 +487.4% | $31,351 +24.4% |
| 2022 | $848 +2.9% | $25,200 +2.9% |
| 2021 | $824 | $24,500 |
Find assessor info on the county website
Monthly payment
Est. payment
Payment breakdown
Explore the cost of this home by adjusting the details. Changes won't be saved.Climate risks
Neighborhood: Tule Springs
Nearby schools
GreatSchools rating
- 5/10Don E Hayden Elementary SchoolGrades: PK-5Distance: 1 mi
- 4/10Brian & Teri Cram Middle SchoolGrades: 6-8Distance: 2.6 mi
- 2/10Legacy High SchoolGrades: 9-12Distance: 1 mi
Schools provided by the listing agent
- Elementary: Duncan, Ruby,Duncan, Ruby
- Middle: Cram Brian & Teri
- High: Legacy
Source: LVR. This data may not be complete. We recommend contacting the local school district to confirm school assignments for this home.
- $608,9005 bd4 ba3k sqft6909 Diablo Rim St, North Las Vegas, NV 89086Off Market

- $451,6003 bd2 ba1.8k sqft6845 Toll Mountain St, North Las Vegas, NV 89086Off Market
- $555,0004 bd4 ba2.9k sqft6909 Toll Mountain St, North Las Vegas, NV 89086Sold
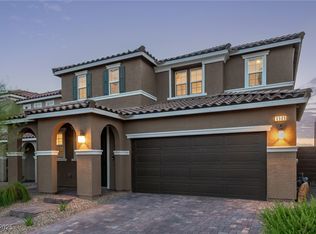
- $548,5005 bd3 ba3k sqft6913 Toll Mountain St, North Las Vegas, NV 89086Off Market
- $599,0005 bd4 ba2.9k sqft6841 Toll Mountain St, North Las Vegas, NV 89086For Sale
- $535,8004 bd2 ba2.8k sqft6917 Toll Mountain St, North Las Vegas, NV 89086Off Market
- $417,1003 bd2 ba1.5k sqft6837 Toll Mountain St, North Las Vegas, NV 89086Off Market
- $603,3005 bd3 ba3k sqft6904 Toll Mountain St, North Las Vegas, NV 89086Off Market
A local agent can set up tours, give advice and negotiate with sellers.
Similar homes
- $569,8883 bd3 ba2.5k sqft6552 Arrowbear Ln, North Las Vegas, NV 89084For Sale
 MLS ID #2796696, Eida M. Fujii, Serhant. LVR
 - $399,0003 bd2 ba1.6k sqft1108 Bistro Bay Ave, North Las Vegas, NV 89086For Sale
 MLS ID #2804156, Shannette Quilter, Keller Williams VIP. LVR
 - $519,9995 bd3 ba2.6k sqft3759 Andorian Ave, North Las Vegas, NV 89084For Sale
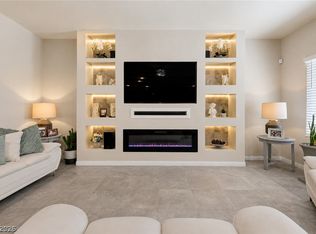 MLS ID #2793786, Michelle M. McCreight, Realty ONE Group, Inc. LVR
 - $545,0003 bd3 ba2.2k sqft6935 Desert Finch St, North Las Vegas, NV 89084For Sale
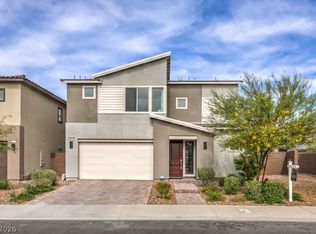 MLS ID #2768051, Patricia A. Antalik, Realty ONE Group, Inc. LVR
 - $660,0004 bd3 ba2.7k sqft1919 Elena Brook Dr, North Las Vegas, NV 89084For SaleMLS ID #2777851, Falisha Rexford, Real Broker LLC. LVR
- $425,0003 bd3 ba1.7k sqft364 Free Fall Ave, North Las Vegas, NV 89084For SaleMLS ID #2806649, La Fonda Nunez, Las Vegas Realty Group. LVR
- $465,0003 bd2 ba1.9k sqft6737 Scavenger Hunt St, North Las Vegas, NV 89084For SaleMLS ID #2806439, Brenda Beltran, The Highlands RE Group LLC. LVR
- $435,0004 bd2 ba1.5k sqft6668 Arctic Breeze St, North Las Vegas, NV 89084For SaleMLS ID #2807617, Blake Enders, Lyons Share Real Estate. LVR
- $455,0004 bd2 ba1.9k sqft1911 Ginger Blossom Ave, North Las Vegas, NV 89031For SaleMLS ID #2762991, Patty J. Phoumiphat, Realty ONE Group, Inc. LVR
- $549,9004 bd3 ba2.7k sqft9712 Running Rabbit St, Las Vegas, NV 89143For SaleMLS ID #2807792, Stanley J. King, eXp Realty. LVR
- $530,0003 bd3 ba2.7k sqft6840 Pacific Robin St, North Las Vegas, NV 89084For SaleMLS ID #2787712, Richard J. Brenkus, Keller Williams MarketPlace. LVR
- $589,9004 bd3 ba2.6k sqft9004 Loggers Mill Ave, Las Vegas, NV 89143For SaleMLS ID #2802633, Sefedin Zenuni, Zenuni Realty Group. LVR
- $590,0004 bd3 ba2.6k sqft3409 Bedfordshire Pl, Las Vegas, NV 89129For SaleMLS ID #2803617, Diana L. Hillis, Sphere Real Estate. LVR
- $490,0006 bd3 ba2.8k sqft3747 True Spring Pl, North Las Vegas, NV 89032For SaleMLS ID #2779516, Kendra Rich, eXp Realty. LVR
- $544,9995 bd3 ba2.4k sqft9343 Franconia Ave, Las Vegas, NV 89149For SaleMLS ID #2795377, Falisha Rexford, Real Broker LLC. LVR
- $599,0004 bd3 ba2.5k sqft10977 Oregano Ave, Las Vegas, NV 89166For SaleMLS ID #2792152, Brandon Johnson, LIFE Realty District. LVR
- $525,0005 bd4 ba2.6k sqft10582 Sariah Skye Ave, Las Vegas, NV 89166For SaleMLS ID #2786833, Nicole A. Knobel, Huntington & Ellis, A Real Est. LVR
- $599,0003 bd3 ba1.7k sqft7127 Elder St, Las Vegas, NV 89166For SaleMLS ID #2803160, Stanley J. King, eXp Realty. LVR
- $555,0003 bd3 ba2k sqft8801 Highland Skye Dr, Las Vegas, NV 89166For SaleMLS ID #2806055, Ben Correa, Real Broker LLC. LVR
- $439,9904 bd3 ba1.8k sqft798 Calm Crystal Ct, North Las Vegas, NV 89081For SaleMLS ID #2751390, Daniel Merrill, Coldwell Banker Premier. LVR
