This 4 BR, 2.5 Br residence offers the feel of new construction without the wait.
The open and functional floor plan is ideal for busy schedules and flexible living. A spacious kitchen flows into the main living area, perfect for family time or hosting friends. Upstairs, a large loft provides extra space for a home office, game room, or second living area—great for shift work, remote duties, or downtime.
The primary suite offers a comfortable retreat, with a nice walk-in closet, while additional bedrooms provide room for guests, or office space. A 2-car garage adds convenience & storage, and the location near a cul-de-sac offers added privacy and extra parking.
Located close to Nellis AFB, shopping, dining, parks, and major commuter routes, this home is ideal for military, medical personnel, or anyone looking for a move-in-ready home in a growing North Las Vegas community.
Whether this is a "PCS" stopover or planting long-term roots, this home checks all the boxes!
Active
$439,990
798 Calm Crystal Ct, North Las Vegas, NV 89081
4beds
1,868sqft
:
Get pre-qualified$2,863/mo
Single Family Residence
Built in 2025
3,049 Square Feet Lot
$-- Zestimate®
$236/sqft
$56/mo HOA
What's special
Nice walk-in closet
- 186 days |
- 163 |
- 7 |
Zillow last checked:
Listing updated:
Listed by:
Daniel Merrill S.0199498 (805)315-1898,
Coldwell Banker Premier
Source: LVR,MLS#: 2751390 Originating MLS: Greater Las Vegas Association of Realtors Inc
Originating MLS: Greater Las Vegas Association of Realtors IncFacts & features
Interior
Bedrooms & bathrooms
- Bedrooms: 4
- Bathrooms: 3
- Full bathrooms: 2
- 1/2 bathrooms: 1
Primary bedroom
- Description: Closet
- Dimensions: 13x14
Bedroom 2
- Description: Closet
- Dimensions: 10x12
Bedroom 3
- Description: Closet
- Dimensions: 11x12
Bedroom 4
- Description: Closet
- Dimensions: 10x12
Primary bathroom
- Description: Double Sink
Dining room
- Description: Dining Area
- Dimensions: 10x10
Family room
- Description: Downstairs
- Dimensions: 11x15
Kitchen
- Description: Custom Cabinets
Heating
- Central, Gas
Cooling
- Central Air, Electric
Appliances
- Included: Dryer, Dishwasher, ENERGY STAR Qualified Appliances, Disposal, Gas Range, Microwave, Refrigerator, Water Heater, Washer
- Laundry: Gas Dryer Hookup, Upper Level
Features
- Flooring: Luxury Vinyl Plank
- Has fireplace: No
Interior area
- Total structure area: 1,868
- Total interior livable area: 1,868 sqft
Video & virtual tour
Property
Parking
- Total spaces: 2
- Parking features: Attached, Garage, Open, Private
- Attached garage spaces: 2
- Has uncovered spaces: Yes
Features
- Stories: 2
- Exterior features: Private Yard, Sprinkler/Irrigation
- Fencing: Block,Back Yard
- Has view: Yes
- View description: Mountain(s)
Lot
- Size: 3,049 Square Feet
- Features: Drip Irrigation/Bubblers, Desert Landscaping, Sprinklers In Front, Landscaped, < 1/4 Acre
Details
- Parcel number: 12426412138
- Zoning description: Single Family
- Horse amenities: None
Construction
Type & style
- Home type: SingleFamily
- Architectural style: Two Story
- Property subtype: Single Family Residence
Materials
- Roof: Tile
Condition
- Resale
- Year built: 2025
Utilities & green energy
- Electric: Photovoltaics None
- Sewer: Public Sewer
- Water: Public
- Utilities for property: Cable Available
Community & HOA
Community
- Security: Security System Leased, Security System
- Subdivision: Sedona 20 Ac Phase 1
HOA
- Has HOA: Yes
- Amenities included: Gated, Playground, Park
- Services included: Association Management
- HOA fee: $56 monthly
- HOA name: Magnolia Bay
- HOA phone: 702-575-6033
Location
- Region: North Las Vegas
Financial & listing details
- Price per square foot: $236/sqft
- Tax assessed value: $98,000
- Annual tax amount: $1,235
- Date on market: 1/28/2026
- Listing agreement: Exclusive Right To Sell
- Listing terms: Cash,Conventional,FHA,VA Loan
Estimated market value
Not available
Estimated sales range
Not available
Not available
Price history
| Date | Event | Price |
|---|---|---|
| 3/20/2026 | Price change | $439,990-1.6%$236/sqft |
Source:  LVR #2751390 Report a problem LVR #2751390 Report a problem | ||
| 1/28/2026 | Listed for sale | $447,000+0.9%$239/sqft |
Source: LVR #2751390 Report a problem | ||
| 5/29/2025 | Sold | $442,990$237/sqft |
Source: CB Premier Realty solds #8d011526e1326f4a23ba530898d158fe Report a problem | ||
Public tax history
| Year | Property taxes | Tax assessment |
|---|---|---|
| 2026 | $1,153 -6.6% | $34,300 -6.7% |
| 2025 | $1,235 0% | $36,750 |
| 2024 | $1,236 | $36,750 |
| 2023 | -- | -- |
Find assessor info on the county website
Monthly payment
Est. payment
Payment breakdown
Explore the cost of this home by adjusting the details. Changes won't be saved.Climate risks
Neighborhood: 89081
Nearby schools
GreatSchools rating
- 6/10Jesse D Scott Elementary SchoolGrades: PK-5Distance: 0.4 mi
- 3/10Clifford O. Pete Findlay Middle SchoolGrades: 6-8Distance: 0.8 mi
- 2/10Legacy High SchoolGrades: 9-12Distance: 1.5 mi
Schools provided by the listing agent
- Elementary: Scott, Jesse D.,Scott, Jesse D.
- Middle: Findlay Clifford O.
- High: Legacy
Source: LVR. This data may not be complete. We recommend contacting the local school district to confirm school assignments for this home.
- $424,9904 bd2 ba1.7k sqft794 Calm Crystal Ct, North Las Vegas, NV 89081Sold
- $424,9904 bd3 ba1.7k sqft794 Calm Crystal Ct LOT 139, North Las Vegas, NV 89081Sold

- $411,9903 bd2 ba1.7k sqft804 Calm Crystal Ct, North Las Vegas, NV 89081Sold
- $437,9904 bd2 ba1.8k sqft808 Calm Crystal Ct, North Las Vegas, NV 89081Sold
- $437,9904 bd3 ba1.8k sqft808 Calm Crystal Ct LOT 136, North Las Vegas, NV 89081Sold
- $446,9904 bd2 ba1.8k sqft790 Calm Crystal Ct, North Las Vegas, NV 89081Sold
- $446,9904 bd3 ba1.8k sqft790 Calm Crystal Ct LOT 140, North Las Vegas, NV 89081Sold
- $405,9903 bd2 ba1.7k sqft799 Ruby Sedona Ave, North Las Vegas, NV 89081Sold
A local agent can set up tours, give advice and negotiate with sellers.
Similar homes
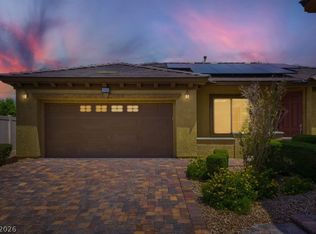
- $360,0003 bd2 ba1.2k sqft3520 Tesoro Del Valle Ct, North Las Vegas, NV 89081For Sale
 MLS ID #2787863, Mark E. Israelitt, More Realty Incorporated. LVR
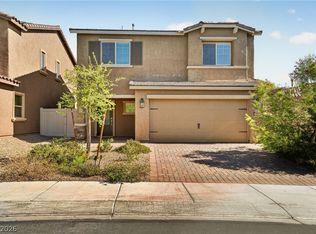
 - $420,0003 bd3 ba1.7k sqft1586 Gold Sunset Ave, North Las Vegas, NV 89032For Sale
 MLS ID #2791255, Erica Lemarr, Real Broker LLC. LVR
 - $394,9993 bd3 ba1.5k sqft4215 Dobson Dr, Las Vegas, NV 89115For Sale
 MLS ID #2800343, Valeria G. Mariscal-Marquez, Galindo Group Real Estate. LVR
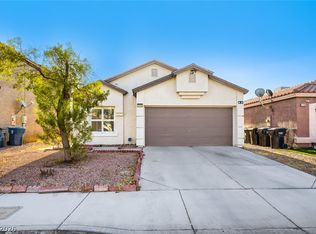
 - $394,9993 bd2 ba1.3k sqft2726 Wood Drift St, North Las Vegas, NV 89030For Sale
 MLS ID #2803561, Antonio Medina Jr, Century 21 Americana. LVR
 - $489,9004 bd2 ba2k sqft4212 Gallinule Dr, North Las Vegas, NV 89031For SaleMLS ID #2790452, Anthony Vane, BHHS Nevada Properties. LVR
- $384,9003 bd3 ba1.5k sqft6947 Magenta Moon St, North Las Vegas, NV 89086For SaleMLS ID #2779144, Brandy L. Nixon, Keller Williams Realty Las Veg. LVR
- $539,9003 bd3 ba2.1k sqft7127 Calvert Cliffs St, North Las Vegas, NV 89084For SaleMLS ID #2793824, Brenda Tuttle, Tuttle Realty. LVR
- $399,9002 bd2 ba1.5k sqft7765 Coast Jay St, North Las Vegas, NV 89084For SaleMLS ID #2801054, Nick Alexander Laymon, Keller Williams Realty Las Veg. LVR
- $450,0004 bd3 ba2.1k sqft8818 Sierra Linda Dr, Las Vegas, NV 89147For SaleMLS ID #2804043, Nigussie A. Riktu, Real Broker LLC. LVR
- $458,0003 bd3 ba1.8k sqft8727 Cerrito Canyon Ct, Las Vegas, NV 89148For SaleMLS ID #2803799, Caroline Lee, United Realty Group. LVR
- $350,0003 bd3 ba1.2k sqft6109 Hibiscus Garden St, North Las Vegas, NV 89081For SaleMLS ID #2796478, Richard J. Brenkus, Keller Williams MarketPlace. LVR
- $450,0003 bd2 ba1.3k sqft263 Horizon Pointe Cir, Henderson, NV 89012For SaleMLS ID #2805303, Valentina G. Herzog, Realty Expertise. LVR
- $429,0004 bd4 ba2.1k sqft3629 Pinot Ct, Las Vegas, NV 89129For SaleMLS ID #2805242, Steve F. Zaic, Nationwide Realty LLC. LVR
- $425,0003 bd3 ba1.4k sqft6941 Trevelez St, Las Vegas, NV 89149For SaleMLS ID #2775692, Lenora A. Paulson, Signature Real Estate Group. LVR
- $515,0004 bd3 ba2.1k sqft5422 Pico Viejo St, Las Vegas, NV 89166For SaleMLS ID #2802430, Sofia Paivanas, Queensridge Realty. LVR
- $450,0004 bd3 ba2.1k sqft5016 Crimson Mare Rd, Las Vegas, NV 89139For SaleMLS ID #2797385, Nigussie A. Riktu, Real Broker LLC. LVR
- $485,0004 bd4 ba2.5k sqft2828 Gaffer Film St, Las Vegas, NV 89156For SaleMLS ID #2788975, Ivy Vo, Simply Vegas. LVR
- $439,9993 bd3 ba1.9k sqft124 Country River Ave, Henderson, NV 89011For SaleMLS ID #2793262, Sean J. St. Marie, Signature Real Estate Group. LVR
- $509,9994 bd3 ba2.2k sqft7780 Tyrell Peaks St, Las Vegas, NV 89139For SaleMLS ID #2803508, Caroline Lee, Vertex Realty & Property Manag. LVR
- $349,9004 bd3 ba1.4k sqft2914 Cedar Ave, Las Vegas, NV 89101For SaleMLS ID #2802764, Eiwin Mark, Select Properties Group. LVR
