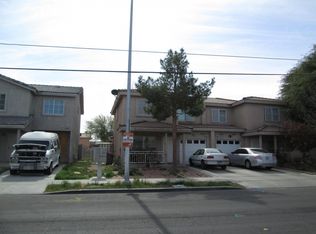
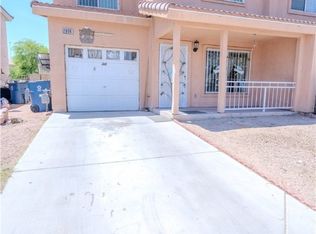
Life is a breeze in this absolutely gorgeous townhouse with a rare private 1-car garage in the center of town. Plenty of natural light flows into the living room with attractive brand-new luxurious floors & crisp, freshly-painted walls. The alluring kitchen has been completely remodeled boasting plenty of sparkling quartz counters, pristine-white custom cabinets & modern stainless steel appliances. The dining area is bright with a resplendent light fixture & includes a private exit to the backyard patio. The tranquil primary bedroom affords restful nights, and boasts an ensuite 3/4 bathroom with new shower, toilet & vanity with sparkling granite countertop. Three additional bedrooms are perfect for guests & relatives, and boast pristine clean walls & luxurious new floors. This townhouse has a clean private 1-car garage to store your vehicle safely & securely. The washer & dryer are conveniently located in a closet on the 2nd floor. The backyard is large & spacious, and waiting for your creative ideas. This community is located in the center of town, close to Hwy 11 & 15, Fremont Street, restaurants, shops & many other amenities. The seller has spared no expense in this remodeled property, so please plan a visit today!
Active
$349,900
2914 Cedar Ave, Las Vegas, NV 89101
4beds
1,434sqft
Townhouse
Built in 2001
3,920 Square Feet Lot
$-- Zestimate®
$244/sqft
$-- HOA
What's special
Brand-new luxurious floorsModern stainless steel appliancesTranquil primary bedroomResplendent light fixtureSparkling quartz countersPristine clean wallsPristine-white custom cabinets
- 45 days
- 239
- 22
Zillow last checked:
Listing updated:
Listed by:
Eiwin Mark S.0175582 eiwinmark7@gmail.com,
Select Properties Group
Source: LVR,MLS#: 2802764 Originating MLS: Greater Las Vegas Association of Realtors Inc
Originating MLS: Greater Las Vegas Association of Realtors IncFacts & features
Interior
Bedrooms & bathrooms
- Bedrooms: 4
- Bathrooms: 3
- Full bathrooms: 1
- 3/4 bathrooms: 1
- 1/2 bathrooms: 1
Primary bedroom
- Description: Ceiling Light,Closet,Mirrored Door,Upstairs
- Dimensions: 10x12
Bedroom 2
- Description: Ceiling Light,Closet,Upstairs
- Dimensions: 9x9
Bedroom 3
- Description: Ceiling Light,Closet,Upstairs
- Dimensions: 9x10
Bedroom 4
- Description: Ceiling Light,Closet,Upstairs
- Dimensions: 9x10
Primary bathroom
- Description: Shower Only
- Dimensions: 5x8
Dining room
- Description: Dining Area,Kitchen/Dining Room Combo
- Dimensions: 8x8
Kitchen
- Description: Breakfast Bar/Counter,Custom Cabinets,Lighting Recessed,Lighting Track,Man Made Woodor Laminate Flooring,Pantry,Quartz Countertops,Stainless Steel Appliances
- Dimensions: 8x11
Living room
- Description: Entry Foyer,Formal,Front
- Dimensions: 12x13
Heating
- Central, Gas
Cooling
- Central Air, Electric
Appliances
- Included: Dryer, Dishwasher, Disposal, Gas Range, Gas Water Heater, Microwave, Refrigerator, Water Heater, Washer
- Laundry: Electric Dryer Hookup, Gas Dryer Hookup, Laundry Closet, Upper Level
Features
- Window Treatments, Programmable Thermostat
- Flooring: Laminate
- Windows: Blinds, Double Pane Windows
- Has fireplace: No
Interior area
- Total structure area: 1,434
- Total interior livable area: 1,434 sqft
Video & virtual tour
Property
Parking
- Total spaces: 1
- Parking features: Attached, Garage, Inside Entrance, Private
- Attached garage spaces: 1
Features
- Stories: 2
- Patio & porch: Covered, Patio, Porch
- Exterior features: Porch, Patio, Private Yard, Sprinkler/Irrigation
- Fencing: Block,Back Yard,Chain Link
- Has view: Yes
- View description: None
Lot
- Size: 3,920 Square Feet
- Features: Sprinklers Timer, < 1/4 Acre
Details
- Parcel number: 13936215004
- Zoning description: Single Family
- Horse amenities: None
Construction
Type & style
- Home type: Townhouse
- Architectural style: Two Story
- Property subtype: Townhouse
- Attached to another structure: Yes
Materials
- Frame, Stucco
- Roof: Tile
Condition
- Resale
- Year built: 2001
Utilities & green energy
- Electric: Photovoltaics None
- Sewer: Public Sewer
- Water: Public
- Utilities for property: Cable Available
Green energy
- Energy efficient items: Windows
Community & HOA
Community
- Subdivision: Mi Casa En El Sol
HOA
- Has HOA: No
- Amenities included: None
Location
- Region: Las Vegas
Financial & listing details
- Price per square foot: $244/sqft
- Tax assessed value: $193,566
- Annual tax amount: $611
- Date on market: 7/23/2026
- Listing agreement: Exclusive Right To Sell
- Listing terms: Cash,Conventional,FHA,VA Loan
- Ownership: Townhouse
Estimated market value
Not available
Estimated sales range
Not available
Not available
Price history
| Date | Event | Price |
|---|---|---|
| 7/26/2026 | Listed for sale | $349,900+743.1%$244/sqft |
Source:  LVR #2802764 Report a problem LVR #2802764 Report a problem | ||
| 8/28/2009 | Sold | $41,500-0.2%$29/sqft |
Source: Public Record Report a problem | ||
| 2/23/2009 | Sold | $41,565-77.7%$29/sqft |
Source: Public Record Report a problem | ||
| 9/20/2006 | Sold | $186,000+55.9%$130/sqft |
Source: Public Record Report a problem | ||
| 9/28/2001 | Sold | $119,328$83/sqft |
Source: Public Record Report a problem | ||
Public tax history
| Year | Property taxes | Tax assessment |
|---|---|---|
| 2026 | $614 +3% | $67,748 -2.9% |
| 2025 | $596 +2.9% | $69,759 +7.4% |
| 2024 | $579 +3% | $64,924 +9.9% |
| 2023 | $562 +3% | $59,068 +26.6% |
| 2022 | $546 -0.5% | $46,671 +2.2% |
| 2021 | $548 +6.8% | $45,649 +0.6% |
| 2020 | $513 +4.8% | $45,379 +11.9% |
| 2019 | $490 +6.9% | $40,565 |
| 2018 | $458 | $40,565 +23.4% |
| 2017 | $458 | $32,873 -14.3% |
| 2016 | $458 +0.4% | $38,364 +106.9% |
| 2015 | $456 +3.3% | $18,542 +16.9% |
| 2014 | $442 | $15,868 |
| 2013 | -- | $15,868 +26.5% |
| 2012 | -- | $12,548 -29.6% |
| 2011 | -- | $17,813 +38.4% |
| 2010 | -- | $12,871 -69.5% |
| 2009 | -- | $42,176 |
| 2008 | -- | $42,176 -21.5% |
| 2007 | -- | $53,715 +0.9% |
| 2006 | -- | $53,218 +24.9% |
| 2005 | -- | $42,620 +9.4% |
| 2004 | -- | $38,966 +0% |
| 2003 | -- | $38,952 +0.1% |
| 2002 | -- | $38,930 |
Find assessor info on the county website
Monthly payment
Est. payment
Payment breakdown
Explore the cost of this home by adjusting the details. Changes won't be saved.Climate risks
Neighborhood: East Las Vegas
Nearby schools
Schools provided by the listing agent
- Elementary: Sunrise Acres,Sunrise Acres
- Middle: Martin Roy
- High: Desert Pines
Source: LVR. This data may not be complete. We recommend contacting the local school district to confirm school assignments for this home.
Similar homes
- $340,0003 bd3 ba1.2k sqft5230 Souvenir Ln, Las Vegas, NV 89118For Sale
 MLS ID #2805068, Tabitha S. Morales, Simply Vegas. LVR
 - $355,0003 bd2 ba1.1k sqft5908 Gipsy Ave, Las Vegas, NV 89107For Sale
 MLS ID #2811274, Angel Flores, Blue Diamond Realty LLC. LVR
 - $349,0004 bd3 ba1.7k sqft4273 Galaxy Gaze Ave, Las Vegas, NV 89110New Construction
 LVR
LVR - $355,0004 bd3 ba1.7k sqft4261 Galaxy Gaze Ave, Las Vegas, NV 89110New ConstructionMLS ID #2772802, Bianca K. Greeff, TB Realty Las Vegas LLC. LVR
