THIS IS THE ONE! Fully renovated from top to bottom and truly move-in ready, 112 Harvard Street delivers the look and feel of a new home without the new-home price tag—or an HOA! This 3-bedroom single-story home has undergone an extensive transformation with a NEW ROOF, NEW AC, NEW WINDOWS, NEW FLOORING, NEW PAINT, UPDATED ELECTRICAL, NEW SKYLIGHTS and a beautifully REMODELED BATHROOM.
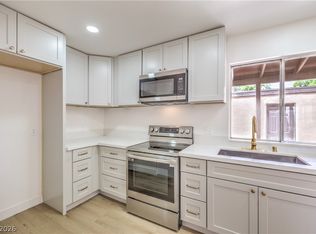
Step inside to a bright, modern interior filled with natural light. The completely updated kitchen features quartz countertops, custom cabinetry, recessed lighting and contemporary finishes, while new flooring and fresh paint create a clean, cohesive look throughout the home. New windows and skylights add even more natural light and energy efficiency.
Outside, the private fully fenced yard offers plenty of space to entertain, relax, add a garden or create your own outdoor retreat.
NO HOA and no major renovation project waiting for the next owner. Roof, AC, windows, electrical, kitchen, bathroom, flooring, paint and finishes—the expensive work has already been done.
If you've been looking at homes that are simply painted and called “remodeled,” come see the difference. 112 Harvard has been extensively renovated, thoughtfully finished and is ready for its next owner. TURN THE KEY, MOVE IN AND ENJOY!
Active
Price cut: $2K (10/19)
$317,777
112 Harvard St, Las Vegas, NV 89107
3beds
916sqft
Single Family Residence
Built in 1958
5,227 Square Feet Lot
$-- Zestimate®
$347/sqft
$-- HOA
What's special
- 16 days
- 335
- 32
Likely to sell faster than
Zillow last checked:
Listing updated:
Listed by:
Matthew D. Beach S.0170177 (702)883-4221,
Las Vegas Realty LLC
Source: LVR,MLS#: 2824050 Originating MLS: Greater Las Vegas Association of Realtors Inc
Originating MLS: Greater Las Vegas Association of Realtors IncFacts & features
Interior
Bedrooms & bathrooms
- Bedrooms: 3
- Bathrooms: 1
- Full bathrooms: 1
Primary bedroom
- Description: Ceiling Fan,Ceiling Light,Closet
- Dimensions: 11x8
Bedroom 2
- Description: Ceiling Fan,Ceiling Light,Closet
- Dimensions: 8x10
Bedroom 3
- Description: Ceiling Fan,Ceiling Light,Closet
- Dimensions: 8x10
Kitchen
- Description: Breakfast Nook/Eating Area,Custom Cabinets,Quartz Countertops
Living room
- Description: Front
- Dimensions: 12x10
Heating
- Central, Gas
Cooling
- Central Air, Electric
Appliances
- Included: Built-In Gas Oven, Refrigerator
- Laundry: Gas Dryer Hookup, Main Level, Laundry Room
Features
- Primary Downstairs, Skylights
- Flooring: Luxury Vinyl Plank, Porcelain Tile, Tile
- Windows: Low-Emissivity Windows, Skylight(s)
- Has fireplace: No
Interior area
- Total structure area: 916
- Total interior livable area: 916 sqft
Video & virtual tour
Property
Parking
- Parking features: Open
- Has uncovered spaces: Yes
Features
- Stories: 1
- Patio & porch: Covered, Patio
- Exterior features: Patio
- Fencing: Block,Chain Link,Front Yard
Lot
- Size: 5,227 Square Feet
- Features: Desert Landscaping, Landscaped, < 1/4 Acre
Details
- Parcel number: 13825812163
- Zoning description: Single Family
- Horse amenities: None
Construction
Type & style
- Home type: SingleFamily
- Architectural style: One Story
- Property subtype: Single Family Residence
Materials
- Drywall
- Roof: Composition,Shingle
Condition
- Year built: 1958
Utilities & green energy
- Electric: Photovoltaics None
- Sewer: Public Sewer
- Water: Public
- Utilities for property: Above Ground Utilities
Green energy
- Energy efficient items: Windows
Community & HOA
Community
- Subdivision: Las Vegas Square
HOA
- Has HOA: No
- Amenities included: None
Location
- Region: Las Vegas
Financial & listing details
- Price per square foot: $347/sqft
- Tax assessed value: $110,337
- Annual tax amount: $680
- Date on market: 10/4/2026
- Listing agreement: Exclusive Right To Sell
- Listing terms: Cash,Conventional,FHA,VA Loan
Estimated market value
Not available
Estimated sales range
Not available
Not available
Price history
| Date | Event | Price |
|---|---|---|
| 10/19/2026 | Price change | $317,777-0.6%$347/sqft |
Source:  LVR #2824050 Report a problem LVR #2824050 Report a problem | ||
| 10/8/2026 | Listed for sale | $319,777+1.6%$349/sqft |
Source: LVR #2824050 Report a problem | ||
| 10/1/2026 | Listing removed | $314,777$344/sqft |
Source: LVR #2786724 Report a problem | ||
| 9/4/2026 | Price change | $314,777-1.6%$344/sqft |
Source: LVR #2786724 Report a problem | ||
| 8/13/2026 | Price change | $319,888-1.5%$349/sqft |
Source: LVR #2786724 Report a problem | ||
| 8/4/2026 | Listed for sale | $324,777-1.5%$355/sqft |
Source: LVR #2786724 Report a problem | ||
| 7/28/2026 | Contingent | $329,888$360/sqft |
Source: LVR #2786724 Report a problem | ||
| 7/26/2026 | Pending sale | $329,888$360/sqft |
Source: LVR #2786724 Report a problem | ||
| 7/20/2026 | Price change | $329,888-1.5%$360/sqft |
Source: LVR #2786724 Report a problem | ||
| 7/4/2026 | Price change | $334,777-1.5%$365/sqft |
Source: LVR #2786724 Report a problem | ||
| 6/6/2026 | Price change | $339,999-2.9%$371/sqft |
Source: LVR #2786724 Report a problem | ||
| 6/2/2026 | Listed for sale | $349,999+89.2%$382/sqft |
Source: LVR #2786724 Report a problem | ||
| 2/13/2026 | Sold | $185,000$202/sqft |
Source: Public Record Report a problem | ||
Public tax history
| Year | Property taxes | Tax assessment |
|---|---|---|
| 2026 | $716 +8% | $38,618 +0.4% |
| 2025 | $663 +7.9% | $38,458 +1.3% |
| 2024 | $614 +7.9% | $37,967 +19.2% |
| 2023 | $569 +8% | $31,863 +12.7% |
| 2022 | $527 +7.8% | $28,282 +13.8% |
| 2021 | $489 +6.8% | $24,843 +1.4% |
| 2020 | $458 +4.8% | $24,488 +26.4% |
| 2019 | $437 +6.9% | $19,376 |
| 2018 | $409 | $19,376 +4.2% |
| 2017 | $409 | $18,596 +19.7% |
| 2016 | $409 +3.6% | $15,530 +14.8% |
| 2015 | $395 | $13,524 +14.3% |
| 2014 | $395 | $11,834 |
| 2013 | -- | $11,834 +2.7% |
| 2012 | -- | $11,523 +4.6% |
| 2011 | -- | $11,012 -1.8% |
| 2010 | -- | $11,215 -49.4% |
| 2009 | -- | $22,145 |
| 2008 | -- | $22,145 -40% |
| 2007 | -- | $36,908 +31.7% |
| 2006 | -- | $28,029 +35.1% |
| 2005 | -- | $20,752 +20.6% |
| 2004 | -- | $17,206 +11.2% |
| 2003 | -- | $15,474 -1.3% |
| 2002 | -- | $15,670 +0.6% |
| 2001 | -- | $15,580 |
Find assessor info on the county website
Monthly payment
Est. payment
Payment breakdown
Explore the cost of this home by adjusting the details. Changes won't be saved.Climate risks
Neighborhood: Charleston Heights
Nearby schools
Schools provided by the listing agent
- Elementary: McWilliams, JT,McWilliams, JT
- Middle: Gibson Robert O.
- High: Western
Source: LVR. This data may not be complete. We recommend contacting the local school district to confirm school assignments for this home.

Similar homes
- $339,9952 bd2 ba1k sqft716 Kelso Way, Las Vegas, NV 89107For Sale
 MLS ID #2826245, Kevin Goujon, Infinity Brokerage. LVR
 - $369,5004 bd2 ba1.3k sqft5920 Forrest Hills Ln, Las Vegas, NV 89108For Sale
 MLS ID #2826405, Jamie Kirk, Alchemy Investments RE. LVR
 - $264,9993 bd2 ba1.2k sqft513 Starfire Pl, Las Vegas, NV 89107For Sale
 MLS ID #2825147, Jessica L. Beyer, Precision Realty. LVR
 - $339,9003 bd2 ba1.3k sqft1674 D St, Las Vegas, NV 89106For Sale
 MLS ID #2813486, Ron Nir, Desert Horizon Realty. LVR
