Charm meets convenience in this delightful single-family abode! Step into a world of warmth and comfort as you enter the open-concept living space, perfect for creating lasting memories with loved ones. This inviting 3 bedroom 2 bath home has large living room. The kitchen is equipped with stainless steel appliances and quartz countertops. Primary bedroom with adjacent bath. 2 other bedrooms round out this home. Private backyard! Your perfect home is completed with a private backyard with covered patio and desert landscaping for low maintenance No HOA
Active
Price cut: $9K (7/20)
$350,000
5908 Gipsy Ave, Las Vegas, NV 89107
3beds
1,193sqft
:
Get pre-qualifiedN/A
Single Family Residence
Built in 1960
6,534 Square Feet Lot
$350,600 Zestimate®
$293/sqft
$-- HOA
What's special
Quartz countertopsCovered patioPrivate backyardOpen-concept living space
- 79 days |
- 755 |
- 62 |
Zillow last checked:
Listing updated:
Listed by:
Angel Flores S.0184297 702-994-6234,
Blue Diamond Realty LLC
Source: LVR,MLS#: 2779178 Originating MLS: Greater Las Vegas Association of Realtors Inc
Originating MLS: Greater Las Vegas Association of Realtors IncFacts & features
Interior
Bedrooms & bathrooms
- Bedrooms: 3
- Bathrooms: 2
- Full bathrooms: 2
Primary bedroom
- Description: Closet
- Dimensions: 12x13
Bedroom 2
- Description: Closet
- Dimensions: 10x10
Bedroom 3
- Description: Closet
- Dimensions: 10x10
Primary bathroom
- Description: Tub/Shower Combo
Dining room
- Description: Dining Area
- Dimensions: 9x9
Kitchen
- Description: Quartz Countertops,Stainless Steel Appliances
Living room
- Description: Front
- Dimensions: 12x14
Heating
- Central, Gas
Cooling
- Central Air, Electric
Appliances
- Included: Disposal, Gas Range, Microwave
- Laundry: Gas Dryer Hookup, Main Level
Features
- Bedroom on Main Level, Primary Downstairs, Window Treatments
- Flooring: Ceramic Tile, Linoleum, Vinyl
- Windows: Blinds
- Has fireplace: No
Interior area
- Total structure area: 1,193
- Total interior livable area: 1,193 sqft
Video & virtual tour
Property
Parking
- Total spaces: 2
- Parking features: Attached, Garage, Private
- Attached garage spaces: 2
Features
- Stories: 1
- Patio & porch: Covered, Patio
- Exterior features: Patio
- Fencing: Block,Back Yard
Lot
- Size: 6,534 Square Feet
- Features: Desert Landscaping, Landscaped, Synthetic Grass, < 1/4 Acre
Details
- Parcel number: 13836314047
- Zoning description: Single Family
- Horse amenities: None
Construction
Type & style
- Home type: SingleFamily
- Architectural style: One Story
- Property subtype: Single Family Residence
Materials
- Roof: Pitched,Tile
Condition
- Resale
- Year built: 1960
Utilities & green energy
- Electric: Photovoltaics None
- Sewer: Public Sewer
- Water: Public
- Utilities for property: Underground Utilities
Community & HOA
Community
- Subdivision: Charleston Heights Tr #08
HOA
- Has HOA: No
- Amenities included: None
Location
- Region: Las Vegas
Financial & listing details
- Price per square foot: $293/sqft
- Tax assessed value: $150,094
- Annual tax amount: $796
- Date on market: 5/8/2026
- Listing agreement: Exclusive Right To Sell
- Listing terms: Cash,Conventional,FHA,VA Loan
Estimated market value
$350,600
$333,000 - $368,000
$1,684/mo
Price history
| Date | Event | Price |
|---|---|---|
| 7/20/2026 | Price change | $350,000-2.5%$293/sqft |
Source:  LVR #2779178 Report a problem LVR #2779178 Report a problem | ||
| 7/13/2026 | Listed for sale | $359,000$301/sqft |
Source: LVR #2779178 Report a problem | ||
| 7/1/2026 | Contingent | $359,000$301/sqft |
Source: LVR #2779178 Report a problem | ||
| 5/27/2026 | Price change | $359,000-3%$301/sqft |
Source: LVR #2779178 Report a problem | ||
| 5/8/2026 | Listed for sale | $370,000+18.6%$310/sqft |
Source: LVR #2779178 Report a problem | ||
| 4/14/2025 | Sold | $312,000-6.9%$262/sqft |
Source: LVR #2666027 Report a problem | ||
| 3/28/2025 | Pending sale | $335,000$281/sqft |
Source: LVR #2666027 Report a problem | ||
| 3/17/2025 | Listed for sale | $335,000+235%$281/sqft |
Source: LVR #2666027 Report a problem | ||
| 8/21/2020 | Listing removed | $1,275$1/sqft |
Source: Triumph Property Management Co #2221953 Report a problem | ||
| 8/20/2020 | Listed for rent | $1,275+10.9%$1/sqft |
Source: Triumph Property Management Co #2221953 Report a problem | ||
| 5/4/2018 | Listing removed | $1,150$1/sqft |
Source: TRIUMPH PROPERTY MANAGEMENT Report a problem | ||
| 4/17/2018 | Listed for rent | $1,150$1/sqft |
Source: TRIUMPH PROPERTY MANAGEMENT Report a problem | ||
| 11/13/1998 | Sold | $100,000$84/sqft |
Source: Public Record Report a problem | ||
Public tax history
| Year | Property taxes | Tax assessment |
|---|---|---|
| 2026 | $799 +8% | $52,533 -1.2% |
| 2025 | $740 +2.9% | $53,160 +10.8% |
| 2024 | $719 +3% | $47,959 +20.4% |
| 2023 | $698 +3% | $39,845 +7.5% |
| 2022 | $678 +3.1% | $37,067 +2% |
| 2021 | $657 +1.3% | $36,328 +13.6% |
| 2020 | $649 +4.8% | $31,973 +12.5% |
| 2019 | $619 +5.7% | $28,412 |
| 2018 | $586 | $28,412 +7% |
| 2017 | $586 | $26,553 +13.8% |
| 2016 | $586 +0.2% | $23,330 +15.6% |
| 2015 | $585 +3.2% | $20,177 +20.4% |
| 2014 | $566 | $16,762 |
| 2013 | -- | $16,762 +2.4% |
| 2012 | -- | $16,376 -12.9% |
| 2011 | -- | $18,808 +0.3% |
| 2010 | -- | $18,743 -28.4% |
| 2009 | -- | $26,184 |
| 2008 | -- | $26,184 -46.6% |
| 2007 | -- | $49,032 +20.9% |
| 2006 | -- | $40,570 +40.8% |
| 2005 | -- | $28,823 +23.8% |
| 2004 | -- | $23,283 -0.3% |
| 2003 | -- | $23,363 +3.7% |
| 2002 | -- | $22,520 +8.4% |
| 2001 | -- | $20,770 |
Find assessor info on the county website
Monthly payment
Est. payment
Payment breakdown
Explore the cost of this home by adjusting the details. Changes won't be saved.Climate risks
Neighborhood: Charleston Heights
Nearby schools
GreatSchools rating
- 4/10Red Rock Elementary SchoolGrades: PK-5Distance: 0.3 mi
- 4/10Frank F Garside Junior High SchoolGrades: 6-8Distance: 0.7 mi
- 1/10Western High SchoolGrades: 9-12Distance: 1.3 mi
Schools provided by the listing agent
- Elementary: Red Rock,Red Rock
- Middle: Garside Frank F.
- High: Western
Source: LVR. This data may not be complete. We recommend contacting the local school district to confirm school assignments for this home.
- $345,0003 bd2 ba1.1k sqft5912 Gipsy Ave, Las Vegas, NV 89107Off Market
- $403,8004 bd3 ba2k sqft5904 Gipsy Ave, Las Vegas, NV 89107Off Market

- $361,3003 bd2 ba1.4k sqft5909 Alta Dr, Las Vegas, NV 89107Off Market

- $409,9983 bd2 ba1.4k sqft5913 Alta Dr, Las Vegas, NV 89107For Sale
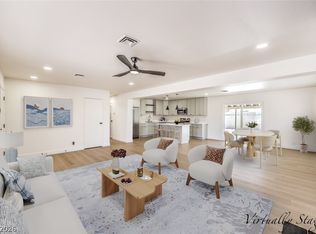
- $334,6003 bd2 ba1.4k sqft5905 Alta Dr, Las Vegas, NV 89107Off Market
- $371,1003 bd2 ba1.6k sqft5916 Gipsy Ave, Las Vegas, NV 89107Off Market
- $2,2504 bd3 ba1.6k sqft5900 Gipsy Ave, Las Vegas, NV 89107For Rent
- $344,7003 bd2 ba1.2k sqft5909 Gipsy Ave, Las Vegas, NV 89107Off Market
A local agent can set up tours, give advice and negotiate with sellers.
Similar homes
- $394,0004 bd2 ba1.7k sqft237 Wisteria Ave, Las Vegas, NV 89107For Sale
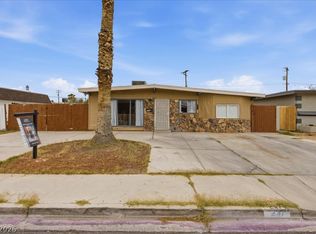 MLS ID #2800110, Brenda Beltran, The Highlands RE Group LLC. LVR
 - $399,0004 bd2 ba1.3k sqft4619 Garden Pl, Las Vegas, NV 89107For Sale
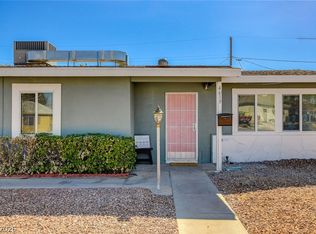 MLS ID #2782251, Samrina Vasani, Sin City R E & Management LLC. LVR
 - $389,0004 bd2 ba1.5k sqft4313 El Conlon Ave, Las Vegas, NV 89102For Sale
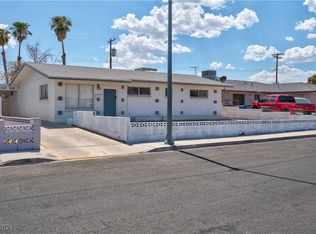 MLS ID #2611144, Cynthia S. Pineda, Real Broker LLC. LVR
 - $315,0004 bd4 ba1.4k sqft4490 Del Oro Dr, Las Vegas, NV 89102For Sale
 MLS ID #2802195, Karla Cardenas, Legacy Real Estate Group. LVR
 - $379,9003 bd2 ba1.1k sqft6401 Pawlow Ave, Spring Valley, NV 89118For SaleMLS ID #2789713, Robert E. Salmons Jr, Entera Realty LLC. LVR
- $379,9003 bd2 ba1.1k sqft6459 Aclare Ave, Las Vegas, NV 89118For SaleMLS ID #2786920, Robert E. Salmons Jr, Entera Realty LLC. LVR
- $424,9993 bd2 ba1.3k sqft1617 Hartke Pl, Las Vegas, NV 89104For SaleMLS ID #2798247, Vincent Velasquez, Simply Vegas. LVR
- $369,5002 bd2 ba1.1k sqft7304 Empress Dr, Las Vegas, NV 89147For SaleMLS ID #2792516, Kevin K. Moore, BHHS Nevada Properties. LVR
- $377,5003 bd2 ba1.3k sqft4932 Signal Dr, Las Vegas, NV 89130For SaleMLS ID #2788631, Anthony Alfonzo, Platinum Real Estate Prof. LVR
- $325,0003 bd1 ba1.2k sqft1800 Walnut Ave, Las Vegas, NV 89101For SaleMLS ID #2733151, Lani J. Belcher, eXp Realty. LVR
- $329,0003 bd2 ba1.3k sqft669 Oakmont Ave Unit 3708, Las Vegas, NV 89109For SaleMLS ID #2785239, Tod A. Wever, Rentmax Property Management. LVR
- $354,0002 bd2 ba932 sqft7311 Girard Dr, Las Vegas, NV 89147For SaleMLS ID #2791498, Ashley J. Oakes-Lazosky, The Collection. LVR
- $345,0003 bd1 ba1.1k sqft1417 E Piper Ave, North Las Vegas, NV 89030For SaleMLS ID #2778935, Lynn Robles, Keller Williams MarketPlace. LVR
- $394,9904 bd2 ba1.5k sqft1040 Neil Armstrong Cir, Las Vegas, NV 89145For SaleMLS ID #2746249, Jiaxi Li, Evolve Realty. LVR
- $349,9002 bd2 ba1.3k sqft700 Tam O Shanter, Las Vegas, NV 89109For SaleMLS ID #2786907, Alla Skatov, ERA Brokers Consolidated. LVR
- $225,0002 bd2 ba876 sqft231 Mission Newport Ln APT 208, Las Vegas, NV 89107For SaleMLS ID #2798431, Tina M. Autry, LPT Realty LLC. LVR
- $340,0003 bd2 ba1.2k sqft55 N Christy Ln, Las Vegas, NV 89110For SaleMLS ID #2789766, Ryan Williams, LPT Realty LLC. LVR
- $368,9954 bd3 ba1.7k sqft4144 Wheatleigh Ct, Las Vegas, NV 89115For SaleMLS ID #2749279, Alex Pazos, Simply Vegas. LVR
- $384,9003 bd2 ba1.5k sqft2469 Tournament St, Las Vegas, NV 89142For SaleMLS ID #2788619, Robert E. Salmons Jr, Entera Realty LLC. LVR
- $415,0003 bd2 ba1.1k sqft913 De Met Dr, Las Vegas, NV 89119For SaleMLS ID #2777411, Daniel Pittman, LPT Realty, LLC. LVR
