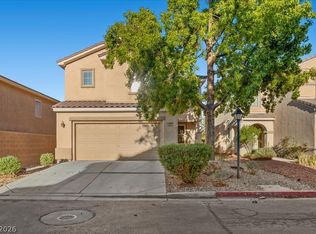
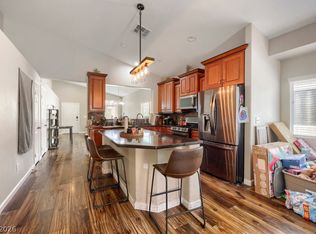
This beautiful sіnglе ѕtory homе iѕ clean and well maintаinеd, with nearly 1,300 sq ft of living space, including: 3 bedrooms and 2 full bathrooms, situated on a quiet cul-de-sac, just to the east of the legendary Shadow Creek Golf Course. The kitchen includes an full island, all granite counter tops, matching black Whirlpool branded appliances, cherry-wood cabinetry, tile floors, with newly installed modern ceiling fans/lights in all 5 rooms, fresh carpet in each of the bedrooms and an open floor plan with vaulted ceilings and blinds on almost every window. The property includes a large back yard, paved front walkway, porch and driveway & an epoxy garage floor. The property also includes solar panels to help reduce on-going energy costs. It's located close to shopping, entertainment & dining opportunities (less than 2 miles away), quick access to multiple highways & most everything else the Las Vegas Valley has to offer - including the main Southern Nevada VA Hospital only 2 miles north). The HOA includes parks & maintains all common area landscaping as well as home owner front yard landscaping.
Active under contract
Price cut: $5K (7/31)
$360,000
3520 Tesoro Del Valle Ct, North Las Vegas, NV 89081
3beds
1,274sqft
Single Family Residence
Built in 2007
5,662 Square Feet Lot
$-- Zestimate®
$283/sqft
$113/mo HOA
What's special
Epoxy garage floorQuiet cul-de-sacSingle story homePaved front walkwayCherry-wood cabinetryTile floorsAll granite counter tops
- 82 days |
- 319 |
- 19 |
Zillow last checked:
Listing updated:
Listed by:
Mark E. Israelitt S.0174700 izzyinlv@gmail.com,
More Realty Incorporated
Source: LVR,MLS#: 2787863 Originating MLS: Greater Las Vegas Association of Realtors Inc
Originating MLS: Greater Las Vegas Association of Realtors IncFacts & features
Interior
Bedrooms & bathrooms
- Bedrooms: 3
- Bathrooms: 2
- Full bathrooms: 2
Primary bedroom
- Description: Ceiling Fan,Ceiling Light,Closet,Downstairs
- Dimensions: 13x14
Bedroom 2
- Description: Ceiling Fan,Ceiling Light,Closet
- Dimensions: 10x11
Bedroom 3
- Description: Ceiling Fan,Ceiling Light,Closet
- Dimensions: 11x11
Primary bathroom
- Description: Tub/Shower Combo
Kitchen
- Description: Granite Countertops,Island,Lighting Recessed,Tile Flooring,Vaulted Ceiling
Living room
- Description: Entry Foyer
- Dimensions: 14x20
Heating
- Central, Gas, High Efficiency
Cooling
- Central Air, Electric, ENERGY STAR Qualified Equipment, High Efficiency
Appliances
- Included: Built-In Electric Oven, Dishwasher, ENERGY STAR Qualified Appliances, Gas Cooktop, Disposal, Gas Water Heater, Refrigerator, Water Heater, Water Purifier
- Laundry: Electric Dryer Hookup, Laundry Closet, Main Level
Features
- Bedroom on Main Level, Ceiling Fan(s), Primary Downstairs, Window Treatments, Programmable Thermostat
- Flooring: Carpet, Tile
- Windows: Blinds, Double Pane Windows
- Has fireplace: No
Interior area
- Total structure area: 1,274
- Total interior livable area: 1,274 sqft
Video & virtual tour
Property
Parking
- Total spaces: 2
- Parking features: Attached, Epoxy Flooring, Finished Garage, Garage, Garage Door Opener, Inside Entrance, Open, Private
- Attached garage spaces: 2
- Has uncovered spaces: Yes
Features
- Stories: 1
- Patio & porch: Patio, Porch
- Exterior features: Barbecue, Porch, Patio, Private Yard
- Fencing: Block,Back Yard
Lot
- Size: 5,662 Square Feet
- Features: Desert Landscaping, Front Yard, Sprinklers In Front, Landscaped, Rocks, < 1/4 Acre
Details
- Parcel number: 12331113071
- Zoning description: Single Family
- Other equipment: Satellite Dish
- Horse amenities: None
Construction
Type & style
- Home type: SingleFamily
- Architectural style: One Story
- Property subtype: Single Family Residence
Materials
- Frame, Stucco, Drywall
- Roof: Tile
Condition
- Resale
- Year built: 2007
Utilities & green energy
- Sewer: Public Sewer
- Water: Public
- Utilities for property: Cable Available
Green energy
- Energy efficient items: Doors, Windows, HVAC, Solar Panel(s)
Community & HOA
Community
- Security: Prewired, Security System Owned
- Subdivision: Runvee Hobart
HOA
- Has HOA: Yes
- Amenities included: Dog Park, Playground, Park
- Services included: Association Management, Maintenance Grounds
- HOA fee: $339 quarterly
- HOA name: Giavanna
- HOA phone: 702-405-3300
Location
- Region: North Las Vegas
Financial & listing details
- Price per square foot: $283/sqft
- Tax assessed value: $283,691
- Annual tax amount: $1,803
- Date on market: 6/5/2026
- Listing agreement: Exclusive Right To Sell
- Listing terms: Cash,Conventional,FHA,VA Loan
- Ownership: Single Family Residential
Estimated market value
Not available
Estimated sales range
Not available
Not available
Price history
| Date | Event | Price |
|---|---|---|
| 8/14/2026 | Contingent | $360,000$283/sqft |
Source:  LVR #2787863 Report a problem LVR #2787863 Report a problem | ||
| 7/31/2026 | Price change | $360,000-1.4%$283/sqft |
Source: LVR #2787863 Report a problem | ||
| 7/15/2026 | Price change | $365,000-1.4%$286/sqft |
Source: LVR #2787863 Report a problem | ||
| 7/1/2026 | Price change | $370,000-1.3%$290/sqft |
Source: LVR #2787863 Report a problem | ||
| 6/5/2026 | Listed for sale | $375,000+48.8%$294/sqft |
Source: LVR #2787863 Report a problem | ||
| 3/8/2025 | Listing removed | $1,950$2/sqft |
Source: Zillow Rentals Report a problem | ||
| 1/21/2025 | Listed for rent | $1,950$2/sqft |
Source: LVR #2648085 Report a problem | ||
| 10/19/2020 | Sold | $252,000$198/sqft |
Source: LVR #2230138 Report a problem | ||
| 10/1/2020 | Pending sale | $252,000$198/sqft |
Source: Resolution Realty #2230138 Report a problem | ||
| 9/14/2020 | Listed for sale | $252,000+215.4%$198/sqft |
Source: Resolution Realty #2230138 Report a problem | ||
| 7/9/2012 | Sold | $79,900$63/sqft |
Source: LVR #1208607 Report a problem | ||
| 1/28/2012 | Price change | $79,900-2.6%$63/sqft |
Source: RE/MAX ADVANTAGE #1208607 Report a problem | ||
| 12/8/2011 | Listed for sale | $82,000-64.5%$64/sqft |
Source: RE/MAX ADVANTAGE #1208607 Report a problem | ||
| 8/24/2007 | Sold | $230,759$181/sqft |
Source: Public Record Report a problem | ||
Public tax history
| Year | Property taxes | Tax assessment |
|---|---|---|
| 2026 | $1,806 +8% | $99,292 -2.6% |
| 2025 | $1,672 +8% | $101,976 +11.5% |
| 2024 | $1,549 +8% | $91,464 +10.5% |
| 2023 | $1,434 +8% | $82,793 +8.8% |
| 2022 | $1,328 +7.7% | $76,129 +0.7% |
| 2021 | $1,233 +6.7% | $75,615 +5.2% |
| 2020 | $1,155 +4.8% | $71,846 +20% |
| 2019 | $1,102 +7.2% | $59,856 |
| 2018 | $1,028 | $59,856 +10.8% |
| 2017 | $1,028 | $54,029 +16.8% |
| 2016 | $1,028 +3.5% | $46,257 +12.4% |
| 2015 | $993 | $41,168 +43.8% |
| 2014 | $993 | $28,621 |
| 2013 | -- | $28,621 -5.7% |
| 2012 | -- | $30,346 -0.3% |
| 2011 | -- | $30,450 -1.2% |
| 2010 | -- | $30,815 -39.6% |
| 2009 | -- | $50,981 |
| 2008 | -- | $50,981 -16.6% |
| 2007 | -- | $61,127 |
Find assessor info on the county website
Monthly payment
Est. payment
Payment breakdown
Explore the cost of this home by adjusting the details. Changes won't be saved.Climate risks
Neighborhood: Runvee Hobart
Nearby schools
GreatSchools rating
- 5/10D L Dusty Dickens Elementary SchoolGrades: PK-5Distance: 0.4 mi
- 3/10Clifford O. Pete Findlay Middle SchoolGrades: 6-8Distance: 2.7 mi
- 2/10Mojave High SchoolGrades: 9-12Distance: 2.3 mi
Schools provided by the listing agent
- Elementary: Dickens, D. L. Dusty,Dickens, D. L. Dusty
- Middle: Findlay Clifford O.
- High: Mojave
Source: LVR. This data may not be complete. We recommend contacting the local school district to confirm school assignments for this home.
- $372,6004 bd-- ba1.9k sqft3524 Tesoro Del Valle Ct, North Las Vegas, NV 89081Off Market
- $389,0003 bd3 ba1.8k sqft5524 Greenley Gardens St, North Las Vegas, NV 89081Sold

- $349,6003 bd3 ba1.5k sqft3525 Tesoro Del Valle Ct, North Las Vegas, NV 89081Off Market

- $370,6004 bd2 ba1.9k sqft3528 Las Animas Ct, North Las Vegas, NV 89081Off Market
- $350,9003 bd2 ba1.2k sqft3532 Las Animas Ct, North Las Vegas, NV 89081Off Market
- $357,0003 bd2 ba1.2k sqft5516 Greenley Gardens St, North Las Vegas, NV 89081Off Market
- $425,9003 bd2 ba1.2k sqft5516 Greenley Gardens St #0, North Las Vegas, NV 89081Off Market
- $377,7003 bd3 ba1.8k sqft3521 Tesoro Del Valle Ct, North Las Vegas, NV 89081Off Market
A local agent can set up tours, give advice and negotiate with sellers.
Similar homes
- $389,9993 bd2 ba1.5k sqft5820 Faye Talor St, North Las Vegas, NV 89081For Sale
 MLS ID #2807381, Wasim Faranesh, Faranesh Real Estate. LVR
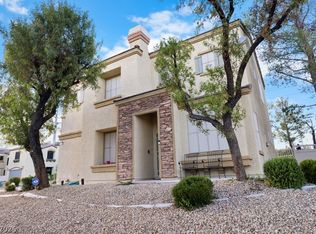
 - $350,0003 bd3 ba1.5k sqft4052 Appreciation Ct, North Las Vegas, NV 89032For Sale
 MLS ID #2810503, Alberto Saab, BHHS Nevada Properties. LVR
 - $386,0003 bd2 ba1.6k sqft804 Brown Breeches Ave, North Las Vegas, NV 89081For Sale
 MLS ID #2795313, Megan Riley, BHHS Nevada Properties. LVR
 - $335,0003 bd3 ba1.4k sqft712 Vincents Dream Ave, North Las Vegas, NV 89031For Sale
 MLS ID #2811484, Kimbly Bolden, Realty ONE Group, Inc. LVR
 - $399,0003 bd2 ba1.6k sqft1108 Bistro Bay Ave, North Las Vegas, NV 89086For SaleMLS ID #2804156, Shannette Quilter, Keller Williams VIP. LVR
- $365,0003 bd2 ba1.2k sqft2721 Cheer Pheasant Ave, North Las Vegas, NV 89084For SaleMLS ID #2800215, Ashley R. McCormick, IS Luxury. LVR
- $384,9003 bd3 ba1.5k sqft6947 Magenta Moon St, North Las Vegas, NV 89086For SaleMLS ID #2779144, Brandy L. Nixon, Keller Williams Realty Las Veg. LVR
- $379,9003 bd2 ba1.7k sqft410 Foxvale Ave, North Las Vegas, NV 89032For SaleMLS ID #2786480, Robert E. Salmons Jr, Entera Realty LLC. LVR
- $367,0003 bd3 ba1.5k sqft7877 Sambar Ct, Las Vegas, NV 89149For SaleMLS ID #2794447, Seth Griffith, Realty ONE Group, Inc. LVR
- $400,0004 bd2 ba1.8k sqft5745 Copper Sun Ct, North Las Vegas, NV 89031For SaleMLS ID #2806696, Michael Perry, Keller Williams MarketPlace. LVR
- $395,0003 bd3 ba1.7k sqft4511 Windham Hills Ln, North Las Vegas, NV 89031For SaleMLS ID #2806024, Ashley Morales, My Home Group. LVR
- $390,0003 bd2 ba1.3k sqft2726 Wood Drift St, North Las Vegas, NV 89030For SaleMLS ID #2803561, Antonio Medina Jr, Century 21 Americana. LVR
- $425,0003 bd3 ba1.7k sqft364 Free Fall Ave, North Las Vegas, NV 89084For SaleMLS ID #2806649, La Fonda Nunez, Las Vegas Realty Group. LVR
- $340,0003 bd3 ba1.4k sqft7333 Camden Pine Ave, Las Vegas, NV 89129For SaleMLS ID #2807208, Melanie J. Ewell, New Castle Realty & Property M. LVR
- $430,0003 bd3 ba1.6k sqft132 Denette Ln, North Las Vegas, NV 89031For SaleMLS ID #2793380, Amber Brennan, JMG Real Estate. LVR
- $440,0003 bd3 ba1.8k sqft7750 Coast Jay St, North Las Vegas, NV 89084For SaleMLS ID #2805141, Deborah J. Ruiz, LPT Realty, LLC. LVR
- $379,9003 bd3 ba1.5k sqft5916 Clover Canyon Ln, Las Vegas, NV 89142For SaleMLS ID #2774931, Humberto T. Aguayo, Desert Vision Realty. LVR
- $350,0004 bd2 ba1.3k sqft4714 Carmar Dr, Las Vegas, NV 89122For SaleMLS ID #2797023, Rosario Romano Jr, Signature Real Estate Group. LVR
- $449,9903 bd2 ba1.7k sqft4417 Desert Park Ave, North Las Vegas, NV 89085For SaleMLS ID #2808184, Ann Chiong, ACRES. LVR
- $349,9004 bd3 ba1.4k sqft2914 Cedar Ave, Las Vegas, NV 89101For SaleMLS ID #2802764, Eiwin Mark, Select Properties Group. LVR
