North Las Vegas single story home with 3 bedrooms and 2 full bathrooms. Interior features a bright and open floor plan with luxury vinyl floors throughout living room and tile in laundry and bathrooms. Kitchen with oversized cabinets includes large island, granite counters, stainless steel appliances. Large primary bedroom separate from others with dual sinks, separate tub, shower, and 2 walk-in closets. Two bedrooms with ceiling fans and closets. Separate laundry room and 2 car garage. Window coverings throughout. Solar panel leased through Sunrun and AC unit replaced 3 years ago. Private backyard with desert landscaping. Conveniently located near shopping and I-15 freeway!
Active
Price increase: $41K (8/7)
$386,000
804 Brown Breeches Ave, North Las Vegas, NV 89081
3beds
1,617sqft
Single Family Residence
Built in 2004
4,791 Square Feet Lot
$386,200 Zestimate®
$239/sqft
$75/mo HOA
What's special
Separate laundry roomDual sinksKitchen with oversized cabinetsStainless steel appliancesWindow coverings throughoutLarge islandGranite counters
- 49 days |
- 219 |
- 9 |
Zillow last checked:
Listing updated:
Listed by:
Megan Riley S.0195261 (661)860-6806,
BHHS Nevada Properties
Source: LVR,MLS#: 2795313 Originating MLS: Greater Las Vegas Association of Realtors Inc
Originating MLS: Greater Las Vegas Association of Realtors IncFacts & features
Interior
Bedrooms & bathrooms
- Bedrooms: 3
- Bathrooms: 2
- Full bathrooms: 2
Primary bedroom
- Description: Ceiling Fan,Downstairs,Walk-In Closet(s)
- Dimensions: 11x18
Bedroom 2
- Description: Ceiling Fan,Closet
- Dimensions: 10x11
Bedroom 3
- Description: Ceiling Fan,Closet
- Dimensions: 10x9
Primary bathroom
- Description: Double Sink,Separate Shower,Separate Tub
- Dimensions: 8x10
Dining room
- Description: Living Room/Dining Combo
- Dimensions: 16x8
Family room
- Description: Ceiling Fan
- Dimensions: 14x15
Kitchen
- Description: Granite Countertops,Island,Pantry,Stainless Steel Appliances
- Dimensions: 14x12
Living room
- Description: Front
- Dimensions: 14x21
Heating
- Central, Gas
Cooling
- Central Air, Electric
Appliances
- Included: Dishwasher, Disposal, Gas Range, Microwave, Refrigerator
- Laundry: Gas Dryer Hookup, Main Level, Laundry Room
Features
- Bedroom on Main Level, Ceiling Fan(s), Primary Downstairs, Window Treatments
- Flooring: Carpet, Luxury Vinyl Plank, Tile
- Windows: Blinds, Window Treatments
- Has fireplace: No
Interior area
- Total structure area: 1,617
- Total interior livable area: 1,617 sqft
Video & virtual tour
Property
Parking
- Total spaces: 2
- Parking features: Attached, Garage, Private
- Attached garage spaces: 2
Features
- Stories: 1
- Patio & porch: Patio
- Exterior features: Patio, Private Yard
- Fencing: Block,Back Yard
Lot
- Size: 4,791 Square Feet
- Features: Trees, < 1/4 Acre
Details
- Parcel number: 12426310075
- Zoning description: Single Family
- Special conditions: Short Sale
- Horse amenities: None
Construction
Type & style
- Home type: SingleFamily
- Architectural style: One Story
- Property subtype: Single Family Residence
Materials
- Roof: Tile
Condition
- Resale
- Year built: 2004
Utilities & green energy
- Electric: Photovoltaics Third-Party Owned
- Sewer: Public Sewer
- Water: Public
- Utilities for property: Underground Utilities
Green energy
- Energy efficient items: Solar Panel(s)
Community & HOA
Community
- Subdivision: Fifth & Farm
HOA
- Has HOA: Yes
- Amenities included: Park
- Services included: Association Management
- HOA fee: $75 monthly
- HOA name: Fifth and Farm
- HOA phone: 702-737-8580
Location
- Region: North Las Vegas
Financial & listing details
- Price per square foot: $239/sqft
- Tax assessed value: $299,049
- Annual tax amount: $1,712
- Date on market: 6/27/2026
- Listing agreement: Exclusive Right To Sell
- Listing terms: Cash,Conventional,FHA,VA Loan
- Ownership: Single Family Residential
Estimated market value
$386,200
$367,000 - $406,000
$2,050/mo
Price history
| Date | Event | Price |
|---|---|---|
| 8/7/2026 | Price change | $386,000+11.9%$239/sqft |
Source:  LVR #2795313 Report a problem LVR #2795313 Report a problem | ||
| 7/21/2026 | Pending sale | $344,999$213/sqft |
Source: BHHS broker feed #2795313 Report a problem | ||
| 7/20/2026 | Contingent | $344,999$213/sqft |
Source: LVR #2795313 Report a problem | ||
| 7/14/2026 | Price change | $344,999-8%$213/sqft |
Source: LVR #2795313 Report a problem | ||
| 6/27/2026 | Listed for sale | $374,999+1.4%$232/sqft |
Source: LVR #2795313 Report a problem | ||
| 2/24/2023 | Sold | $370,000-1.3%$229/sqft |
Source: LVR #2453164 Report a problem | ||
| 1/24/2023 | Pending sale | $374,900$232/sqft |
Source: LVR #2453164 Report a problem | ||
| 1/5/2023 | Price change | $374,9000%$232/sqft |
Source: LVR #2453164 Report a problem | ||
| 12/8/2022 | Price change | $375,000-6.2%$232/sqft |
Source: LVR #2453164 Report a problem | ||
| 11/14/2022 | Listed for sale | $399,900-0.8%$247/sqft |
Source: LVR #2453164 Report a problem | ||
| 10/25/2022 | Sold | $403,000$249/sqft |
Source: Public Record Report a problem | ||
Public tax history
| Year | Property taxes | Tax assessment |
|---|---|---|
| 2026 | $1,715 +8% | $104,667 -1.2% |
| 2025 | $1,588 +8% | $105,940 +6.2% |
| 2024 | $1,471 +8% | $99,757 +14.9% |
| 2023 | $1,362 +3% | $86,829 +7.3% |
| 2022 | $1,323 +3% | $80,908 +2.4% |
| 2021 | $1,284 +1.3% | $79,001 +5.6% |
| 2020 | $1,267 +4.8% | $74,838 +9.3% |
| 2019 | $1,209 +7.6% | $68,481 |
| 2018 | $1,124 | $68,481 +17.5% |
| 2017 | $1,124 | $58,284 +22.2% |
| 2016 | $1,124 +0.3% | $47,714 +17.6% |
| 2015 | $1,121 +3% | $40,576 +28.4% |
| 2014 | $1,088 | $31,608 |
| 2013 | -- | $31,608 +3.5% |
| 2012 | -- | $30,550 -6.9% |
| 2011 | -- | $32,811 +1.4% |
| 2010 | -- | $32,345 -38.7% |
| 2009 | -- | $52,739 |
| 2008 | -- | $52,739 -45% |
| 2007 | -- | $95,864 +9.3% |
| 2006 | -- | $87,668 +47% |
| 2005 | -- | $59,651 |
Find assessor info on the county website
Monthly payment
Est. payment
Payment breakdown
Explore the cost of this home by adjusting the details. Changes won't be saved.Climate risks
Neighborhood: 89081
Nearby schools
GreatSchools rating
- 6/10Jesse D Scott Elementary SchoolGrades: PK-5Distance: 0.4 mi
- 3/10Clifford O. Pete Findlay Middle SchoolGrades: 6-8Distance: 0.8 mi
- 2/10Legacy High SchoolGrades: 9-12Distance: 1.4 mi
Schools provided by the listing agent
- Elementary: Scott, Jesse D.,Scott, Jesse D.
- Middle: Findlay Clifford O.
- High: Legacy
Source: LVR. This data may not be complete. We recommend contacting the local school district to confirm school assignments for this home.
- $283,0665 bd3 ba2.7k sqft808 Brown Breeches Ave, North Las Vegas, NV 89081Sold
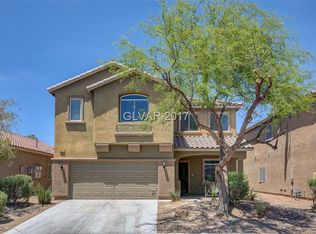
- $440,0003 bd2 ba1.6k sqft728 Brown Breeches Ave, North Las Vegas, NV 89081Sold

- $449,7004 bd3 ba2.7k sqft812 Brown Breeches Ave, North Las Vegas, NV 89081Off Market
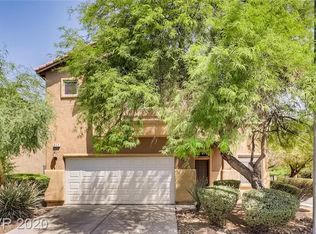
- $462,1004 bd3 ba2.7k sqft724 Brown Breeches Ave, North Las Vegas, NV 89081Off Market
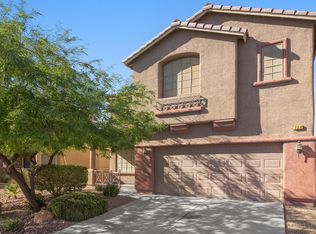
- $436,0004 bd3 ba2.7k sqft805 Sterling Spur Ave, North Las Vegas, NV 89081Off Market
- $447,4004 bd3 ba2.7k sqft729 Sterling Spur Ave, North Las Vegas, NV 89081Off Market
- $449,9006 bd3 ba2.7k sqft809 Sterling Spur Ave, North Las Vegas, NV 89081Off Market
- $386,3003 bd2 ba1.6k sqft725 Sterling Spur Ave, North Las Vegas, NV 89081Off Market
A local agent can set up tours, give advice and negotiate with sellers.
Similar homes
- $389,9993 bd2 ba1.5k sqft5820 Faye Talor St, North Las Vegas, NV 89081For Sale
 MLS ID #2807381, Wasim Faranesh, Faranesh Real Estate. LVR
 - $399,0003 bd2 ba1.6k sqft1108 Bistro Bay Ave, North Las Vegas, NV 89086For Sale
 MLS ID #2804156, Shannette Quilter, Keller Williams VIP. LVR
 - $439,9004 bd2 ba2k sqft6243 Black Mane Way, North Las Vegas, NV 89081For Sale
 MLS ID #2800207, Sos Grigoryan, Homelab Realty. LVR
 - $379,9003 bd2 ba1.7k sqft410 Foxvale Ave, North Las Vegas, NV 89032For Sale
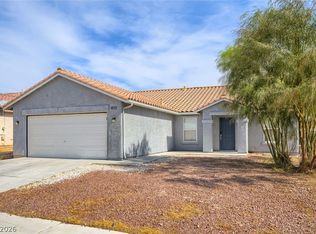 MLS ID #2786480, Robert E. Salmons Jr, Entera Realty LLC. LVR
 - $425,0003 bd3 ba1.7k sqft364 Free Fall Ave, North Las Vegas, NV 89084For SaleMLS ID #2806649, La Fonda Nunez, Las Vegas Realty Group. LVR
- $405,0004 bd2 ba1.5k sqft5222 Jungle Orchard St, North Las Vegas, NV 89031For SaleMLS ID #2791728, Jonny C. Lopez, Vegas Realty Experts. LVR
- $465,0003 bd2 ba1.9k sqft6737 Scavenger Hunt St, North Las Vegas, NV 89084For SaleMLS ID #2806439, Brenda Beltran, The Highlands RE Group LLC. LVR
- $379,0002 bd2 ba1.5k sqft2910 Horned Owl Way, North Las Vegas, NV 89084For SaleMLS ID #2792014, Glen P. Wilde, Signature Real Estate Group. LVR
- $420,0004 bd2 ba1.6k sqft2926 Steppingstone Ct, North Las Vegas, NV 89031For SaleMLS ID #2788875, Lani J. Belcher, eXp Realty. LVR
- $367,9953 bd2 ba1.6k sqft4824 Lawnwood Ct, Las Vegas, NV 89130For SaleMLS ID #2782975, Glenn S. Plantone, Vegas International Properties. LVR
- $370,0002 bd2 ba1.1k sqft2412 Garganey Ave, North Las Vegas, NV 89084For SaleMLS ID #2798294, Juliet D. Hebert, Real Broker LLC. LVR
- $460,0003 bd2 ba1.6k sqft2514 Inlet Spring Ave, North Las Vegas, NV 89031For SaleMLS ID #2789856, Theresa R. Franklin, Vibrant Realty. LVR
- $371,0003 bd2 ba1.3k sqft4932 Signal Dr, Las Vegas, NV 89130For SaleMLS ID #2788631, Anthony Alfonzo, Platinum Real Estate Prof. LVR
- $399,9003 bd2 ba1.5k sqft7124 Overhill Ave, Las Vegas, NV 89129For SaleMLS ID #2797097, Robert E. Salmons Jr, Entera Realty LLC. LVR
- $430,0003 bd2 ba1.5k sqft4545 Via Delsur Ln, Las Vegas, NV 89130For SaleMLS ID #2802244, Lani J. Belcher, eXp Realty. LVR
- $385,0003 bd2 ba1.6k sqft8136 Shady Glen Ave, Las Vegas, NV 89131For SaleMLS ID #2796114, Ryan P. Buttle, LPT Realty, LLC. LVR
- $469,0003 bd2 ba2.1k sqft2326 Bahama Point Ave, North Las Vegas, NV 89031For SaleMLS ID #2786856, George Toumaian, Keller Williams Realty Las Veg. LVR
- $393,5003 bd3 ba1.8k sqft7757 Copious Cactus Ct, Las Vegas, NV 89149For SaleMLS ID #2803560, Allison L Weed, Vegas Edge Realty, LLC. LVR
- $449,5003 bd2 ba1.5k sqft4021 Galisteo Ct, North Las Vegas, NV 89032For SaleMLS ID #2799469, Mia Wolfe, Realty of America LLC. LVR
- $385,0003 bd3 ba1.5k sqft9925 Kalahari Ct, Las Vegas, NV 89149For SaleMLS ID #2790761, Eiwin Mark, Select Properties Group. LVR
