Step into this beautifully updated 4-bedroom, 2.5-bath home that offers the perfect blend of style, space, and functionality. The open-concept living area features brand new wood-look flooring and plenty of natural light, creating a bright and inviting space to relax or entertain. Just off the living room, the kitchen shines with updated gray cabinetry, stainless steel appliances, and tons of counter space—great for everyday cooking or hosting get-togethers. Upstairs, you'll find all four bedrooms, including a spacious primary suite with a beautifully updated bathroom featuring a walk-in shower, dual-sink vanity, and modern black fixtures. But the real treat is outside—enjoy your own private pool and covered patio, perfect for soaking up the sun or enjoying a shaded spot to unwind. Whether you're lounging poolside, cooking in the upgraded kitchen, or simply enjoying the flow of this well-designed home, this one checks all the boxes. Come take a look and make it yours!
Active
Price cut: $20K (10/7)
$478,000
3244 Little Stream St, Las Vegas, NV 89135
4beds
1,735sqft
Single Family Residence
Built in 2000
4,356 Square Feet Lot
$475,000 Zestimate®
$276/sqft
$76/mo HOA
What's special
Modern black fixturesPrivate poolCovered patioSpacious primary suitePlenty of natural lightTons of counter spaceStainless steel appliances
- 40 days
- 1,611
- 184
Zillow last checked:
Listing updated:
Listed by:
Stacy L. Brazill B.0007957 702-434-0091,
Brazill Team Real Estate
Source: LVR,MLS#: 2814312 Originating MLS: Greater Las Vegas Association of Realtors Inc
Originating MLS: Greater Las Vegas Association of Realtors IncFacts & features
Interior
Bedrooms & bathrooms
- Bedrooms: 4
- Bathrooms: 3
- Full bathrooms: 2
- 1/2 bathrooms: 1
Primary bedroom
- Description: Ceiling Fan,Ceiling Light,Upstairs,Walk-In Closet(s)
- Dimensions: 15x14
Bedroom 2
- Description: Closet,Upstairs
- Dimensions: 13x10
Bedroom 3
- Description: Closet,Upstairs
- Dimensions: 10x9
Bedroom 4
- Description: Closet,Upstairs
- Dimensions: 11x10
Dining room
- Description: Kitchen/Dining Room Combo
- Dimensions: 12x10
Kitchen
- Description: Lighting Recessed,Quartz Countertops,Tile Flooring
Living room
- Description: Front
- Dimensions: 15x13
Heating
- Central, Gas
Cooling
- Central Air, Electric
Appliances
- Included: Dryer, Dishwasher, Disposal, Gas Range, Microwave, Refrigerator, Washer
- Laundry: Gas Dryer Hookup, Main Level
Features
- Bathroom on Main Level, Ceiling Fan(s), Half Bath on Main Level, Window Treatments
- Flooring: Carpet, Laminate, Tile
- Windows: Blinds
- Has fireplace: No
Interior area
- Total structure area: 1,735
- Total interior livable area: 1,735 sqft
Video & virtual tour
Property
Parking
- Total spaces: 2
- Parking features: Attached, Garage, Garage Door Opener, Inside Entrance, Private
- Attached garage spaces: 2
Features
- Stories: 2
- Patio & porch: Covered, Patio
- Exterior features: Patio
- Has private pool: Yes
- Pool features: In Ground, Private
- Fencing: Block,Back Yard
Lot
- Size: 4,356 Square Feet
- Features: Desert Landscaping, Landscaped, Synthetic Grass, < 1/4 Acre
Details
- Parcel number: 16412813113
- Zoning description: Single Family
- Horse amenities: None
Construction
Type & style
- Home type: SingleFamily
- Architectural style: Two Story
- Property subtype: Single Family Residence
Materials
- Block, Stucco
- Roof: Tile
Condition
- Resale
- Year built: 2000
Utilities & green energy
- Electric: Photovoltaics None
- Sewer: Public Sewer
- Water: Public
- Utilities for property: Underground Utilities
Community & HOA
Community
- Subdivision: Northdale At Summerlin
HOA
- Has HOA: Yes
- Services included: Association Management
- HOA fee: $76 monthly
- HOA name: Summerlin South
- HOA phone: 702-791-4600
Location
- Region: Las Vegas
Financial & listing details
- Price per square foot: $276/sqft
- Tax assessed value: $359,326
- Annual tax amount: $3,178
- Date on market: 9/2/2026
- Listing agreement: Exclusive Right To Sell
- Listing terms: Cash,Conventional,FHA,VA Loan
Estimated market value
$475,000
$451,000 - $499,000
$2,764/mo
Price history
| Date | Event | Price |
|---|---|---|
| 10/7/2026 | Price change | $478,000-4%$276/sqft |
Source:  LVR #2814312 Report a problem LVR #2814312 Report a problem | ||
| 9/30/2026 | Price change | $498,000-5.1%$287/sqft |
Source: LVR #2814312 Report a problem | ||
| 9/10/2026 | Price change | $525,000-6.3%$303/sqft |
Source: LVR #2814312 Report a problem | ||
| 9/2/2026 | Listed for sale | $560,000$323/sqft |
Source: LVR #2814312 Report a problem | ||
| 8/24/2026 | Listing removed | $2,795$2/sqft |
Source: LVR #2810695 Report a problem | ||
| 8/21/2026 | Listed for rent | $2,795+16.7%$2/sqft |
Source: LVR #2810695 Report a problem | ||
| 6/16/2025 | Listing removed | $2,395$1/sqft |
Source: Zillow Rentals Report a problem | ||
| 6/10/2025 | Price change | $2,395-7.7%$1/sqft |
Source: Zillow Rentals Report a problem | ||
| 5/27/2025 | Listed for rent | $2,595+23.6%$1/sqft |
Source: Zillow Rentals Report a problem | ||
| 6/11/2024 | Sold | $560,000$323/sqft |
Source: LVR #2584237 Report a problem | ||
| 5/21/2024 | Contingent | $560,000$323/sqft |
Source: LVR #2584237 Report a problem | ||
| 5/16/2024 | Listed for sale | $560,000+1.8%$323/sqft |
Source: LVR #2584237 Report a problem | ||
| 4/15/2024 | Listing removed | -- |
Source: LVR #2573188 Report a problem | ||
| 4/5/2024 | Listed for sale | $550,000+8.9%$317/sqft |
Source: LVR #2573188 Report a problem | ||
| 1/9/2023 | Listing removed | -- |
Source: Zillow Rentals Report a problem | ||
| 12/12/2022 | Price change | $2,100-6.7%$1/sqft |
Source: Zillow Rentals Report a problem | ||
| 11/9/2022 | Price change | $2,250-6.1%$1/sqft |
Source: Zillow Rental Network Premium #2445648 Report a problem | ||
| 10/28/2022 | Price change | $2,395-4.2%$1/sqft |
Source: Zillow Rental Network Premium #2445648 Report a problem | ||
| 10/24/2022 | Price change | $2,500-3.8%$1/sqft |
Source: Zillow Rental Network Premium #2445648 Report a problem | ||
| 10/11/2022 | Listed for rent | $2,600$1/sqft |
Source: Zillow Rental Network Premium #2445648 Report a problem | ||
| 6/17/2022 | Listing removed | -- |
Source: LVR #2401709 Report a problem | ||
| 6/16/2022 | Listed for sale | $505,000$291/sqft |
Source: LVR #2401709 Report a problem | ||
| 6/10/2022 | Contingent | $505,000$291/sqft |
Source: LVR #2401709 Report a problem | ||
| 6/1/2022 | Price change | $505,000-0.5%$291/sqft |
Source: LVR #2401709 Report a problem | ||
| 5/12/2022 | Listed for sale | $507,500+41%$293/sqft |
Source: LVR #2378652 Report a problem | ||
| 8/24/2018 | Sold | $360,000+105.7%$207/sqft |
Source: LVR #2013339 Report a problem | ||
| 3/27/2002 | Sold | $175,000+31.1%$101/sqft |
Source: Public Record Report a problem | ||
| 6/24/1999 | Sold | $133,500$77/sqft |
Source: Public Record Report a problem | ||
Public tax history
| Year | Property taxes | Tax assessment |
|---|---|---|
| 2026 | $3,201 +8% | $125,764 +2.7% |
| 2025 | $2,964 -6.7% | $122,426 +12.7% |
| 2024 | $3,178 +19.2% | $108,640 +12.3% |
| 2023 | $2,665 +8.1% | $96,768 +3.9% |
| 2022 | $2,466 +7.7% | $93,154 +4.2% |
| 2021 | $2,290 +6.7% | $89,426 +4.3% |
| 2020 | $2,145 +4.8% | $85,704 +6.4% |
| 2019 | $2,047 +5.7% | $80,525 |
| 2018 | $1,937 | $80,525 +1.3% |
| 2017 | $1,937 | $79,479 +5.5% |
| 2016 | $1,937 +0.2% | $75,353 +7% |
| 2015 | $1,933 +4.5% | $70,402 +35.3% |
| 2014 | $1,849 | $52,021 |
| 2013 | -- | $52,021 +4.7% |
| 2012 | -- | $49,705 -8.3% |
| 2011 | -- | $54,198 +7.3% |
| 2010 | -- | $50,489 -31.3% |
| 2009 | -- | $73,522 |
| 2008 | -- | $73,522 -32.7% |
| 2007 | -- | $109,226 +3.1% |
| 2006 | -- | $105,974 +21.9% |
| 2005 | -- | $86,940 +42.9% |
| 2004 | -- | $60,834 +7.7% |
| 2003 | -- | $56,490 +14.3% |
| 2002 | -- | $49,440 +3.8% |
| 2001 | -- | $47,650 |
Find assessor info on the county website
Monthly payment
Est. payment
Payment breakdown
Explore the cost of this home by adjusting the details. Changes won't be saved.Climate risks
Neighborhood: Summerlin South
Nearby schools
Schools provided by the listing agent
- Elementary: Ober, D'Vorre & Hal,Ober, D'Vorre & Hal
- Middle: Fertitta Frank & Victoria
- High: Palo Verde
Source: LVR. This data may not be complete. We recommend contacting the local school district to confirm school assignments for this home.
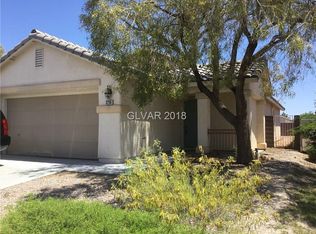
- $--4 bd3 ba1.7k sqft3244 Little Stream St #1, Las Vegas, NV 89135Off Market
- $429,3003 bd2 ba1.2k sqft3240 Little Stream St, Las Vegas, NV 89135Off Market
- $426,4003 bd2 ba1.2k sqft3248 Little Stream St, Las Vegas, NV 89135Off Market

- $431,7003 bd2 ba1.2k sqft3236 Little Stream St, Las Vegas, NV 89135Off Market
Similar homes
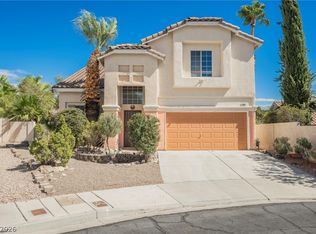
- $480,0004 bd3 ba1.7k sqft2411 Brunswick Bay St, Las Vegas, NV 89135For Sale
 MLS ID #2801597, Geoffrey W. Lavell, THE Brokerage A RE Firm. LVR
 - $549,9903 bd2 ba1.6k sqft3257 Rushing Waters Pl, Las Vegas, NV 89135For Sale
 MLS ID #2822630, Craig Tann, Huntington & Ellis, A Real Est. LVR
 - $499,9503 bd3 ba1.7k sqft1959 Towering Pines St, Las Vegas, NV 89135For Sale
 MLS ID #2760594, Magdaline Wells, Realty ONE Group, Inc. LVR
 - $525,0004 bd4 ba2.2k sqft1608 Saddle Rock Cir, Las Vegas, NV 89117For Sale
 MLS ID #2819974, Aaron Taylor, eXp Realty. LVR
