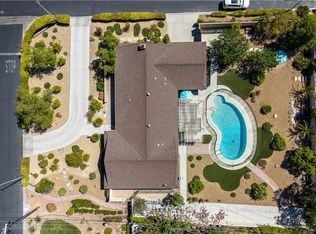
ENVIABLY ᏞΟCΑTED* 4 MΙNUΤES FROIN LAЅ VEGΑS STRIP*(WYNN ENCORE*RESORTS WORLD*SPHERE) ON SPECTACULAR LAS VEGAS COUNTRY CLUB GOLF COURSE*ARCHITECT DESIGNED LAVISH CUSTOM BUILT STUNNER *IN QUIET 24 HOME CIRCLE ENCLAVE OIF FINE CUSTOM HOMES ( UPTO $2 MILL) IN ONE OF THE MOST CHERISHED LOCALES IN VEGAS *7 MINUTES TO AIRPORT*10 MIN RAIDERS*ON ENTLRING YOU WILL BE IMMEDIATELY EXCITED BY ITS SPECIALLY IMPORTED STONE FLOORING AND THE DIRECT VIEW OF THE LUSH GREEN GOLF COURSE 10TH GREEN *& THE SPARKLING LAKE SPORTING THE ACTUAL F.B.I.PLANE FROM MOVIE *CASINO*(A TRUE COUNTRY SETTING) & THE SUPERB 30' HIGH WALL OF THE 40'X24' GREAT ROOM ,IDEAL FOR YOUR GALLERY OF HUGE PAITININGS & MEMOIRS*BIG ARCHWAY OPENS TO THE 25X25 RELAXING FAMILY ROOM WITH GLASS WALLS OPENING TO HUGE COVERD PATIO & GOLF COURSE BEYOND (IDEAL FOR ENTERTAINING & HOSTING INDOOR & OUTDOOR PARTIES )*THE ENORMOUS KITCHEN 24X20 IS A SIGHT TO SEE (SUB-ZEROS*MASSIVE GAS STOVE WITH AN UNCREDIBLE HOOD HUGE ISLAND AND BREAKST BOOTH*STONE FLOORS EVERYWHERE *WOOD FLOORS UPSTAIRS*GIANT FIREPLACED PRIMARY SUITE WITH FULL WIDTH FLOOIR TO CEILING WINDOWS AND SLIDERS OPENING TO SUPERB 25' WIDE BALCONY OVER LOOKING THE SHIUMMERING LAKE AND GOLF COURSE* MASSIVE BATHROOM WITH BIG SOAKER TUB DOUBLE WIDE SHOWER HUGE QALKIIN CLOSETS*).2ND BEDROOM IS LARGE AND HAS A JULIET BALCONY OVVERLOKS "THE STRIP"**BEDROOM 3 IS PRESENTLY DOUBLING AS SLICK HOME OFFICE* THE 2 CAR DE LUX GARAGE IS HAS PLENTY OF ROOM FOR A GOLF CART *STORAGE SPACE GALORE *CENTRAL VACUAM* TOTAL WATER FILTRATION SYSTEM* THWE WHOLE PROPERTY HAS MANY MESMERISING FEATURES THROUGHOUT*
Active
$860,000
2863 Queens Courtyard Dr, Winchester, NV 89109
3beds
3,392sqft
Single Family Residence
Built in 1984
4,356 Square Feet Lot
$821,500 Zestimate®
$254/sqft
$196/mo HOA
What's special
Sparkling lakeDouble wide showerGiant fireplaced primary suiteStone floors everywhereWood floors upstairsSpecially imported stone flooringStorage space galore
- 13 days
- 241
- 12
Zillow last checked:
Listing updated:
Listed by:
Malcolm Boot S.0055504 702-498-2409,
American Realty Properties LLC
Source: LVR,MLS#: 2811453 Originating MLS: Greater Las Vegas Association of Realtors Inc
Originating MLS: Greater Las Vegas Association of Realtors IncFacts & features
Interior
Bedrooms & bathrooms
- Bedrooms: 3
- Bathrooms: 3
- Full bathrooms: 2
- 1/2 bathrooms: 1
Primary bedroom
- Description: Balcony,Custom Closet,Pbr Separate From Other,Sitting Room,Upstairs,Walk-In Closet(s)
- Dimensions: 38x16
Bedroom 3
- Description: Ceiling Fan,Closet,TV/ Cable,Upstairs
- Dimensions: 25x22
Primary bathroom
- Description: Double Sink,Make Up Table,Separate Shower,Separate Tub,Tub
- Dimensions: 16x20
Family room
- Description: Ceiling Fan,Downstairs,Separate Family Room
- Dimensions: 30x18
Great room
- Description: Built-in Bookcases,Downstairs,Upstairs,Vaulted Ceiling
- Dimensions: 38X16
Kitchen
- Description: Corian Countertops,Custom Cabinets,Garden Window,Island,Lighting Recessed,Vaulted Ceiling
- Dimensions: 24x20
Heating
- Central, Gas, Multiple Heating Units, Zoned
Cooling
- Central Air, Electric, 2 Units
Appliances
- Included: Built-In Gas Oven, Double Oven, Dryer, Dishwasher, Gas Cooktop, Disposal, Gas Water Heater, Microwave, Refrigerator, Water Softener Owned, Water Heater, Warming Drawer, Washer
- Laundry: Electric Dryer Hookup, Gas Dryer Hookup, Main Level, Laundry Room
Features
- BathroomonMainLevel, Ceiling Fan(s), Handicap Access, HalfBathonMainLevel, Intercom, Pot Rack, Window Treatments, Programmable Thermostat
- Flooring: Luxury Vinyl Plank, Marble
- Doors: Storm Door(s)
- Windows: Blinds, Double Pane Windows, Drapes, Insulated Windows, Plantation Shutters, Window Treatments
- Number of fireplaces: 3
- Fireplace features: Family Room, Gas, Glass Doors, Great Room, Primary Bedroom, Wood Burning
Interior area
- Total structure area: 3,392
- Total interior livable area: 3,392 sqft
Video & virtual tour
Property
Parking
- Total spaces: 2
- Parking features: Attached, Epoxy Flooring, Finished Garage, Garage, Golf Cart Garage, Garage Door Opener, Inside Entrance, Private, Shelves, Storage, Guest
- Attached garage spaces: 2
Accessibility
- Accessibility features: Accessibility Features
Features
- Stories: 2
- Patio & porch: Balcony, Covered, Patio
- Exterior features: Balcony, Courtyard, Handicap Accessible, Patio, Private Yard, Sprinkler/Irrigation
- Pool features: Association, Community
- Fencing: Brick,Back Yard,Metal,Stucco Wall,Wrought Iron
- Has view: Yes
- View description: Golf Course, Lake, Strip View
- Has water view: Yes
- Water view: Lake
- Frontage type: Golf Course
Lot
- Size: 4,356 Square Feet
- Features: Back Yard, Cul-De-Sac, Lake Front, No Rear Neighbors, On Golf Course, Sprinklers On Side, < 1/4 Acre
Details
- Parcel number: 16210616030
- Zoning description: Single Family
- Other equipment: Intercom
- Horse amenities: None
Construction
Type & style
- Home type: SingleFamily
- Architectural style: Two Story,Custom
- Property subtype: Single Family Residence
Materials
- Block, Stucco
- Roof: Pitched,Tile
Condition
- Resale
- Year built: 1984
Details
- Builder model: GOLF CRSE
Utilities & green energy
- Electric: Photovoltaics None, 220 Volts in Garage
- Sewer: Public Sewer
- Water: Public
- Utilities for property: Cable Available
Green energy
- Energy efficient items: Doors, Windows
Community & HOA
Community
- Features: Pool
- Security: Security System Owned, Controlled Access, Gated Community
- Subdivision: LAS VEGAS COUNTRY CLUBFAIRWAY ESTATE
HOA
- Has HOA: Yes
- Amenities included: Country Club, Dog Park, Gated, Jogging Path, Park, Pool, Guard, Security
- Services included: Common Areas, Insurance, Maintenance Grounds, Recreation Facilities, Security, Taxes
- HOA fee: $196 monthly
- HOA name: KAS VEGAS COUNTRY CL
- HOA phone: 702-732-0329
Location
- Region: Winchester
Financial & listing details
- Price per square foot: $254/sqft
- Tax assessed value: $452,834
- Annual tax amount: $4,648
- Date on market: 8/25/2026
- Listing agreement: Exclusive Right To Sell
- Listing terms: Cash,Conventional,VA Loan
- Road surface type: Paved
Estimated market value
$821,500
$780,000 - $863,000
$4,338/mo
Price history
| Date | Event | Price |
|---|---|---|
| 8/25/2026 | Listed for sale | $860,000$254/sqft |
Source:  LVR #2811453 Report a problem LVR #2811453 Report a problem | ||
| 8/23/2026 | Listing removed | $860,000$254/sqft |
Source: LVR #2796331 Report a problem | ||
| 7/10/2026 | Price change | $860,000-4.1%$254/sqft |
Source: LVR #2796331 Report a problem | ||
| 7/2/2026 | Listed for sale | $897,000$264/sqft |
Source: LVR #2796331 Report a problem | ||
| 7/1/2026 | Listing removed | $897,000$264/sqft |
Source: LVR #2785590 Report a problem | ||
| 5/26/2026 | Listed for sale | $897,000+79.4%$264/sqft |
Source: LVR #2785590 Report a problem | ||
| 2/12/2026 | Sold | $500,000-37.5%$147/sqft |
Source: Public Record Report a problem | ||
| 10/26/2021 | Sold | $800,000+33.3%$236/sqft |
Source: LVR #2312094 Report a problem | ||
| 5/9/2018 | Sold | $600,000-9.8%$177/sqft |
Source: LVR #1987486 Report a problem | ||
| 4/25/2018 | Pending sale | $664,900$196/sqft |
Source: Resolution Realty #1987486 Report a problem | ||
| 4/25/2018 | Price change | $664,9000%$196/sqft |
Source: Resolution Realty #1987486 Report a problem | ||
| 1/15/2018 | Price change | $665,000-29.4%$196/sqft |
Source: Luxury Estates International #1959394 Report a problem | ||
| 10/3/2017 | Listed for sale | $942,000+133.2%$278/sqft |
Source: Luxury Estates International #1936351 Report a problem | ||
| 5/27/2016 | Sold | $404,000-18.9%$119/sqft |
Source: LVR #1606246 Report a problem | ||
| 5/12/2016 | Pending sale | $498,000$147/sqft |
Source: Coldwell Banker Premier Realty #1606246 Report a problem | ||
| 3/16/2016 | Price change | $498,000-5.8%$147/sqft |
Source: Coldwell Banker Premier Realty #1606246 Report a problem | ||
| 2/7/2016 | Listed for sale | $528,800$156/sqft |
Source: Coldwell Banker Premier #1606246 Report a problem | ||
Public tax history
| Year | Property taxes | Tax assessment |
|---|---|---|
| 2026 | $4,651 +6.7% | $158,492 +0.5% |
| 2025 | $4,361 +8% | $157,767 +6.9% |
| 2024 | $4,039 +7.6% | $147,643 +15.9% |
| 2023 | $3,752 +2.4% | $127,408 +2.1% |
| 2022 | $3,663 -0.2% | $124,791 -0.3% |
| 2021 | $3,672 +6.2% | $125,105 +0.3% |
| 2020 | $3,458 +4.8% | $124,766 +1.9% |
| 2019 | $3,300 +6.9% | $122,499 |
| 2018 | $3,087 | $122,499 +2.3% |
| 2017 | $3,087 | $119,706 +1.6% |
| 2016 | $3,087 +0.2% | $117,847 +0.2% |
| 2015 | $3,081 +3% | $117,578 +18.9% |
| 2014 | $2,991 | $98,917 |
| 2013 | -- | $98,917 -2.2% |
| 2012 | -- | $101,124 +4.7% |
| 2011 | -- | $96,574 -16.6% |
| 2010 | -- | $115,734 -12.1% |
| 2009 | -- | $131,731 |
| 2008 | -- | $131,731 -16.8% |
| 2007 | -- | $158,351 +10.9% |
| 2006 | -- | $142,758 +10.3% |
| 2005 | -- | $129,469 +12.2% |
| 2004 | -- | $115,353 +1.3% |
| 2003 | -- | $113,876 +22.2% |
| 2002 | -- | $93,190 +0.8% |
| 2001 | -- | $92,470 |
Find assessor info on the county website
Monthly payment
Est. payment
Payment breakdown
Explore the cost of this home by adjusting the details. Changes won't be saved.Climate risks
Neighborhood: Winchester
Nearby schools
Schools provided by the listing agent
- Elementary: Park, John S.,Park, John S.
- Middle: Fremont John C.
- High: Valley
Source: LVR. This data may not be complete. We recommend contacting the local school district to confirm school assignments for this home.
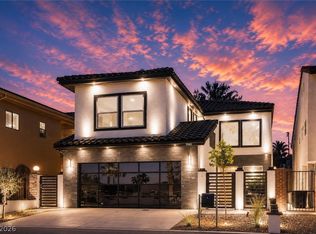
- $1,165,0003 bd3 ba2.6k sqft2861 Queens Courtyard Dr, Las Vegas, NV 89109For Sale
- $917,2003 bd3 ba3.2k sqft2865 Queens Courtyard Dr, Las Vegas, NV 89109Off Market
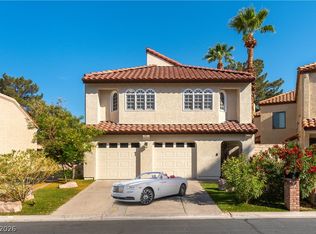
- $950,0004 bd5 ba2.8k sqft2845 Queens Courtyard Dr, Las Vegas, NV 89109For Sale
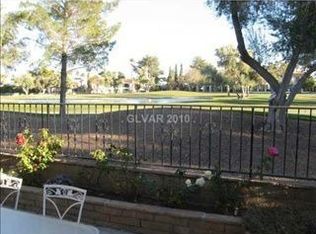
- $688,7003 bd2 ba3.2k sqft2859 Queens Courtyard Dr, Las Vegas, NV 89109Off Market
Similar homes
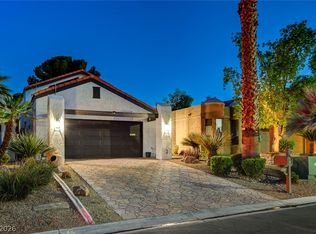
- $825,0003 bd3 ba2.7k sqft3200 Bel Air Dr, Las Vegas, NV 89109For Sale
 MLS ID #2793324, Leslie J. Hoke, RE/MAX United. LVR
 - $950,0004 bd5 ba2.8k sqft2845 Queens Courtyard Dr, Las Vegas, NV 89109For SaleMLS ID #2811465, Malcolm Boot, American Realty Properties LLC. LVR
- $965,0002 bd5 ba4k sqft2834 Queens Courtyard Dr, Las Vegas, NV 89109For Sale
 MLS ID #2813503, Malcolm Boot, American Realty Properties LLC. LVR
 - $999,9993 bd3 ba2.3k sqft3101 Conners Dr, Las Vegas, NV 89107For Sale
 MLS ID #2816315, Richard Husel, Keller Williams MarketPlace. LVR
