WELCOME TO COUNTRY CLUB LIVING!! Backing up to Hole 11 at prestigious Las Vegas Country Club and boasting one of the largest pools in the neighborhood, this property is ready for you to call it home. Enter at ground level to a foyer which leads to the main level. On main level you will find the kitchen equipped with a large island, a dining area, and large living room with access through double wide sliders to the back patio and pool. The pool is in great shape with a view of the golf course and a deep-end over 8ft plus outdoor shower. Upstairs to second level leads to three (3) bedrooms including the expansive primary suite which includes...walk-in shower & separate tub, dual vanity sinks, and large walk-in closet. On third level you will find another bedroom, a loft, and access to rooftop deck. Oversized underground garage is ready to store many vehicles and toys. COME SEE THIS ONE-OF-A-KIND PROPERTY!!!
Closed
$635,000
2857 Queens Courtyard Dr, Las Vegas, NV 89109
4beds
3,367sqft
Single Family Residence
Built in 1992
3,484 Square Feet Lot
$631,800 Zestimate®
$189/sqft
$3,220 Estimated rent
Home value
$631,800
$575,000 - $695,000
$3,220/mo
Zestimate® history
Owner options
List your home for rent
$3,220/mo
Rent Zestimate®
Find your next renter with Zillow Rental Manager. Plus, with online applications, you can quickly screen prospective tenants – for free.
$3,220/mo
Rent Zestimate®
Refinance and save
$3,140/mo
Est. payment
Refinancing to a lower rate could help reduce your monthly payments and save thousands over the life of the loan.
$3,140/mo
Est. payment
Explore your selling options
Work with a Zillow partner agent
Leverage their expertise and Zillow's premium Showcase listings to get your home seen by more buyers.
Get startedList with your own agent
Get your home in front of millions of buyers by listing it on Zillow.
Learn how to do itSell it yourself
Take full control of how buyers see your home on Zillow by listing For Sale by Owner (FSBO).
List your homeWhat's special
Rooftop deckExpansive primary suiteLarge walk-in closetDual vanity sinks
Zillow last checked:
Listing updated:
Listed by:
Max F. Hecker S.0179269 725-205-0103,
Hecker Real Estate & Develop
Bought with:
Malcolm Boot, S.0055504
American Realty Properties LLC
Source: LVR,MLS#: 2677116 Originating MLS: Greater Las Vegas Association of Realtors Inc
Originating MLS: Greater Las Vegas Association of Realtors IncFacts & features
Interior
Bedrooms & bathrooms
- Bedrooms: 4
- Bathrooms: 4
- Full bathrooms: 3
- 1/2 bathrooms: 1
Primary bedroom
- Description: Walk-In Closet(s)
- Dimensions: 20x13
Bedroom 2
- Description: Closet
- Dimensions: 12x11
Bedroom 3
- Description: Closet
- Dimensions: 12x11
Bedroom 4
- Description: Closet
- Dimensions: 10x10
Kitchen
- Description: Island
- Dimensions: 10x10
Heating
- Central, Gas
Cooling
- Central Air, Evaporative Cooling, Electric
Appliances
- Included: Dryer, Disposal, Gas Range, Microwave, Refrigerator, Washer
- Laundry: Gas Dryer Hookup, Upper Level
Features
- Ceiling Fan(s), Window Treatments
- Flooring: Carpet, Tile
- Windows: Blinds
- Has fireplace: No
Interior area
- Total structure area: 3,367
- Total interior livable area: 3,367 sqft
Property
Parking
- Total spaces: 4
- Parking features: Attached, Garage, Private
- Attached garage spaces: 4
Features
- Levels: Three Or More
- Stories: 3
- Patio & porch: Balcony, Covered, Deck, Patio, Rooftop
- Exterior features: Balcony, Patio, Private Yard
- Has private pool: Yes
- Pool features: Gas Heat, Association
- Fencing: Block,Back Yard,Wrought Iron
- Has view: Yes
- View description: City, Golf Course, Strip View
Lot
- Size: 3,484 Square Feet
- Features: < 1/4 Acre
Details
- Parcel number: 16210616027
- Zoning description: Single Family
- Horse amenities: None
Construction
Type & style
- Home type: SingleFamily
- Property subtype: Single Family Residence
- Attached to another structure: Yes
Materials
- Roof: Tile
Condition
- Poor Condition,Resale
- Year built: 1992
Utilities & green energy
- Electric: Photovoltaics None
- Sewer: Public Sewer
- Water: Public
- Utilities for property: Underground Utilities
Community & HOA
Community
- Security: Gated Community
- Subdivision: Las Vegas Cntry Club Fairway Estate
HOA
- Has HOA: Yes
- Amenities included: Country Club, Clubhouse, Gated, Pool, Guard, Security
- HOA fee: $196 monthly
- HOA name: Las Vegas Country Cl
- HOA phone: 702-732-0329
Location
- Region: Las Vegas
Financial & listing details
- Price per square foot: $189/sqft
- Tax assessed value: $589,643
- Annual tax amount: $5,078
- Date on market: 6/9/2025
- Listing agreement: Exclusive Right To Sell
- Listing terms: Cash,Conventional,FHA,VA Loan
- Ownership: Single Family Residential
Price history
| Date | Event | Price |
|---|---|---|
| 10/16/2025 | Sold | $635,000-9.3%$189/sqft |
Source:  LVR #2677116 Report a problem LVR #2677116 Report a problem | ||
| 10/11/2025 | Pending sale | $699,888$208/sqft |
Source: LVR #2677116 Report a problem | ||
| 10/11/2025 | Listed for sale | $699,888$208/sqft |
Source: LVR #2677116 Report a problem | ||
| 9/6/2025 | Contingent | $699,888$208/sqft |
Source: LVR #2677116 Report a problem | ||
| 8/11/2025 | Price change | $699,888-2.8%$208/sqft |
Source: LVR #2677116 Report a problem | ||
| 7/30/2025 | Price change | $719,888-1.4%$214/sqft |
Source: LVR #2677116 Report a problem | ||
| 7/9/2025 | Price change | $729,888-2.7%$217/sqft |
Source: LVR #2677116 Report a problem | ||
| 6/20/2025 | Price change | $749,888-6.3%$223/sqft |
Source: LVR #2677116 Report a problem | ||
| 6/9/2025 | Listed for sale | $799,888$238/sqft |
Source: LVR #2677116 Report a problem | ||
| 5/27/2025 | Listing removed | $799,888$238/sqft |
Source: LVR #2677116 Report a problem | ||
| 5/7/2025 | Price change | $799,888-3%$238/sqft |
Source: LVR #2677116 Report a problem | ||
| 4/24/2025 | Listed for sale | $824,888$245/sqft |
Source: LVR #2677116 Report a problem | ||
Public tax history
| Year | Property taxes | Tax assessment |
|---|---|---|
| 2026 | $5,231 +3% | $206,375 -0.1% |
| 2025 | $5,078 +3% | $206,645 +7.9% |
| 2024 | $4,931 +3% | $191,470 +14.3% |
| 2023 | $4,787 +3% | $167,546 +3.1% |
| 2022 | $4,648 +3% | $162,451 +0.1% |
| 2021 | $4,512 +3% | $162,341 +0.8% |
| 2020 | $4,380 +3% | $161,039 +2.4% |
| 2019 | $4,252 +5.7% | $157,257 |
| 2018 | $4,024 | $157,257 +2.2% |
| 2017 | $4,024 | $153,946 +1% |
| 2016 | $4,024 +0.2% | $152,380 +0.9% |
| 2015 | $4,017 +3% | $151,010 +17.1% |
| 2014 | $3,900 | $128,971 |
| 2013 | -- | $128,971 -1.4% |
| 2012 | -- | $130,850 +5.1% |
| 2011 | -- | $124,460 -14.5% |
| 2010 | -- | $145,516 -9.3% |
| 2009 | -- | $160,374 |
| 2008 | -- | $160,374 -12.4% |
| 2007 | -- | $183,002 +8.5% |
| 2006 | -- | $168,605 +10.6% |
| 2005 | -- | $152,492 +10.6% |
| 2004 | -- | $137,869 +0.7% |
| 2003 | -- | $136,931 +18.1% |
| 2002 | -- | $115,940 +3.1% |
| 2001 | -- | $112,410 |
Find assessor info on the county website
Neighborhood: Winchester
Nearby homes
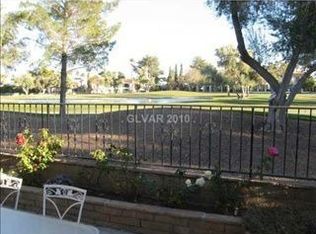
- $710,4003 bd2 ba3.2k sqft2859 Queens Courtyard Dr, Las Vegas, NV 89109Off Market
- $1,021,3003 bd2 ba3.8k sqft2855 Queens Courtyard Dr, Las Vegas, NV 89109Off Market
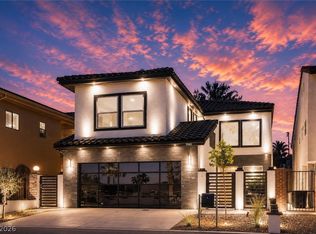
- $1,185,0003 bd3 ba2.6k sqft2861 Queens Courtyard Dr, Las Vegas, NV 89109For Sale
- $839,1002 bd3 ba2.7k sqft2851 Queens Courtyard Dr, Las Vegas, NV 89109Off Market

- $860,0003 bd3 ba3.3k sqft2863 Queens Courtyard Dr, Winchester, NV 89109For Sale
- $686,4002 bd3 ba2.4k sqft2849 Queens Courtyard Dr, Las Vegas, NV 89109Off Market
- $939,1003 bd3 ba3.2k sqft2865 Queens Courtyard Dr, Las Vegas, NV 89109Off Market
- $562,1003 bd2 ba2.3k sqft2836 Queens Courtyard Dr, Las Vegas, NV 89109Off Market
Nearby schools
GreatSchools rating
- 4/10John S Park Elementary SchoolGrades: PK-5Distance: 1.2 mi
- 3/10Roy West Martin Middle SchoolGrades: 6-8Distance: 2.6 mi
- 1/10Valley High SchoolGrades: 9-12Distance: 1.3 mi
Schools provided by the listing agent
- Elementary: Park, John S.,Park, John S.
- Middle: Fremont John C.
- High: Valley
Source: LVR. This data may not be complete. We recommend contacting the local school district to confirm school assignments for this home.
Get a cash offer in 3 minutes
Find out how much your home could sell for in as little as 3 minutes with a no-obligation cash offer.
Estimated market value
$631,800
Get a cash offer in 3 minutes
Find out how much your home could sell for in as little as 3 minutes with a no-obligation cash offer.
Estimated market value
$631,800
- Nevada
- Clark County
- Las Vegas
- 89109
- Winchester
- 2857 Queens Courtyard Dr
Nearby cities
Nearby neighborhoods
Nearby zip codes
Other Las Vegas Topics
