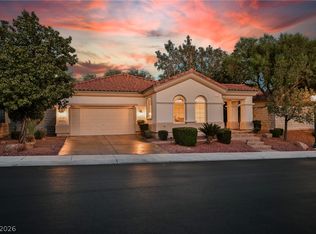
Behind the gates of Las Quintas, a 1986 custom home has been reimagined as a Mediterranean retreat — without erasing what made it worth keeping. Engineered hardwood floors, quartz countertops, hand-selected stone backsplash and top-of-the-line appliances sit alongside original architectural details left intentionally intact, grounding the home in its mid-80s character while everything around them has been elevated.
The primary suite is a genuine escape — luxury bath and separate dressing room. A half bath was thoughtfully added to bedroom three, the kind of considered detail most remodels never think to include.
The outdoor space is where this one truly separates itself. The oversized lot offers multiple distinct outdoor living spaces built for cool desert evenings, a fully renovated pool and spa, outdoor shower, flagstone pavers and storage shed and putting green. Nothing overlooked. Nothing rushed. One of a kind. Simply stunning.
Active
Price cut: $150K (7/31)
$950,000
3880 Placita Del Rico, Las Vegas, NV 89120
3beds
2,900sqft
Single Family Residence
Built in 1986
0.39 Acres Lot
$-- Zestimate®
$328/sqft
$145/mo HOA
What's special
Original architectural detailsQuartz countertopsPutting greenSeparate dressing roomLuxury bathStorage shedPrimary suite
- 73 days
- 646
- 36
Zillow last checked:
Listing updated:
Listed by:
Jennifer L. Graff S.0071420 (702)335-4779,
Simply Vegas
Source: LVR,MLS#: 2804859 Originating MLS: Greater Las Vegas Association of Realtors Inc
Originating MLS: Greater Las Vegas Association of Realtors IncFacts & features
Interior
Bedrooms & bathrooms
- Bedrooms: 3
- Bathrooms: 3
- Full bathrooms: 2
- 1/2 bathrooms: 1
Primary bedroom
- Description: Ceiling Fan
- Dimensions: 24X17
Bedroom 2
- Description: Ceiling Fan
- Dimensions: 13X11
Bedroom 3
- Description: Ceiling Fan
- Dimensions: 13X11
Primary bathroom
- Description: Double Sink,Separate Shower,Separate Tub
Dining room
- Description: Dining Area
- Dimensions: 14X12
Kitchen
- Description: Breakfast Nook/Eating Area,Island,Tile Flooring
Living room
- Description: Formal
- Dimensions: 22X15
Heating
- Central, Gas
Cooling
- Central Air, Electric
Appliances
- Included: Dryer, Dishwasher, Gas Cooktop, Disposal, Microwave, Refrigerator, Washer
- Laundry: Gas Dryer Hookup, Laundry Room
Features
- Bathroom on Main Level, Bedroom on Main Level, Ceiling Fan(s), Full Bath on Main Level, Primary Downstairs, Window Treatments
- Flooring: Hardwood, Tile
- Windows: Blinds
- Number of fireplaces: 1
- Fireplace features: Gas, Great Room
Interior area
- Total structure area: 2,900
- Total interior livable area: 2,900 sqft
Video & virtual tour
Property
Parking
- Total spaces: 2
- Parking features: Attached, Garage, Inside Entrance, Private
- Attached garage spaces: 2
Features
- Stories: 1
- Patio & porch: Covered, Patio
- Exterior features: Patio
- Has private pool: Yes
- Pool features: Heated, In Ground, Private, Pool/Spa Combo
- Has spa: Yes
- Fencing: Block,Back Yard
Lot
- Size: 0.39 Acres
- Features: 1/4 to 1 Acre Lot, Landscaped
Details
- Parcel number: 16131512006
- Zoning description: Single Family
- Horse amenities: None
Construction
Type & style
- Home type: SingleFamily
- Architectural style: One Story
- Property subtype: Single Family Residence
Materials
- Roof: Tile
Condition
- Resale
- Year built: 1986
Utilities & green energy
- Electric: Photovoltaics None
- Sewer: Public Sewer
- Water: Public
- Utilities for property: Underground Utilities
Community & HOA
Community
- Security: Gated Community
- Subdivision: Las Quintas
HOA
- Has HOA: Yes
- Amenities included: Gated
- Services included: Maintenance Grounds, Reserve Fund
- HOA fee: $145 monthly
- HOA name: Las Quintas
- HOA phone: 702-434-4095
Location
- Region: Las Vegas
Financial & listing details
- Price per square foot: $328/sqft
- Tax assessed value: $423,866
- Annual tax amount: $2,950
- Date on market: 7/31/2026
- Listing agreement: Exclusive Right To Sell
- Listing terms: Cash,Conventional,FHA,VA Loan
- Ownership: Single Family Residential
Estimated market value
Not available
Estimated sales range
Not available
$3,445/mo
Price history
| Date | Event | Price |
|---|---|---|
| 10/7/2026 | Listed for sale | $950,000$328/sqft |
Source:  LVR #2804859 Report a problem LVR #2804859 Report a problem | ||
| 10/6/2026 | Contingent | $950,000$328/sqft |
Source: LVR #2804859 Report a problem | ||
| 7/31/2026 | Price change | $950,000-13.6%$328/sqft |
Source: LVR #2804859 Report a problem | ||
| 7/29/2026 | Listed for sale | $1,100,000+167.6%$379/sqft |
Source: LVR #2803596 Report a problem | ||
| 5/22/2020 | Sold | $411,000-3.3%$142/sqft |
Source: LVR #2180062 Report a problem | ||
| 3/7/2020 | Listed for sale | $424,900+6.2%$147/sqft |
Source: Anchor Realty Group #2180062 Report a problem | ||
| 12/24/2019 | Sold | $400,000-5.9%$138/sqft |
Source: Public Record Report a problem | ||
| 10/14/2019 | Price change | $425,000-8.6%$147/sqft |
Source: Elegant Properties, LLC #2134517 Report a problem | ||
| 10/3/2019 | Price change | $465,000-1.7%$160/sqft |
Source: Elegant Properties, LLC #2134517 Report a problem | ||
| 9/11/2019 | Listed for sale | $473,000+46.7%$163/sqft |
Source: Elegant Properties, LLC #2134517 Report a problem | ||
| 4/2/2003 | Sold | $322,450$111/sqft |
Source: Public Record Report a problem | ||
Public tax history
| Year | Property taxes | Tax assessment |
|---|---|---|
| 2026 | $2,953 +3% | $148,353 -8.8% |
| 2025 | $2,867 +3% | $162,597 +17.6% |
| 2024 | $2,784 +3% | $138,275 +9.1% |
| 2023 | $2,703 +3% | $126,704 +13.5% |
| 2022 | $2,624 +3% | $111,609 -0.1% |
| 2021 | $2,547 -54.2% | $111,694 +3.7% |
| 2020 | $5,565 +3.1% | $107,753 +5.3% |
| 2019 | $5,400 +123.4% | $102,305 |
| 2018 | $2,417 | $102,305 +0.5% |
| 2017 | $2,417 | $101,764 +4.7% |
| 2016 | $2,417 +9.7% | $97,171 +11.9% |
| 2015 | $2,203 +3% | $86,875 +22.8% |
| 2014 | $2,138 | $70,738 |
| 2013 | -- | $70,738 -12.9% |
| 2012 | -- | $81,256 +0.9% |
| 2011 | -- | $80,508 -9.4% |
| 2010 | -- | $88,817 -14.8% |
| 2009 | -- | $104,289 |
| 2008 | -- | $104,289 -38.4% |
| 2007 | -- | $169,420 +1.5% |
| 2006 | -- | $166,898 +50.8% |
| 2005 | -- | $110,656 +22% |
| 2004 | -- | $90,696 +1% |
| 2003 | -- | $89,821 +3.9% |
| 2002 | -- | $86,420 +13.6% |
| 2001 | -- | $76,060 |
Find assessor info on the county website
Monthly payment
Est. payment
Payment breakdown
Explore the cost of this home by adjusting the details. Changes won't be saved.Climate risks
Neighborhood: Paradise
Nearby schools
Schools provided by the listing agent
- Elementary: Tomiyasu,Tomiyasu
- Middle: White Thurman
- High: Del Sol HS
Source: LVR. This data may not be complete. We recommend contacting the local school district to confirm school assignments for this home.
- $692,8003 bd4 ba2.8k sqft3870 Placita Del Rico, Las Vegas, NV 89120Off Market
- $413,1003 bd2 ba1.6k sqft3867 Peachgate Ave, Las Vegas, NV 89120Off Market
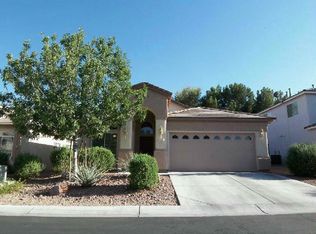
- $792,4003 bd4 ba3.7k sqft3890 Placita Del Rico, Las Vegas, NV 89120Off Market

- $418,1003 bd2 ba1.6k sqft3877 Peachgate Ave, Las Vegas, NV 89120Off Market
Similar homes
- $1,090,0004 bd5 ba3.7k sqft3540 Wisdom Ct, Las Vegas, NV 89120For Sale
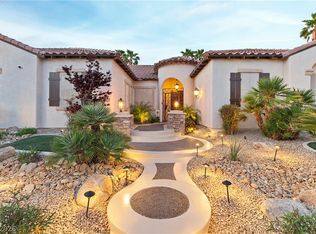 MLS ID #2806778, Joseph V. Fiorio, Centennial Real Estate. LVR
 - $990,0003 bd3 ba2.9k sqft7402 Mission Hills Dr, Las Vegas, NV 89113For Sale
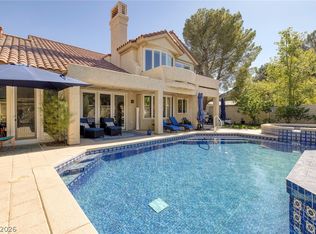 MLS ID #2825354, Mark L. Frye, Serhant. LVR
 - $1,000,0003 bd3 ba2.7k sqft1892 Woodhaven Dr, Henderson, NV 89074For Sale
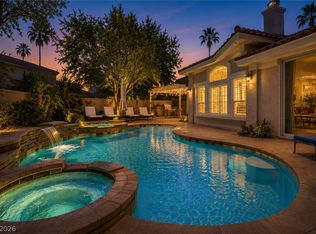 MLS ID #2823513, Amanda Bolton, LPT Realty, LLC. LVR
 - $949,9003 bd3 ba2.9k sqft2849 Botticelli Dr, Henderson, NV 89052For Sale
 MLS ID #2818584, Brianna Haworth, Wedgewood Homes Realty, LLC. LVR
