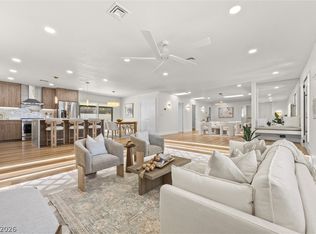
WELCOME HOME TO THIS SINGLE STORY REMODELED BEAUTY IN THE PRESTIGOUS CANYON GATE COUNTRY CLUB! FEATURING AN OPEN FLOOR PLAN WITH 10 FOOT CEILINGS AND NEARLY 2200 SQUARE FEET, 3 BEDROOMS, 2 FULL BATHROOMS AND A THREE-CAR GARAGE! UPDATES INCLUDE THE REDESIGNED GOURMET KITCHEN WITH WHITE SHAKER CABINETS STACKED TO THE CEILING, QUARTZ COUNTERTOPS, KITCHEN ISLAND, CUSTOM BACKSPLASH, STAINLESS STEEL APPLIANCES, AND A SEPARATE ELEGANT QUARTZ BUILT IN BAR SPACE WITH ISLAND SEATING AND A WINE FRIDGE! MOTORIZED WINDOW SHADES AND THE WARM, MODERN PLANK TILE FLOORS THROUGHOUT LEAD TO THE OVERSIZED PRIMARY BEDROOM WITH A CUSTOM CLOSET SYSTEM IN THE WALK-IN CLOSET AND MASSIVE WALK-IN SHOWER WITH 2 SHOWER HEADS AND RAINFALL SHOWER HEAD! BACKYARD IS AN ENTERTAINER’S DREAM WITH A COVERED PATIO, CUSTOM LANDSCAPING WITH SYNTHETIC GRASS, SHRUBS, OUTDOOR TV AND A DOG RUN! COMMUNITY POOL TOO!
Pending
Price cut: $25K (9/21)
$799,999
1617 Sun Ridge Dr, Las Vegas, NV 89117
3beds
2,170sqft
Single Family Residence
Built in 1994
6,098 Square Feet Lot
$-- Zestimate®
$369/sqft
$475/mo HOA
What's special
Quartz countertopsThree-car garageCovered patioOversized primary bedroomMotorized window shadesOutdoor tvKitchen island
- 35 days
- 649
- 44
Zillow last checked:
Listing updated:
Listed by:
Michael J. Rebarchick S.0172343 702-580-2814,
Refined Living A RE Brokerage
Source: LVR,MLS#: 2813034 Originating MLS: Greater Las Vegas Association of Realtors Inc
Originating MLS: Greater Las Vegas Association of Realtors IncFacts & features
Interior
Bedrooms & bathrooms
- Bedrooms: 3
- Bathrooms: 2
- Full bathrooms: 2
Primary bedroom
- Description: Bedroom With Bath Downstairs,Ceiling Fan,Downstairs,Walk-In Closet(s)
- Dimensions: 16x13
Bedroom 2
- Description: Ceiling Fan,Walk-In Closet(s)
- Dimensions: 12x12
Bedroom 3
- Description: Closet
- Dimensions: 13x11
Primary bathroom
- Description: Double Sink,Shower Only
Dining room
- Description: Dining Area
- Dimensions: 12x10
Kitchen
- Description: Breakfast Bar/Counter,Custom Cabinets,Island,Pantry,Quartz Countertops,Stainless Steel Appliances,Tile Flooring
Living room
- Description: None
- Dimensions: 24x13
Heating
- Central, Gas
Cooling
- Central Air, Electric
Appliances
- Included: Dryer, Dishwasher, Gas Cooktop, Disposal, Gas Range, Microwave, Refrigerator, Water Softener Owned, Water Purifier, Wine Refrigerator, Washer
- Laundry: Cabinets, Gas Dryer Hookup, Laundry Room, Sink
Features
- Bathroom on Main Level, Bedroom on Main Level, Ceiling Fan(s), Full Bath on Main Level, Primary Downstairs, Window Treatments
- Flooring: Carpet, Tile
- Windows: Blinds, Double Pane Windows
- Has fireplace: No
Interior area
- Total structure area: 2,170
- Total interior livable area: 2,170 sqft
Video & virtual tour
Property
Parking
- Total spaces: 3
- Parking features: Attached, Garage, Garage Door Opener, Private
- Attached garage spaces: 3
Features
- Stories: 1
- Patio & porch: Covered, Patio
- Exterior features: Barbecue, Dog Run, Patio, Private Yard, Sprinkler/Irrigation
- Pool features: Community
- Fencing: Block,Back Yard
Lot
- Size: 6,098 Square Feet
- Features: Desert Landscaping, Landscaped, Synthetic Grass, < 1/4 Acre
Details
- Parcel number: 16305312022
- Zoning description: Single Family
- Horse amenities: None
Construction
Type & style
- Home type: SingleFamily
- Architectural style: One Story
- Property subtype: Single Family Residence
Materials
- Drywall
- Roof: Tile
Condition
- Resale
- Year built: 1994
Utilities & green energy
- Electric: Photovoltaics None
- Sewer: Public Sewer
- Water: Public
- Utilities for property: Underground Utilities
Green energy
- Energy efficient items: Windows
Community & HOA
Community
- Features: Pool
- Security: Security System Owned, Gated Community
- Subdivision: Foothills Cntry Club
HOA
- Has HOA: Yes
- Amenities included: Country Club, Clubhouse, Golf Course, Gated, Pool, Guard
- Services included: Association Management, Recreation Facilities, Security
- HOA fee: $475 monthly
- HOA name: Canyon Gate
- HOA phone: 702-361-6640
Location
- Region: Las Vegas
Financial & listing details
- Price per square foot: $369/sqft
- Tax assessed value: $382,206
- Annual tax amount: $4,228
- Date on market: 8/28/2026
- Listing agreement: Exclusive Right To Sell
- Listing terms: Cash,Conventional,VA Loan
- Ownership: Single Family Residential
Estimated market value
Not available
Estimated sales range
Not available
Not available
Price history
| Date | Event | Price |
|---|---|---|
| 10/2/2026 | Pending sale | $799,999$369/sqft |
Source:  LVR #2813034 Report a problem LVR #2813034 Report a problem | ||
| 9/21/2026 | Price change | $799,999-3%$369/sqft |
Source: LVR #2813034 Report a problem | ||
| 9/11/2026 | Price change | $824,9980%$380/sqft |
Source: LVR #2813034 Report a problem | ||
| 8/28/2026 | Listed for sale | $824,999+65%$380/sqft |
Source: LVR #2813034 Report a problem | ||
| 5/15/2020 | Sold | $500,000-9%$230/sqft |
Source: LVR #2190361 Report a problem | ||
| 4/15/2020 | Listed for sale | $549,500-3.5%$253/sqft |
Source: SWG Realty Group #2190361 Report a problem | ||
| 6/4/2019 | Listing removed | $569,500$262/sqft |
Source: SWG Realty Group #2096961 Report a problem | ||
| 5/30/2019 | Listed for sale | $569,500+42.4%$262/sqft |
Source: SWG Realty Group #2096961 Report a problem | ||
| 12/13/2017 | Sold | $400,000$184/sqft |
Source: LVR #1944373 Report a problem | ||
| 11/3/2017 | Listed for sale | $400,000+21.4%$184/sqft |
Source: Galindo Group Real Estate #1944373 Report a problem | ||
| 10/6/2017 | Sold | $329,450+71.6%$152/sqft |
Source: Public Record Report a problem | ||
| 6/15/1994 | Sold | $192,000$88/sqft |
Source: Public Record Report a problem | ||
Public tax history
| Year | Property taxes | Tax assessment |
|---|---|---|
| 2026 | $4,231 +8% | $133,772 -2.8% |
| 2025 | $3,917 +8% | $137,593 +11% |
| 2024 | $3,628 +8% | $124,009 +21.1% |
| 2023 | $3,359 +4.9% | $102,380 +4.9% |
| 2022 | $3,204 +3.8% | $97,640 +2.5% |
| 2021 | $3,085 +6.7% | $95,305 +0.8% |
| 2020 | $2,891 +3% | $94,537 +6.2% |
| 2019 | $2,807 +5.7% | $89,002 |
| 2018 | $2,656 | $89,002 0% |
| 2017 | $2,656 | $89,012 +6.3% |
| 2016 | $2,656 +0.2% | $83,703 +5.4% |
| 2015 | $2,651 +3% | $79,427 +4.6% |
| 2014 | $2,573 | $75,931 |
| 2013 | -- | $75,931 -1.5% |
| 2012 | -- | $77,067 +1.4% |
| 2011 | -- | $75,972 -0.4% |
| 2010 | -- | $76,301 -28.7% |
| 2009 | -- | $107,019 |
| 2008 | -- | $107,019 -33.4% |
| 2007 | -- | $160,732 +15.6% |
| 2006 | -- | $139,018 +44% |
| 2005 | -- | $96,569 +22.2% |
| 2004 | -- | $79,020 +1.1% |
| 2003 | -- | $78,176 -3.1% |
| 2002 | -- | $80,650 +13.2% |
| 2001 | -- | $71,270 |
Find assessor info on the county website
Monthly payment
Est. payment
Payment breakdown
Explore the cost of this home by adjusting the details. Changes won't be saved.Climate risks
Neighborhood: The Lakes
Nearby schools
Schools provided by the listing agent
- Elementary: Ober, D'Vorre & Hal,Ober, D'Vorre & Hal
- Middle: Johnson Walter
- High: Bonanza
Source: LVR. This data may not be complete. We recommend contacting the local school district to confirm school assignments for this home.
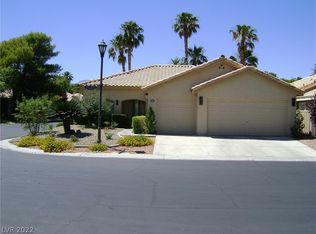
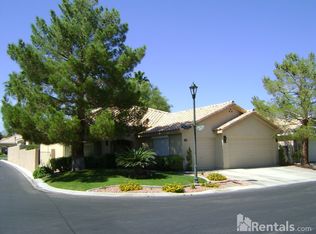
Similar homes
- $899,0003 bd3 ba2.4k sqft8921 Diamond Falls Dr, Las Vegas, NV 89117For Sale
 MLS ID #2796302, Vance D. Randall, JMG Real Estate. LVR
 - $799,9003 bd3 ba2k sqft9208 Eagle Ridge Dr, Las Vegas, NV 89134For Sale
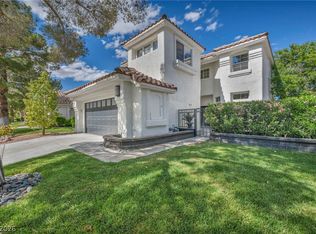 MLS ID #2814465, Blanca I. McGuire, Realty ONE Group, Inc. LVR
 - $675,0004 bd3 ba2.7k sqft9401 Crown Vista Ln, Las Vegas, NV 89117For Sale
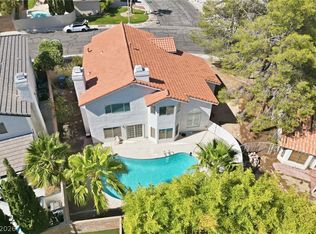 MLS ID #2796795, Cindy Nguyen, Simply Vegas. LVR
 - $824,0004 bd4 ba2.5k sqft1242 Campbell Dr, Las Vegas, NV 89102For Sale
 MLS ID #2822432, Devan L. Reaves, Keller Williams MarketPlace. LVR
