PRICE LOWERED! Beautifully updated single-story home located on the golf course in the heart of Green Valley, offering 4 bedrooms, 3 bathrooms, and over 2,500 square feet of thoughtfully designed living space. This move-in-ready property features a remodeled kitchen with quartz countertops, upgraded bathrooms, and an open floor plan ideal for both everyday living and entertaining. Enjoy stunning golf course views from the enclosed sunroom and relax in the private backyard complete with a sparkling pool and spa. Additional upgrades include paid-off solar at closing, a new electrical panel, and a new water heater for enhanced efficiency and peace of mind. Situated on a spacious lot with RV parking and no HOA, this home combines modern updates, energy savings, and an exceptional location close to parks, shopping, dining, and top-rated schools.
Active
Price cut: $5K (7/23)
$714,000
2243 Marlboro Dr, Henderson, NV 89014
4beds
2,503sqft
:
Get pre-qualified$4,600/mo
Single Family Residence
Built in 1979
0.28 Acres Lot
$708,000 Zestimate®
$285/sqft
$-- HOA
What's special
Upgraded bathroomsBeautifully updated single-story home
- 84 days |
- 1,172 |
- 83 |
Zillow last checked:
Listing updated:
Listed by:
Nicholas McCombs S.0198521 702-630-7047,
Sin City R E & Management LLC
Source: LVR,MLS#: 2775847 Originating MLS: Greater Las Vegas Association of Realtors Inc
Originating MLS: Greater Las Vegas Association of Realtors IncFacts & features
Interior
Bedrooms & bathrooms
- Bedrooms: 4
- Bathrooms: 3
- Full bathrooms: 3
Primary bedroom
- Description: Bedroom With Bath Downstairs,Ceiling Fan,Ceiling Light,Walk-In Closet(s)
- Dimensions: 14x15
Bedroom 2
- Description: Ceiling Fan,Ceiling Light,Closet
- Dimensions: 12x12
Bedroom 3
- Description: Ceiling Fan,Ceiling Light,Closet
- Dimensions: 12x12
Bedroom 4
- Description: Ceiling Fan,Ceiling Light,Closet
- Dimensions: 12x12
Dining room
- Description: Formal Dining Room
- Dimensions: 12x14
Family room
- Description: None
- Dimensions: 20x20
Kitchen
- Description: Quartz Countertops
Living room
- Description: None
- Dimensions: 14x18
Heating
- Central, Gas, Multiple Heating Units
Cooling
- Central Air, Electric, 2 Units
Appliances
- Included: Dryer, Disposal, Gas Range, Microwave, Refrigerator, Washer
- Laundry: Electric Dryer Hookup, Main Level, Laundry Room
Features
- Bedroom on Main Level, Ceiling Fan(s), Primary Downstairs, Window Treatments
- Flooring: Carpet, Luxury Vinyl Plank, Tile
- Windows: Blinds, Drapes
- Number of fireplaces: 2
- Fireplace features: Electric, Family Room, Gas, Living Room
Interior area
- Total structure area: 2,503
- Total interior livable area: 2,503 sqft
Video & virtual tour
Property
Parking
- Total spaces: 2
- Parking features: Attached, Electric Vehicle Charging Station(s), Garage, Private, RV Gated, RV Access/Parking, RV Paved, Workshop in Garage
- Attached garage spaces: 2
Features
- Stories: 1
- Patio & porch: Covered, Deck, Enclosed, Patio
- Exterior features: Deck, Patio, Sprinkler/Irrigation
- Has private pool: Yes
- Pool features: Gas Heat, In Ground, Private, Pool/Spa Combo
- Has spa: Yes
- Fencing: Block,Back Yard,Wrought Iron
- Has view: Yes
- View description: Golf Course
Lot
- Size: 0.28 Acres
- Features: 1/4 to 1 Acre Lot, Drip Irrigation/Bubblers, Desert Landscaping, Landscaped, Synthetic Grass, Trees
Details
- Parcel number: 17805717011
- Zoning description: Single Family
- Horse amenities: None
Construction
Type & style
- Home type: SingleFamily
- Architectural style: One Story
- Property subtype: Single Family Residence
- Attached to another structure: Yes
Materials
- Drywall
- Roof: Tile
Condition
- Year built: 1979
Utilities & green energy
- Electric: 220 Volts in Garage
- Sewer: Public Sewer
- Water: Public
Green energy
- Energy efficient items: Solar Panel(s)
Community & HOA
Community
- Subdivision: Green Valley East
HOA
- Has HOA: No
- Amenities included: None
Location
- Region: Henderson
Financial & listing details
- Price per square foot: $285/sqft
- Tax assessed value: $299,346
- Annual tax amount: $3,034
- Date on market: 5/4/2026
- Listing agreement: Exclusive Right To Sell
- Listing terms: Cash,Conventional,FHA,VA Loan
Estimated market value
$708,000
$673,000 - $743,000
$3,236/mo
Price history
| Date | Event | Price |
|---|---|---|
| 7/23/2026 | Price change | $714,000-0.7%$285/sqft |
Source:  LVR #2775847 Report a problem LVR #2775847 Report a problem | ||
| 7/6/2026 | Price change | $719,000-1.4%$287/sqft |
Source: LVR #2775847 Report a problem | ||
| 6/16/2026 | Price change | $729,000-1.4%$291/sqft |
Source: LVR #2775847 Report a problem | ||
| 5/25/2026 | Price change | $739,000-1.3%$295/sqft |
Source: LVR #2775847 Report a problem | ||
| 5/2/2026 | Listed for sale | $749,000+18%$299/sqft |
Source: LVR #2775847 Report a problem | ||
| 2/20/2024 | Sold | $635,000-0.8%$254/sqft |
Source: LVR #2539132 Report a problem | ||
| 1/19/2024 | Pending sale | $640,000$256/sqft |
Source: LVR #2539132 Report a problem | ||
| 1/12/2024 | Listed for sale | $640,000$256/sqft |
Source: LVR #2539132 Report a problem | ||
| 1/8/2024 | Pending sale | $640,000$256/sqft |
Source: LVR #2539132 Report a problem | ||
| 12/13/2023 | Price change | $640,000-0.8%$256/sqft |
Source: LVR #2539132 Report a problem | ||
| 12/7/2023 | Price change | $645,000-0.8%$258/sqft |
Source: LVR #2539132 Report a problem | ||
| 11/3/2023 | Listed for sale | $649,999+0.2%$260/sqft |
Source: LVR #2539132 Report a problem | ||
| 11/1/2023 | Listing removed | -- |
Source: LVR #2520930 Report a problem | ||
| 9/21/2023 | Price change | $649,000-0.2%$259/sqft |
Source: LVR #2520930 Report a problem | ||
| 8/21/2023 | Listed for sale | $649,999+28%$260/sqft |
Source: LVR #2520930 Report a problem | ||
| 7/10/2023 | Sold | $508,000-5.9%$203/sqft |
Source: LVR #2449537 Report a problem | ||
| 7/6/2023 | Contingent | $539,900$216/sqft |
Source: LVR #2449537 Report a problem | ||
| 7/1/2023 | Pending sale | $539,900$216/sqft |
Source: LVR #2449537 Report a problem | ||
| 6/16/2023 | Contingent | $539,900$216/sqft |
Source: LVR #2449537 Report a problem | ||
| 6/14/2023 | Listed for sale | $539,900+1.9%$216/sqft |
Source: LVR #2449537 Report a problem | ||
| 6/8/2023 | Contingent | $529,900$212/sqft |
Source: LVR #2449537 Report a problem | ||
| 5/25/2023 | Listed for sale | $529,900$212/sqft |
Source: LVR #2449537 Report a problem | ||
| 4/16/2023 | Pending sale | $529,900$212/sqft |
Source: LVR #2449537 Report a problem | ||
| 4/9/2023 | Listed for sale | $529,900$212/sqft |
Source: LVR #2449537 Report a problem | ||
| 3/4/2023 | Pending sale | $529,900$212/sqft |
Source: LVR #2449537 Report a problem | ||
| 2/21/2023 | Price change | $529,900-3.6%$212/sqft |
Source: LVR #2449537 Report a problem | ||
| 1/19/2023 | Listed for sale | $549,900+155.8%$220/sqft |
Source: LVR #2449537 Report a problem | ||
| 4/30/2013 | Sold | $215,000+25.4%$86/sqft |
Source: LVR #1329446 Report a problem | ||
| 4/4/1997 | Sold | $171,500$69/sqft |
Source: Public Record Report a problem | ||
Public tax history
| Year | Property taxes | Tax assessment |
|---|---|---|
| 2026 | $3,037 +8% | $104,771 -2.3% |
| 2025 | $2,812 +8% | $107,270 +3.1% |
| 2024 | $2,605 +8% | $104,005 +12.7% |
| 2023 | $2,412 +8% | $92,249 +9.5% |
| 2022 | $2,233 +7.7% | $84,251 +1.3% |
| 2021 | $2,073 +6.7% | $83,158 +9.4% |
| 2020 | $1,943 +4.8% | $76,010 +1.4% |
| 2019 | $1,854 +6.9% | $74,990 |
| 2018 | $1,734 | $74,990 +3.8% |
| 2017 | $1,734 | $72,271 +9.1% |
| 2016 | $1,734 +0.2% | $66,261 +8.9% |
| 2015 | $1,730 +3.2% | $60,862 +8.4% |
| 2014 | $1,676 | $56,146 |
| 2013 | -- | $56,146 -2.6% |
| 2012 | -- | $57,629 -5.9% |
| 2011 | -- | $61,246 +4.9% |
| 2010 | -- | $58,366 -17.3% |
| 2009 | -- | $70,539 |
| 2008 | -- | $70,539 -57.1% |
| 2007 | -- | $164,261 +14.4% |
| 2006 | -- | $143,645 +64.9% |
| 2005 | -- | $87,126 +43.9% |
| 2004 | -- | $60,544 +4.5% |
| 2003 | -- | $57,946 -0.4% |
| 2002 | -- | $58,180 +7.3% |
| 2001 | -- | $54,240 |
Find assessor info on the county website
Monthly payment
Est. payment
Payment breakdown
Explore the cost of this home by adjusting the details. Changes won't be saved.Climate risks
Neighborhood: Green Valley North
Nearby schools
GreatSchools rating
- 8/10Estes M Mcdoniel Elementary SchoolGrades: PK-5Distance: 0.4 mi
- 6/10Barbara And Hank Greenspun Junior High SchoolGrades: 6-8Distance: 1.8 mi
- 6/10Green Valley High SchoolGrades: 9-12Distance: 1.1 mi
Schools provided by the listing agent
- Elementary: McDoniel, Estes,McDoniel, Estes
- Middle: Greenspun
- High: Green Valley
Source: LVR. This data may not be complete. We recommend contacting the local school district to confirm school assignments for this home.
- $421,4004 bd2 ba1.9k sqft2241 Marlboro Dr, Henderson, NV 89014Off Market
- $435,8004 bd2 ba2.4k sqft2245 Marlboro Dr, Henderson, NV 89014Off Market
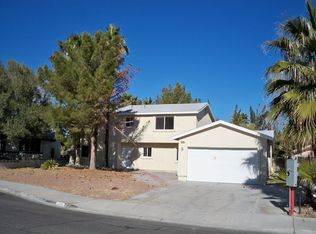
- $468,0003 bd2 ba1.7k sqft2239 Marlboro Dr, Henderson, NV 89014Off Market

- $598,8002 bd2 ba2k sqft489 Indigo Springs St, Henderson, NV 89014Off Market

- $555,0004 bd3 ba2.2k sqft2247 Marlboro Dr, Henderson, NV 89014For Sale
- $600,0004 bd3 ba2.6k sqft2329 Richard Dr, Henderson, NV 89014Sold
- $583,8004 bd2 ba1.9k sqft2331 Richard Dr, Henderson, NV 89014Off Market
- $411,4003 bd3 ba1.6k sqft2240 Marlboro Dr, Henderson, NV 89014Off Market
A local agent can set up tours, give advice and negotiate with sellers.
Similar homes
- $699,9004 bd3 ba2.2k sqft17 Golf View Dr, Henderson, NV 89074For Sale
 MLS ID #2797060, Alessandra D. Oancea, Blue Diamond Realty LLC. LVR
 - $524,9004 bd2 ba1.6k sqft3131 White Rose Way, Henderson, NV 89014For Sale
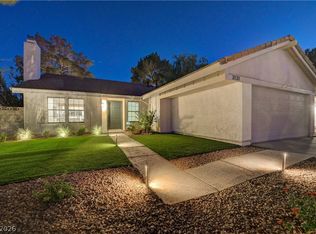 MLS ID #2798327, Jessica Hallenbeck, Signature Real Estate Group. LVR
 - $700,0005 bd3 ba3.4k sqft3689 N Rosecrest Cir, Las Vegas, NV 89121For Sale
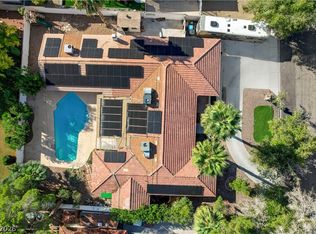 MLS ID #2801138, Cristian Pascacio, Galindo Group Real Estate. LVR
 - $759,8886 bd3 ba2.9k sqft4358 Hobbs Dr, Las Vegas, NV 89120New Construction
 MLS ID #2787582, Jorge Alvarez, Real Broker LLC. LVR
 - $740,0005 bd3 ba2.5k sqft1013 Calico Ridge Dr, Henderson, NV 89011For SaleMLS ID #2751709, Craig Tann, Huntington & Ellis, A Real Est. LVR
- $699,0004 bd3 ba2.7k sqft1620 S 15th St, Las Vegas, NV 89104For SaleMLS ID #2796733, Adria K. Lawrence, Huntington & Ellis, A Real Est. LVR
- $695,0002 bd3 ba1.8k sqft6 Sun Lily Ln, Henderson, NV 89011For SaleMLS ID #2802657, Ryan Crighton, Rothwell Gornt Companies. LVR
- $639,9005 bd3 ba3k sqft277 Via Tempesto St, Henderson, NV 89074For SaleMLS ID #2793643, Craig Tann, Huntington & Ellis, A Real Est. LVR
- $673,5004 bd2 ba2.1k sqft686 Pansy Pl, Henderson, NV 89052For SaleMLS ID #2772088, Tiffany Meyer, Xpand Realty & Property Mgmt. LVR
- $785,0003 bd4 ba3k sqft118 Weatherwood Ct, Henderson, NV 89074For SaleMLS ID #2780849, Alex Mavros, LIFE Realty District. LVR
- $689,9993 bd3 ba1.8k sqft2000 Westlund Dr, Las Vegas, NV 89102For SaleMLS ID #2803047, Jessica L. Beyer, Precision Realty. LVR
- $486,2964 bd3 ba2.1k sqft3203 La Mancha Way, Henderson, NV 89014For SaleMLS ID #2764581, Alejandro Ledesma-Diaz, Sphere Real Estate. LVR
- $580,0004 bd3 ba2k sqft79 Sea Holly Way, Henderson, NV 89074For SaleMLS ID #2791394, Melissa A. Bolda, Huntington & Ellis, A Real Est. LVR
- $699,9994 bd2 ba2.3k sqft2221 Mohawk St, Las Vegas, NV 89146For SaleMLS ID #2797761, Joseph Debenedetto, Boeckle & Co.. LVR
- $460,0004 bd2 ba2.1k sqft118 Ocotillo St, Henderson, NV 89015For SaleMLS ID #2802130, Angela C. Adams, Rothwell Gornt Companies. LVR
- $610,0003 bd2 ba1.7k sqft1965 Antelope Hill Ct, Henderson, NV 89012For SaleMLS ID #2786550, Koby A. Callahan, Platinum Real Estate Prof. LVR
- $750,0004 bd4 ba3.5k sqft2801 Mason Ave, Las Vegas, NV 89102For SaleMLS ID #2799922, Erik Newkirk, Keller Williams MarketPlace. LVR
- $544,9994 bd3 ba2.1k sqft3670 Chama Ave, Las Vegas, NV 89121For SaleMLS ID #2797397, Marisol Espinosa, Signature Real Estate Group. LVR
- $925,0004 bd3 ba3.5k sqft2064 Hidden Hollow Ln, Henderson, NV 89012For SaleMLS ID #2799065, Yvette Riggott, Signature Real Estate Group. LVR
- $710,0004 bd3 ba2.7k sqft9401 Crown Vista Ln, Las Vegas, NV 89117For SaleMLS ID #2796795, Cindy Nguyen, Simply Vegas. LVR
