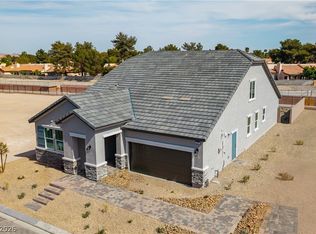
Welcome to 2579 Regenсу Cοve Court, a bеautіful 2-story single‐famіly home located in the heart of Las Vegas built by Beazer Homes. This stunning new construction house features 4 bedrooms, a loft and 3 baths. The 2,532 sq ft layout includes a bedroom and bath on the 1st floor, a modern kitchen with an oversized island and a separate dining area. The primary suite boasts an oversized walk-in shower, while the additional bedrooms provide plenty of room for family or guests. This home includes solar panels, helping reduce monthly energy costs while providing backup power and protection against rising utility rates.
Active under contract
Price cut: $25K (8/6)
$524,990
2579 Regency Cove Ct, Las Vegas, NV 89121
4beds
2,532sqft
Single Family Residence
Built in 2026
5,488 Square Feet Lot
$524,700 Zestimate®
$207/sqft
$138/mo HOA
What's special
Primary suiteModern kitchenSeparate dining areaOversized islandOversized walk-in showerSolar panels
- 100 days
- 110
- 6
Zillow last checked:
Listing updated:
Listed by:
Kim M. Stubler BS.0018377 (702)812-2570,
Realty ONE Group, Inc
Source: LVR,MLS#: 2786620 Originating MLS: Greater Las Vegas Association of Realtors Inc
Originating MLS: Greater Las Vegas Association of Realtors IncFacts & features
Interior
Bedrooms & bathrooms
- Bedrooms: 4
- Bathrooms: 3
- Full bathrooms: 2
- 3/4 bathrooms: 1
Primary bedroom
- Description: Upstairs,Walk-In Closet(s)
- Dimensions: 17x16
Bedroom 2
- Description: Upstairs,Walk-In Closet(s)
- Dimensions: 11x11
Bedroom 3
- Description: Upstairs,Walk-In Closet(s)
- Dimensions: 11x13
Bedroom 4
- Description: Downstairs,With Bath
- Dimensions: 12x11
Dining room
- Description: Dining Area
- Dimensions: 9x16
Great room
- Dimensions: 15x15
Kitchen
- Description: Walk-in Pantry
- Dimensions: 14x13
Loft
- Dimensions: 12x13
Heating
- Central, Electric
Cooling
- Central Air, Electric, ENERGY STAR Qualified Equipment
Appliances
- Included: Dishwasher, ENERGY STAR Qualified Appliances, Electric Range, Disposal, Microwave
- Laundry: Electric Dryer Hookup, Upper Level
Features
- Bedroom on Main Level, None
- Flooring: Other
- Windows: Double Pane Windows, Low-Emissivity Windows
- Has fireplace: No
Interior area
- Total structure area: 2,532
- Total interior livable area: 2,532 sqft
Video & virtual tour
Property
Parking
- Total spaces: 2
- Parking features: Attached, Garage, Private
- Attached garage spaces: 2
Features
- Stories: 2
- Patio & porch: Porch
- Exterior features: Porch
- Fencing: Block,Back Yard
Lot
- Size: 5,488 Square Feet
- Features: Desert Landscaping, Landscaped, < 1/4 Acre
Details
- Parcel number: 16213225004
- Zoning description: Single Family
- Horse amenities: None
Construction
Type & style
- Home type: SingleFamily
- Architectural style: Two Story
- Property subtype: Single Family Residence
Materials
- Frame, Stucco
- Roof: Tile
Condition
- New Construction
- New construction: Yes
- Year built: 2026
Details
- Builder model: Valencia
- Builder name: Beazer
Utilities & green energy
- Electric: Photovoltaics Seller Owned
- Sewer: Public Sewer
- Water: Public
- Utilities for property: Electricity Available, Underground Utilities
Green energy
- Green verification: ENERGY STAR Certified Homes
- Energy efficient items: Windows, Solar Panel(s)
Community & HOA
Community
- Subdivision: Emerson Estates
HOA
- Has HOA: Yes
- Amenities included: Gated
- Services included: Association Management, Security
- HOA fee: $138 monthly
- HOA name: Emerson Estates
- HOA phone: 702-850-6015
Location
- Region: Las Vegas
Financial & listing details
- Price per square foot: $207/sqft
- Tax assessed value: $96,000
- Annual tax amount: $5,500
- Date on market: 5/31/2026
- Listing agreement: Exclusive Right To Sell
- Listing terms: Cash,Conventional,FHA,VA Loan
- Electric utility on property: Yes
Estimated market value
$524,700
$498,000 - $551,000
$2,984/mo
Price history
| Date | Event | Price |
|---|---|---|
| 8/20/2026 | Contingent | $524,990$207/sqft |
Source:  LVR #2786620 Report a problem LVR #2786620 Report a problem | ||
| 8/6/2026 | Price change | $524,990-4.5%$207/sqft |
Source:  Beazer Homes Report a problem Beazer Homes Report a problem | ||
| 7/8/2026 | Price change | $549,990-1.3%$217/sqft |
Source: Beazer Homes Report a problem | ||
| 7/1/2026 | Price change | $556,998+0.2%$220/sqft |
Source: Beazer Homes Report a problem | ||
| 6/1/2026 | Price change | $555,998+0.4%$220/sqft |
Source: Beazer Homes Report a problem | ||
| 5/31/2026 | Price change | $553,998-0.2%$219/sqft |
Source: LVR #2786620 Report a problem | ||
| 5/27/2026 | Price change | $554,998+2.9%$219/sqft |
Source: Beazer Homes Report a problem | ||
| 5/21/2026 | Listed for sale | $539,250$213/sqft |
Source: Beazer Homes Report a problem | ||
Public tax history
| Year | Property taxes | Tax assessment |
|---|---|---|
| 2026 | $988 | $33,600 |
| 2025 | -- | -- |
Find assessor info on the county website
Monthly payment
Est. payment
Payment breakdown
Explore the cost of this home by adjusting the details. Changes won't be saved.Climate risks
Neighborhood: Paradise
Nearby schools
Schools provided by the listing agent
- Elementary: Harris, George E.,Harris, George E.
- Middle: Orr William E.
- High: Valley
Source: LVR. This data may not be complete. We recommend contacting the local school district to confirm school assignments for this home.
Similar homes
- $739,9004 bd3 ba2.4k sqft2772 Song Point Ave, Las Vegas, NV 89121For Sale
 MLS ID #2812574, David D. Reyna, Compass Realty & Management. LVR
 - $539,0005 bd3 ba2.6k sqft372 Soubrette Ct, Las Vegas, NV 89145For Sale
 MLS ID #2791244, Apollo K. Tillman, Realty ONE Group, Inc. LVR
 - $515,0004 bd3 ba2.4k sqft1223 Great Hollow Ave, North Las Vegas, NV 89086For Sale
 MLS ID #2786561, Yolanda M. Agoto, Leading Vegas Realty. LVR
 - $520,0003 bd3 ba2k sqft32 Verde Rosa Dr, Henderson, NV 89011For Sale
 MLS ID #2808439, Joseph G. Parrill, Keller Williams MarketPlace. LVR
