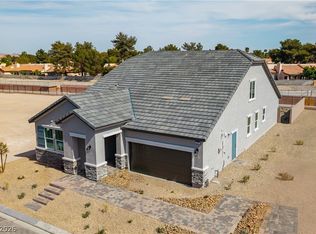
Welcome to the Everett, a unique single-story home with pop top, located in the heart of Las Vegas built by Beazer Homes. This stunning new construction home features 4 beds, 3 baths, plus a study and loft, offering ample space for comfortable living. The 2,733 sf layout includes a spacious living room, a modern kitchen with an oversized kitchen island, and a bright dining area. The primary suite boasts an oversized walk-in shower, while the additional bedrooms provide plenty of room for family or guests. This home includes solar panels. Energy efficiency isn’t just about the environment; it’s about your financial future. This high performance home is built to lower your total cost of homeownership through reduced utility bills, durable materials, and high quality construction that minimizes long term maintenance costs.
Active under contract
$699,990
2583 Regency Cove Ct, Las Vegas, NV 89121
4beds
2,733sqft
:
Get pre-qualified$4,647/mo
Single Family Residence
Built in 2025
6,534 Square Feet Lot
$697,100 Zestimate®
$256/sqft
$138/mo HOA
What's special
Bright dining areaSolar panels
- 83 days |
- 22 |
- 2 |
Zillow last checked:
Listing updated:
Listed by:
Kim M. Stubler BS.0018377 (702)812-2570,
Realty ONE Group, Inc
Source: LVR,MLS#: 2778699 Originating MLS: Greater Las Vegas Association of Realtors Inc
Originating MLS: Greater Las Vegas Association of Realtors IncFacts & features
Interior
Bedrooms & bathrooms
- Bedrooms: 4
- Bathrooms: 3
- Full bathrooms: 3
Primary bedroom
- Description: Walk-In Closet(s)
- Dimensions: 15x13
Bedroom 2
- Dimensions: 10x12
Bedroom 3
- Dimensions: 10x12
Bedroom 4
- Dimensions: 13x12
Den
- Dimensions: 11x14
Great room
- Dimensions: 17x18
Kitchen
- Description: Island,Pantry
- Dimensions: 13x13
Loft
- Dimensions: 12x15
Heating
- Central, Electric
Cooling
- Central Air, Electric, ENERGY STAR Qualified Equipment
Appliances
- Included: Dishwasher, ENERGY STAR Qualified Appliances, Electric Range, Disposal, Microwave
- Laundry: Electric Dryer Hookup, Laundry Room
Features
- Bedroom on Main Level, Primary Downstairs, None
- Flooring: Other
- Windows: Double Pane Windows, Low-Emissivity Windows
- Has fireplace: No
Interior area
- Total structure area: 2,733
- Total interior livable area: 2,733 sqft
Video & virtual tour
Property
Parking
- Total spaces: 2
- Parking features: Attached, Garage, Private
- Attached garage spaces: 2
Features
- Stories: 1
- Patio & porch: Porch
- Exterior features: Porch
- Fencing: Block,Back Yard
Lot
- Size: 6,534 Square Feet
- Features: < 1/4 Acre
Details
- Parcel number: 16213225005
- Zoning description: Single Family
- Horse amenities: None
Construction
Type & style
- Home type: SingleFamily
- Architectural style: One Story,Two Story
- Property subtype: Single Family Residence
Materials
- Roof: Tile
Condition
- New Construction
- New construction: Yes
- Year built: 2025
Details
- Builder model: Everett
- Builder name: Beazer
Utilities & green energy
- Electric: Photovoltaics Seller Owned
- Sewer: Public Sewer
- Water: Public
- Utilities for property: Electricity Available
Green energy
- Green verification: ENERGY STAR Certified Homes
- Energy efficient items: Windows
Community & HOA
Community
- Subdivision: Emerson Estates
HOA
- Has HOA: Yes
- Amenities included: Gated
- Services included: Association Management
- HOA fee: $138 monthly
- HOA name: Emerson Estates
- HOA phone: 702-850-6015
Location
- Region: Las Vegas
Financial & listing details
- Price per square foot: $256/sqft
- Tax assessed value: $96,000
- Annual tax amount: $6,000
- Date on market: 5/4/2026
- Listing agreement: Exclusive Right To Sell
- Listing terms: Cash,Conventional,FHA,VA Loan
- Electric utility on property: Yes
Estimated market value
$697,100
$662,000 - $732,000
$3,274/mo
Price history
| Date | Event | Price |
|---|---|---|
| 6/23/2026 | Contingent | $699,990$256/sqft |
Source:  LVR #2778699 Report a problem LVR #2778699 Report a problem | ||
| 5/4/2026 | Listed for sale | $699,990$256/sqft |
Source: LVR #2778699 Report a problem | ||
Public tax history
| Year | Property taxes | Tax assessment |
|---|---|---|
| 2026 | $988 | $33,600 |
| 2025 | -- | -- |
Find assessor info on the county website
Monthly payment
Est. payment
Payment breakdown
Explore the cost of this home by adjusting the details. Changes won't be saved.Climate risks
Neighborhood: Paradise
Nearby schools
GreatSchools rating
- 3/10George E Harris Elementary SchoolGrades: PK-5Distance: 1.3 mi
- 2/10William E Orr Middle SchoolGrades: 6-8Distance: 1 mi
- 1/10Valley High SchoolGrades: 9-12Distance: 1.2 mi
Schools provided by the listing agent
- Elementary: Harris, George E.,Harris, George E.
- Middle: Orr William E.
- High: Valley
Source: LVR. This data may not be complete. We recommend contacting the local school district to confirm school assignments for this home.
- $599,9904 bd3 ba2.7k sqft2587 Regency Cove Ct, Las Vegas, NV 89121New Construction
- $553,9984 bd3 ba2.5k sqft2579 Regency Cove Ct, Las Vegas, NV 89121New Construction

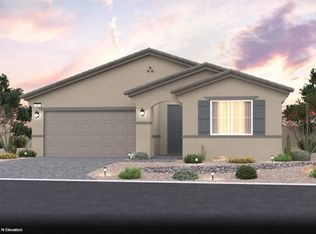
- $582,1373 bd3 ba2.1k sqft2575 Regency Cove Ct LOT 3, Las Vegas, NV 89121Sold
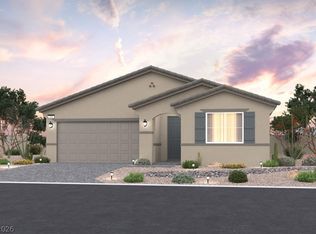
- $569,9903 bd3 ba2.1k sqft2591 Regency Cove Ct, Las Vegas, NV 89121Sold
- $582,1373 bd2 ba2.1k sqft2575 Regency Cove Ct, Las Vegas, NV 89121Sold
- $564,9904 bd3 ba2.5k sqft2571 Regency Cove Ct, Las Vegas, NV 89121Sold
- $880,3007 bd4 ba4.4k sqft2565 Regency Cove Ct, Las Vegas, NV 89121Off Market
- $770,3004 bd4 ba3.1k sqft2561 Regency Cove Ct, Las Vegas, NV 89121Off Market
A local agent can set up tours, give advice and negotiate with sellers.
Similar homes
- $553,9984 bd3 ba2.5k sqft2579 Regency Cove Ct, Las Vegas, NV 89121New ConstructionLVR
- $679,0004 bd3 ba2.4k sqft76 Verde Rosa Dr, Henderson, NV 89011For Sale
 MLS ID #2800885, Trish Nash, Desert Elegance. LVR
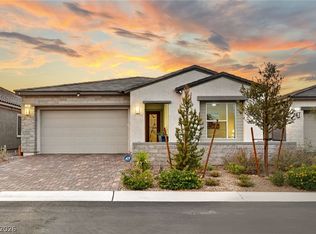
 - $699,0003 bd3 ba2.1k sqft72 Navajo Bridge Ln, Henderson, NV 89011For Sale
 MLS ID #2801770, Tina L. Wong, Realty ONE Group, Inc. LVR
 - $560,0004 bd3 ba2k sqft225 Moonshot St, Henderson, NV 89074For Sale
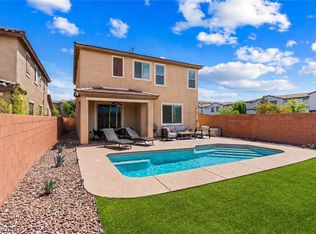 MLS ID #2802660, Cherra Bergman, Redfin. LVR
 - $730,0004 bd3 ba2.4k sqft5641 Mystical Knight Ct, Las Vegas, NV 89149For SaleMLS ID #2785117, Austin Sherwood, Luxury Estates International. LVR
- $624,9955 bd3 ba2.6k sqft3329 Giliam Ct, Las Vegas, NV 89129For SaleMLS ID #2800994, Kevin Goujon, Infinity Brokerage. LVR
- $629,8884 bd4 ba3.1k sqft7694 Monomoy Bay Ave, Las Vegas, NV 89179For SaleMLS ID #2799997, Jorge A. Ramos, Galindo Group Real Estate. LVR
- $648,8904 bd4 ba2.6k sqft8358 Caldera Hills Ave, Las Vegas, NV 89147For SaleMLS ID #2767822, Justin Adams, Evolve Realty. LVR
- $718,0003 bd2 ba2.2k sqft8664 Indigo Spring Rd, Enterprise, NV 89139For SaleMLS ID #2793472, Lesley M. Chan, APEX Realty LLC. LVR
- $715,0003 bd2 ba2.2k sqft8610 Hallcrest Ct, Las Vegas, NV 89139For SaleMLS ID #2767240, Cindy D. Cifuentes Carino, Keller Williams MarketPlace. LVR
- $650,0004 bd3 ba2.7k sqft3361 Casalette Ln, Henderson, NV 89044For SaleMLS ID #2792538, Noah Bates, Rustic Properties. LVR
- $625,0005 bd3 ba2.4k sqft2417 Fasano St, Henderson, NV 89044For SaleMLS ID #2800468, Spenser McDonald, IS Luxury. LVR
- $760,0005 bd4 ba3.7k sqft457 Spring Dove Ave, Henderson, NV 89011For SaleMLS ID #2781798, George Kypreos, Signature Real Estate Group. LVR
- $789,0004 bd3 ba2.6k sqft3100 Pavilio Dr, Henderson, NV 89044For SaleMLS ID #2776448, Melanie Wolfe, Signature Real Estate Group. LVR
- $585,0004 bd3 ba2.7k sqft1422 Crimson Sunbird Ave, North Las Vegas, NV 89084For SaleMLS ID #2802698, Tamara DiPasqualucci, Redfin. LVR
- $739,9004 bd4 ba3.1k sqft8230 Skye Struck Dr, Las Vegas, NV 89166For SaleMLS ID #2776980, Jonathan Jacobs, Simply Vegas. LVR
- $599,9984 bd4 ba2.6k sqft12321 Silvana St, Las Vegas, NV 89141For SaleMLS ID #2776915, Jenet Sabisch, Galindo Group Real Estate. LVR
- $698,0005 bd4 ba2.9k sqft2681 Cava Tirreni St, Henderson, NV 89044For SaleMLS ID #2794799, Carley Rae, eXp Realty. LVR
- $685,0003 bd3 ba1.6k sqft11572 Desert Hollow Ave, Las Vegas, NV 89138For SaleMLS ID #2797837, Nathan Petrosian, Realty ONE Group, Inc. LVR
- $629,5004 bd4 ba3.1k sqft8596 Scalpay St, Las Vegas, NV 89166For SaleMLS ID #2801463, Christina Schuerman, Real Broker LLC. LVR
