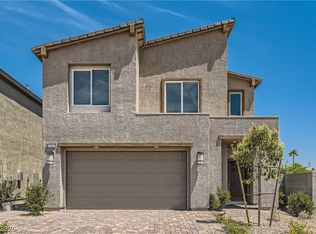
Welcome home. This beautifully appointed former model showcases the latest in design and style—sure to make a lasting impression. As one of the most sought-after floor plans in the community, it offers the perfect blend of functionality and modern living.
Featuring 4 bedrooms, including a highly desirable Next-Gen suite with its own private entrance, this home provides exceptional versatility for multi-generational living, guests, or a private workspace. Combined with its spacious layout, it truly is a game changer.
Step outside to a fully finished backyard—your personal outdoor retreat—perfect for entertaining, enjoying evenings stargazing, soaking in the beautiful Las Vegas weather, or simply unwinding in your own private oasis.
Homes like this don’t come around often. Schedule your private showing today and experience what sets this home apart. This one won’t last long.
Active
Price cut: $7.9K (5/4)
$648,890
8358 Caldera Hills Ave, Las Vegas, NV 89147
4beds
2,640sqft
:
Get pre-qualified$4,237/mo
Single Family Residence
Built in 2023
4,356 Square Feet Lot
$640,200 Zestimate®
$246/sqft
$57/mo HOA
What's special
Spacious layoutFully finished backyardEnjoying evenings stargazingPersonal outdoor retreatPerfect for entertainingBeautifully appointed former modelPrivate oasis
- 122 days |
- 336 |
- 25 |
Zillow last checked:
Listing updated:
Listed by:
Justin Adams BS.0144479 (702)759-9294,
Evolve Realty
Source: LVR,MLS#: 2767822 Originating MLS: Greater Las Vegas Association of Realtors Inc
Originating MLS: Greater Las Vegas Association of Realtors IncFacts & features
Interior
Bedrooms & bathrooms
- Bedrooms: 4
- Bathrooms: 4
- Full bathrooms: 2
- 3/4 bathrooms: 1
- 1/2 bathrooms: 1
Primary bedroom
- Description: Upstairs,Walk-In Closet(s)
- Dimensions: 15X18
Bedroom 2
- Description: Closet,Upstairs
- Dimensions: 11X10
Bedroom 3
- Description: Closet,Upstairs
- Dimensions: 10X13
Bedroom 4
- Description: Downstairs,With Bath
- Dimensions: 10X14
Primary bathroom
- Description: Double Sink,Dual Flush Toilet,Low Flow Toilet,Separate Shower,Separate Tub
Dining room
- Description: None
- Dimensions: 11X12
Kitchen
- Description: Island,Pantry,Quartz Countertops
Living room
- Description: Formal
- Dimensions: 11X13
Loft
- Dimensions: 12X17
Heating
- Gas, High Efficiency, Multiple Heating Units, Zoned
Cooling
- Electric, High Efficiency
Appliances
- Included: Dryer, Dishwasher, Disposal, Gas Range, Microwave, Refrigerator, Washer
- Laundry: Gas Dryer Hookup, Laundry Room
Features
- Window Treatments, Programmable Thermostat
- Flooring: Carpet, Tile
- Windows: Double Pane Windows, Low-Emissivity Windows, Window Treatments
- Has fireplace: No
Interior area
- Total structure area: 2,640
- Total interior livable area: 2,640 sqft
Video & virtual tour
Property
Parking
- Total spaces: 2
- Parking features: Garage, Inside Entrance, Private
- Garage spaces: 2
Features
- Stories: 2
- Patio & porch: Patio
- Exterior features: Barbecue, Patio
- Fencing: Block,Back Yard
- Has view: Yes
- View description: City
Lot
- Size: 4,356 Square Feet
- Features: Desert Landscaping, Landscaped, Synthetic Grass, Trees, < 1/4 Acre
Details
- Parcel number: 16321218050
- Zoning description: Single Family
- Horse amenities: None
Construction
Type & style
- Home type: SingleFamily
- Architectural style: Two Story
- Property subtype: Single Family Residence
Materials
- Frame, Stucco
- Roof: Tile
Condition
- Resale
- Year built: 2023
Utilities & green energy
- Electric: Photovoltaics Third-Party Owned
- Sewer: Public Sewer
- Water: Public
- Utilities for property: Underground Utilities
Green energy
- Energy efficient items: Windows, Radiant Attic Barrier, HVAC, Roof, Solar Panel(s)
- Energy generation: Solar
Community & HOA
Community
- Subdivision: Rochelle & Durango
HOA
- Has HOA: Yes
- Services included: Association Management
- HOA fee: $57 monthly
- HOA name: PRIME
- HOA phone: 702-869-0937
Location
- Region: Las Vegas
Financial & listing details
- Price per square foot: $246/sqft
- Tax assessed value: $581,171
- Annual tax amount: $5,966
- Date on market: 3/27/2026
- Listing agreement: Exclusive Right To Sell
- Listing terms: Cash,Conventional,FHA,VA Loan
Estimated market value
$640,200
$608,000 - $672,000
$2,799/mo
Price history
| Date | Event | Price |
|---|---|---|
| 5/4/2026 | Price change | $648,890-1.2%$246/sqft |
Source:  LVR #2767822 Report a problem LVR #2767822 Report a problem | ||
| 3/27/2026 | Listed for sale | $656,800+12.8%$249/sqft |
Source: LVR #2767822 Report a problem | ||
| 6/3/2024 | Sold | $582,378$221/sqft |
Source: Public Record Report a problem | ||
Public tax history
| Year | Property taxes | Tax assessment |
|---|---|---|
| 2026 | $5,969 +5.3% | $203,410 +3.9% |
| 2025 | $5,670 +479.7% | $195,681 +488.5% |
| 2024 | $978 +0.3% | $33,250 |
| 2023 | $975 | $33,250 |
Find assessor info on the county website
Monthly payment
Est. payment
Payment breakdown
Explore the cost of this home by adjusting the details. Changes won't be saved.Climate risks
Neighborhood: Spring Valley
Nearby schools
GreatSchools rating
- 5/10Roger M Bryan Elementary SchoolGrades: PK-5Distance: 0.6 mi
- 6/10Clifford J Lawrence Junior High SchoolGrades: 6-8Distance: 0.6 mi
- 7/10Spring Valley High SchoolGrades: 9-12Distance: 1 mi
Schools provided by the listing agent
- Elementary: Bryan, Roger M.,Bryan, Roger M.
- Middle: Lawrence
- High: Spring Valley HS
Source: LVR. This data may not be complete. We recommend contacting the local school district to confirm school assignments for this home.
- $136,0004,356 Square Feet8364 Caldera Hills Ave, Las Vegas, NV 89147Off Market
- $535,0003 bd3 ba2k sqft8352 Caldera Hills Ave, Las Vegas, NV 89147Sold
- $594,8004 bd3 ba2.2k sqft8361 W Rochelle Ave, Las Vegas, NV 89147Off Market
- $630,0003 bd3 ba2.9k sqft8367 W Rochelle Ave, Las Vegas, NV 89147Sold

- $625,0004 bd4 ba2.6k sqft8355 W Rochelle Ave, Las Vegas, NV 89147Sold
- $688,5984,791 Square Feet8376 Caldera Hills Ave, Las Vegas, NV 89147Sold
- $563,6003 bd3 ba1.9k sqft8373 W Rochelle Ave, Las Vegas, NV 89147Off Market
- $669,9905,227 Square Feet8336 Caldera Hills Ave, Las Vegas, NV 89147Sold
A local agent can set up tours, give advice and negotiate with sellers.
Similar homes
- $625,0004 bd3 ba2.1k sqft9692 Jade Rise Ave, Las Vegas, NV 89148For Sale
 MLS ID #2777874, Randall J. Char, Las Vegas Sotheby's Int'l. LVR
 - $624,9955 bd3 ba2.6k sqft3329 Giliam Ct, Las Vegas, NV 89129For Sale
 MLS ID #2800994, Kevin Goujon, Infinity Brokerage. LVR
 - $554,9005 bd3 ba2.6k sqft372 Soubrette Ct, Las Vegas, NV 89145For Sale
 MLS ID #2791244, Apollo K. Tillman, Realty ONE Group, Inc. LVR
 - $650,0003 bd3 ba1.8k sqft882 Cherry Glen Pl, Las Vegas, NV 89138For Sale
 MLS ID #2781878, Dasha I. Giraldo, Alchemy Investments RE. LVR
 - $560,0005 bd3 ba2.6k sqft8920 Seal Cove St, Las Vegas, NV 89178For SaleMLS ID #2797452, Ralph Karlisle R. Tong, Real Broker LLC. LVR
- $718,0003 bd2 ba2.2k sqft8664 Indigo Spring Rd, Enterprise, NV 89139For SaleMLS ID #2793472, Lesley M. Chan, APEX Realty LLC. LVR
- $495,0004 bd3 ba2.1k sqft5692 Tinar St, Las Vegas, NV 89113For SaleMLS ID #2761460, Charles Eshnaur, Signature Real Estate Group. LVR
- $628,0004 bd4 ba2.9k sqft640 Stone Hammer Ave, Las Vegas, NV 89183For SaleMLS ID #2789209, Nancy Li, Keller Williams MarketPlace. LVR
- $699,0004 bd3 ba1.9k sqft11627 Desert Hollow Ave, Las Vegas, NV 89138For SaleMLS ID #2797564, Mary Kopp, Simply Vegas. LVR
- $589,0005 bd3 ba2.6k sqft10760 Hickam Ave, Las Vegas, NV 89129For SaleMLS ID #2800839, Cristina Santibanez, LIFE Realty District. LVR
- $945,0004 bd4 ba3.5k sqft6011 Vista Clara St, Las Vegas, NV 89148For SaleMLS ID #2788704, Dongmei Niu, United Realty Group. LVR
- $625,0005 bd3 ba2.4k sqft2417 Fasano St, Henderson, NV 89044For SaleMLS ID #2800468, Spenser McDonald, IS Luxury. LVR
- $559,9004 bd4 ba2.6k sqft10395 Joaquin Fire St, Las Vegas, NV 89141For SaleMLS ID #2773507, Jessica Cordero, Huntington & Ellis, A Real Est. LVR
- $660,0004 bd3 ba2k sqft1535 Pacific Baza St, Las Vegas, NV 89138For SaleMLS ID #2770172, Brian Mercado, Huntington & Ellis, A Real Est. LVR
- $560,0004 bd3 ba2k sqft225 Moonshot St, Henderson, NV 89074For SaleMLS ID #2802660, Cherra Bergman, Redfin. LVR
- $685,0003 bd3 ba1.6k sqft11572 Desert Hollow Ave, Las Vegas, NV 89138For SaleMLS ID #2797837, Nathan Petrosian, Realty ONE Group, Inc. LVR
- $560,0004 bd3 ba2k sqft3915 Wesvan Ct, Las Vegas, NV 89121For SaleMLS ID #2761264, Michael U. Okojie, Realty ONE Group, Inc. LVR
- $849,9994 bd4 ba2.5k sqft2592 Iron Crest Ln, Las Vegas, NV 89138For SaleMLS ID #2800884, Gina McClain, Precision Realty. LVR
- $505,0004 bd3 ba2.5k sqft4219 Rancho Crossing St, Las Vegas, NV 89130For SaleMLS ID #2794870, Ellen Francis, RE/MAX CENTRAL. LVR
- $733,9994 bd4 ba2.7k sqft7544 Hadnot St, Las Vegas, NV 89166For SaleMLS ID #2771353, Gabriela Quinonez-Garcia, United Realty Group. LVR
