Enjoy modern living in the desirable Sienna Ridge community, where thoughtful design and stylish upgrades create a home made for comfort and connection. The kitchen, dining, and living areas share a bright open floorplan, offering an easy flow for everyday routines, gatherings, and entertaining. Sliding glass doors lead to a covered patio, creating effortless indoor-outdoor living for morning coffee, outdoor dining, or relaxed evenings. The kitchen features upgraded white cabinets and quartz countertops for a clean, timeless look, while ceramic tile and luxury vinyl plank flooring add durability and modern style throughout. A first-floor bedroom provides valuable flexibility for guests, a home office, or multigenerational needs. Upstairs, three additional bedrooms offer comfortable retreats, including the primary suite with a spa-inspired bath and walk-in closet. Located in Sienna Ridge, this home blends functional living spaces, fresh finishes, and a lifestyle designed for today’s needs.
Active
Price cut: $11K (10/29)
$549,000
8361 W Rochelle Ave, Las Vegas, NV 89147
4beds
2,276sqft
Single Family Residence
Built in 2026
5,571 Square Feet Lot
$-- Zestimate®
$241/sqft
$51/mo HOA
What's special
Fresh finishesQuartz countertopsCovered patioEffortless indoor-outdoor livingBright open floorplanWalk-in closetLuxury vinyl plank flooring
- 73 days
- 140
- 7
Zillow last checked:
Listing updated:
Listed by:
Rachel Griego S.0180265 480-351-6622,
Opendoor Brokerage LLC
Source: LVR,MLS#: 2809408 Originating MLS: Greater Las Vegas Association of Realtors Inc
Facts & features
Interior
Bedrooms & bathrooms
- Bedrooms: 4
- Bathrooms: 3
- Full bathrooms: 3
Primary bedroom
- Description: Closet
- Dimensions: 15x18
Bedroom 2
- Description: Closet
- Dimensions: 15x10
Bedroom 3
- Description: Closet
- Dimensions: 13x10
Bedroom 4
- Description: Closet
- Dimensions: 11x12
Kitchen
- Description: Marble/Stone Countertops
- Dimensions: 17x17
Living room
- Description: None
- Dimensions: 13x15
Heating
- Central, Gas
Cooling
- Central Air, Electric
Appliances
- Included: Gas Range, Microwave
- Laundry: Electric Dryer Hookup, Laundry Room
Features
- Bathroom on Main Level, Bedroom on Main Level
- Flooring: Carpet, Linoleum, Vinyl
- Has fireplace: No
Interior area
- Total structure area: 2,276
- Total interior livable area: 2,276 sqft
Video & virtual tour
Property
Parking
- Total spaces: 2
- Parking features: Attached, Garage, Private
- Attached garage spaces: 2
Features
- Stories: 2
- Exterior features: None
- Fencing: None
Lot
- Size: 5,571 Square Feet
- Features: Landscaped, Rocks, < 1/4 Acre
Details
- Parcel number: 16321218038
- Zoning description: Single Family
- Horse amenities: None
Construction
Type & style
- Home type: SingleFamily
- Architectural style: Two Story
- Property subtype: Single Family Residence
Materials
- Roof: Tile
Condition
- Resale
- Year built: 2026
Utilities & green energy
- Electric: Photovoltaics None
- Sewer: Public Sewer
- Water: Public
- Utilities for property: Underground Utilities
Community & HOA
Community
- Security: Security System Owned
- Subdivision: Tropical Villas East Amd
HOA
- Has HOA: Yes
- Amenities included: None
- Services included: None
- HOA fee: $51 monthly
- HOA name: Sienna Ridge
- HOA phone: 702-869-0937
Location
- Region: Las Vegas
Financial & listing details
- Price per square foot: $241/sqft
- Tax assessed value: $136,000
- Annual tax amount: $1,228
- Date on market: 8/18/2026
- Listing agreement: Exclusive Agency
- Listing terms: Cash,Conventional,VA Loan
Estimated market value
Not available
Estimated sales range
Not available
Not available
Price history
| Date | Event | Price |
|---|---|---|
| 10/29/2026 | Price change | $549,000-2%$241/sqft |
Source:  LVR #2809408 Report a problem | ||
| 9/24/2026 | Price change | $560,000-2.6%$246/sqft |
Source: LVR #2809408 Report a problem | ||
| 9/10/2026 | Price change | $575,000-1.7%$253/sqft |
Source: LVR #2809408 Report a problem | ||
| 8/18/2026 | Listed for sale | $585,000-9.1%$257/sqft |
Source: LVR #2809408 Report a problem | ||
| 8/4/2026 | Sold | $643,559+7.3%$283/sqft |
Source: Public Record Report a problem | ||
| 4/22/2026 | Listed for sale | $599,890-6.7%$264/sqft |
Source:  Lennar Homes Report a problem | ||
| 3/4/2026 | Listing removed | $642,890$282/sqft |
Source: Lennar Homes Report a problem | ||
| 3/3/2026 | Price change | $642,890+0.3%$282/sqft |
Source: Lennar Homes Report a problem | ||
| 2/25/2026 | Listed for sale | $640,890+1.3%$282/sqft |
Source: Lennar Homes Report a problem | ||
| 1/3/2026 | Listing removed | $632,590$278/sqft |
Source: Lennar Homes Report a problem | ||
| 12/24/2025 | Price change | $632,590+2.2%$278/sqft |
Source: Lennar Homes Report a problem | ||
| 12/6/2025 | Listed for sale | $618,890$272/sqft |
Source: Lennar Homes Report a problem | ||
Public tax history
| Year | Property taxes | Tax assessment |
|---|---|---|
| 2026 | $1,140 +8% | $47,600 +23.6% |
| 2025 | $1,056 +7.9% | $38,500 +15.8% |
| 2024 | $978 +0.3% | $33,250 |
| 2023 | $975 | $33,250 |
Find assessor info on the county website
Monthly payment
Est. payment
Payment breakdown
Explore the cost of this home by adjusting the details. Changes won't be saved.Climate risks
Neighborhood: Sunrise Manor
Nearby schools
Schools provided by the listing agent
- Elementary: Bryan, Roger M.,Bryan, Roger M.
- Middle: Lawrence
- High: Spring Valley HS
Source: LVR. This data may not be complete. We recommend contacting the local school district to confirm school assignments for this home.
- $225,0002 bd2 ba1.4k sqft6201 E Lake Mead Blvd UNIT 163, Las Vegas, NV 89156Sold

- $324,1003 bd1 ba1.3k sqft1944 Spindrift Ct, Las Vegas, NV 89156Off Market
- $190,0002 bd2 ba1.4k sqft6201 E Lake Mead Blvd UNIT 259, Sunrise Manor Town, NV 89156For Sale

- $332,3003 bd2 ba1k sqft1938 Spindrift Ct, Las Vegas, NV 89156Off Market
Similar homes
- $549,0004 bd3 ba2.2k sqft8379 W Rochelle Ave, Las Vegas, NV 89147For Sale
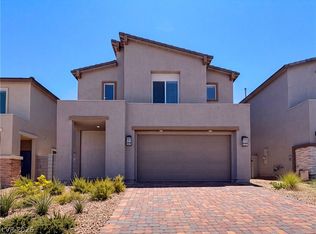 MLS ID #2809365, Rachel Griego, Opendoor Brokerage LLC. LVR
- $537,0003 bd3 ba1.9k sqft8373 W Rochelle Ave, Las Vegas, NV 89147For Sale
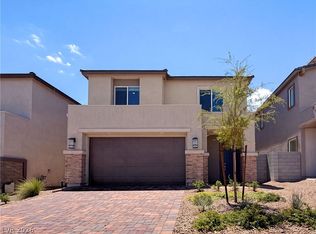 MLS ID #2809388, Rachel Griego, Opendoor Brokerage LLC. LVR
- from $470,9004 bd3 ba1.9k sqftMesquite Plan, Hollywood Springs, Las Vegas, NV 89156New Construction
 LGI Homes
- from $490,9005 bd3 ba2.3k sqftStella Plan, Hollywood Springs, Las Vegas, NV 89156New Construction
 LGI Homes
