Enjoy stylish, low-maintenance living in the desirable Sienna Ridge community. This two-story home features an open-concept first floor where the dining, kitchen, and living areas flow seamlessly together, creating an inviting space for everyday living and entertaining. Sliding glass doors open to a covered patio, perfect for outdoor dining, relaxing, or enjoying fresh air. The kitchen showcases upgraded espresso cabinets, quartz countertops, and modern finishes, while ceramic tile and luxury vinyl plank flooring add durability and contemporary appeal throughout. Upstairs, a versatile loft provides flexible space for a media area, home office, playroom, or lounge. Three bedrooms surround the loft, including the private primary suite with a full bathroom. With thoughtful design, upgraded finishes, and comfortable indoor-outdoor living, this Sienna Ridge home offers a fresh and functional lifestyle for today’s needs.
Active
Price cut: $12K (10/29)
$537,000
8373 W Rochelle Ave, Las Vegas, NV 89147
3beds
1,937sqft
Single Family Residence
Built in 2025
6,969 Square Feet Lot
$547,500 Zestimate®
$277/sqft
$51/mo HOA
What's special
Modern finishesQuartz countertopsOpen-concept first floorLuxury vinyl plank flooringUpgraded espresso cabinets
- 73 days
- 137
- 1
Zillow last checked:
Listing updated:
Listed by:
Rachel Griego S.0180265 480-351-6622,
Opendoor Brokerage LLC
Source: LVR,MLS#: 2809388 Originating MLS: Greater Las Vegas Association of Realtors Inc
Facts & features
Interior
Bedrooms & bathrooms
- Bedrooms: 3
- Bathrooms: 3
- Full bathrooms: 2
- 1/2 bathrooms: 1
Primary bedroom
- Description: Closet
- Dimensions: 15x15
Bedroom 2
- Description: Closet
- Dimensions: 13x11
Bedroom 3
- Description: Closet
- Dimensions: 15x11
Kitchen
- Description: Marble/Stone Countertops
- Dimensions: 10x14
Living room
- Description: None
- Dimensions: 15x21
Heating
- Central, Gas
Cooling
- Central Air, Electric
Appliances
- Included: Microwave
- Laundry: Electric Dryer Hookup, Laundry Room
Features
- Bathroom on Main Level
- Flooring: Carpet
- Has fireplace: No
Interior area
- Total structure area: 1,937
- Total interior livable area: 1,937 sqft
Video & virtual tour
Property
Parking
- Total spaces: 2
- Parking features: Attached, Garage, Private
- Attached garage spaces: 2
Features
- Stories: 2
- Exterior features: None
- Fencing: None
Lot
- Size: 6,969 Square Feet
- Features: Landscaped, Rocks, < 1/4 Acre
Details
- Parcel number: 16321218040
- Zoning description: Single Family
- Horse amenities: None
Construction
Type & style
- Home type: SingleFamily
- Architectural style: Two Story
- Property subtype: Single Family Residence
Materials
- Roof: Tile
Condition
- Resale
- Year built: 2025
Utilities & green energy
- Electric: Photovoltaics None
- Sewer: Public Sewer
- Water: Public
- Utilities for property: Underground Utilities
Community & HOA
Community
- Security: Security System Owned
- Subdivision: Stewart Place
HOA
- Has HOA: Yes
- Amenities included: None
- Services included: None
- HOA fee: $51 monthly
- HOA name: Sienna Ridge
- HOA phone: 702-869-0937
Location
- Region: Las Vegas
Financial & listing details
- Price per square foot: $277/sqft
- Tax assessed value: $136,000
- Annual tax amount: $4,951
- Date on market: 8/18/2026
- Listing agreement: Exclusive Agency
- Listing terms: Cash,Conventional,VA Loan
Estimated market value
$547,500
$520,000 - $575,000
$1,951/mo
Price history
| Date | Event | Price |
|---|---|---|
| 10/29/2026 | Price change | $537,000-2.2%$277/sqft |
Source:  LVR #2809388 Report a problem | ||
| 9/24/2026 | Price change | $549,000-2%$283/sqft |
Source: LVR #2809388 Report a problem | ||
| 9/10/2026 | Price change | $560,000-1.8%$289/sqft |
Source: LVR #2809388 Report a problem | ||
| 8/18/2026 | Listed for sale | $570,000-5.3%$294/sqft |
Source: LVR #2809388 Report a problem | ||
| 8/4/2026 | Sold | $602,109+5.5%$311/sqft |
Source: Public Record Report a problem | ||
| 7/8/2026 | Price change | $570,890-5.1%$295/sqft |
Source: LVR #2793187 Report a problem | ||
| 6/19/2026 | Price change | $601,440-3.1%$311/sqft |
Source: LVR #2793187 Report a problem | ||
| 6/2/2026 | Price change | $620,890+10.7%$321/sqft |
Source:  Lennar Homes Report a problem | ||
| 5/15/2026 | Price change | $560,890-0.7%$290/sqft |
Source: Lennar Homes Report a problem | ||
| 4/22/2026 | Price change | $564,890-9%$292/sqft |
Source: Lennar Homes Report a problem | ||
| 3/3/2026 | Price change | $620,890+0.3%$321/sqft |
Source: Lennar Homes Report a problem | ||
| 2/18/2026 | Price change | $618,890+7.3%$320/sqft |
Source: Lennar Homes Report a problem | ||
| 1/13/2026 | Price change | $576,890-5.2%$298/sqft |
Source: Lennar Homes Report a problem | ||
| 12/24/2025 | Price change | $608,690+1.5%$314/sqft |
Source: Lennar Homes Report a problem | ||
| 12/6/2025 | Price change | $599,890-2.8%$310/sqft |
Source: Lennar Homes Report a problem | ||
| 10/6/2025 | Price change | $616,890+3.1%$318/sqft |
Source: Lennar Homes Report a problem | ||
| 9/30/2025 | Price change | $598,190-0.2%$309/sqft |
Source: Lennar Homes Report a problem | ||
| 9/16/2025 | Price change | $599,190+0.6%$309/sqft |
Source: Lennar Homes Report a problem | ||
| 9/9/2025 | Price change | $595,590-3.5%$307/sqft |
Source: Lennar Homes Report a problem | ||
| 9/5/2025 | Price change | $616,890+3.3%$318/sqft |
Source: Lennar Homes Report a problem | ||
| 8/26/2025 | Price change | $597,290-0.7%$308/sqft |
Source: Lennar Homes Report a problem | ||
| 8/22/2025 | Listed for sale | $601,455$311/sqft |
Source: Lennar Homes Report a problem | ||
Public tax history
| Year | Property taxes | Tax assessment |
|---|---|---|
| 2026 | $1,140 +8% | $47,600 +23.6% |
| 2025 | $1,056 +7.9% | $38,500 +15.8% |
| 2024 | $978 +0.3% | $33,250 |
| 2023 | $975 | $33,250 |
Find assessor info on the county website
Monthly payment
Est. payment
Payment breakdown
Explore the cost of this home by adjusting the details. Changes won't be saved.Climate risks
Neighborhood: Sunrise
Nearby schools
Schools provided by the listing agent
- Elementary: Bryan, Roger M.,Bryan, Roger M.
- Middle: Lawrence
- High: Spring Valley HS
Source: LVR. This data may not be complete. We recommend contacting the local school district to confirm school assignments for this home.


Similar homes
- $549,0004 bd3 ba2.2k sqft8379 W Rochelle Ave, Las Vegas, NV 89147For Sale
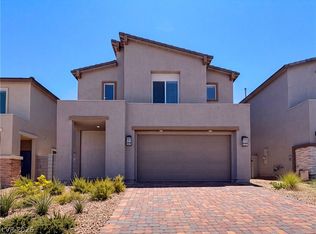 MLS ID #2809365, Rachel Griego, Opendoor Brokerage LLC. LVR
- $549,9104 bd3 ba2.2k sqft9951 Kimura Hills Ave, Las Vegas, NV 89129New Construction
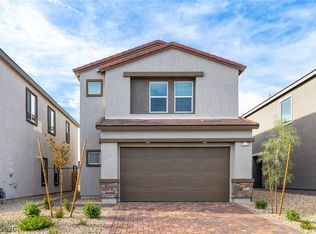 LVR
- $524,9993 bd3 ba2k sqft6215 Bravestar Ct, Las Vegas, NV 89141For Sale
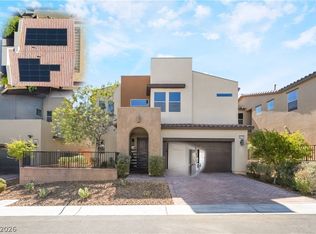 MLS ID #2822468, Randy K. Hatada, Xpand Realty & Property Mgmt. LVR
- $610,0003 bd4 ba2.2k sqft8031 Haywood Estate Ave, Las Vegas, NV 89113For Sale
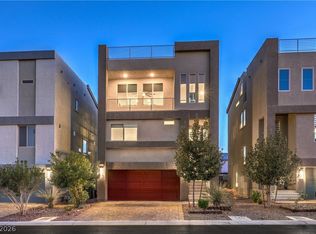 MLS ID #2829568, Ilana L. Shapiro, Realty ONE Group, Inc. LVR
