An upgraded kitchen, spacious entertaining areas, and an array of designer upgrades enhance the interior of this spacious three-bedroom, two-bathroom home. Recessed ENERGY STAR lighting highlights the polished quartz countertops and gorgeous wood cabinets in the kitchen of the Dayton. The open concept living area of this home ensures the chef of the family is not left out of social gatherings in the huge living and dining rooms. The owner’s retreat features windows overlooking the back yard and covered back porch. Attached to the master suite is a spacious en-suite bathroom with sprawling vanity, private commode and walk-in closet.
Active
Price increase: $4K (10/1)
$417,900
2754 Avril Point St, Las Vegas, NV 89156
3beds
1,418sqft
Single Family Residence
Built in 2026
4,791 Square Feet Lot
$417,400 Zestimate®
$295/sqft
$50/mo HOA
What's special
Designer upgradesPolished quartz countertopsCovered back porchPrivate commodeUpgraded kitchenGorgeous wood cabinetsSpacious entertaining areas
- 66 days
- 95
- 6
Zillow last checked:
Listing updated:
Listed by:
RW Christian B.1002074 702-971-0496,
RW Christian
Source: LVR,MLS#: 2811023 Originating MLS: Greater Las Vegas Association of Realtors Inc
Originating MLS: Greater Las Vegas Association of Realtors IncFacts & features
Interior
Bedrooms & bathrooms
- Bedrooms: 3
- Bathrooms: 2
- Full bathrooms: 2
Primary bedroom
- Description: Closet
- Dimensions: 14x12
Bedroom 2
- Description: Closet
- Dimensions: 10x10
Bedroom 3
- Description: Closet
- Dimensions: 10x10
Primary bathroom
- Description: Tub/Shower Combo
- Dimensions: 9x10
Dining room
- Description: Formal Dining Room
- Dimensions: 12x7
Kitchen
- Description: Pantry
- Dimensions: 10x13
Living room
- Description: None
- Dimensions: 22x14
Heating
- Central, Gas
Cooling
- Central Air, Electric
Appliances
- Included: Built-In Gas Oven, Dryer, Dishwasher, Disposal, Gas Range, Microwave, Refrigerator, Washer
- Laundry: Electric Dryer Hookup, Gas Dryer Hookup, Main Level
Features
- Bathroom on Main Level, Ceiling Fan(s), Full Bath on Main Level, Handicap Access, Primary Downstairs, Window Treatments, Programmable Thermostat
- Flooring: Carpet, Luxury Vinyl Plank
- Windows: Blinds, Double Pane Windows
- Has fireplace: No
Interior area
- Total structure area: 1,418
- Total interior livable area: 1,418 sqft
Video & virtual tour
Property
Parking
- Total spaces: 2
- Parking features: Attached, Garage, Private
- Attached garage spaces: 2
Accessibility
- Accessibility features: Accessible Full Bath, Accessible Closets, Levered Handles, Accessible Approach with Ramp, Accessible Doors, Accessible Hallway(s)
Features
- Stories: 1
- Patio & porch: Covered, Patio
- Exterior features: Handicap Accessible, Patio, Private Yard, Irrigation Sprinklers
- Fencing: Back Yard,Vinyl
Lot
- Size: 4,791 Square Feet
- Features: Drip Irrigation/Bubblers, Desert Landscaping, Sprinklers In Front, Landscaped, Rocks, < 1/4 Acre
Details
- Parcel number: 14014311016
- Zoning description: Single Family
- Horse amenities: None
Construction
Type & style
- Home type: SingleFamily
- Architectural style: One Story
- Property subtype: Single Family Residence
Materials
- Drywall
- Roof: Composition,Shingle
Condition
- New Construction
- New construction: Yes
- Year built: 2026
Details
- Builder name: LGI Homes
Utilities & green energy
- Electric: Photovoltaics None
- Sewer: Public Sewer
- Water: Public
- Utilities for property: Underground Utilities
Green energy
- Energy efficient items: Windows
Community & HOA
Community
- Security: Fire Sprinkler System
- Senior community: Yes
- Subdivision: Hollywood Spgs
HOA
- Has HOA: Yes
- Amenities included: Dog Park, Jogging Path
- Services included: Common Areas, Maintenance Grounds, Taxes
- HOA fee: $50 monthly
- HOA name: Hollywood Springs HO
- HOA phone: 702-462-9281
Location
- Region: Las Vegas
Financial & listing details
- Price per square foot: $295/sqft
- Tax assessed value: $82,000
- Annual tax amount: $842
- Date on market: 8/21/2026
- Listing agreement: Exclusive Right To Sell
- Listing terms: Cash,Conventional,FHA,VA Loan
Estimated market value
$417,400
$397,000 - $438,000
$2,233/mo
Price history
| Date | Event | Price |
|---|---|---|
| 10/1/2026 | Price change | $417,900+1%$295/sqft |
Source:  LVR #2811023 Report a problem LVR #2811023 Report a problem | ||
| 8/21/2026 | Listed for sale | $413,900$292/sqft |
Source: LVR #2811023 Report a problem | ||
| 7/25/2026 | Listing removed | $413,900$292/sqft |
Source: LVR #2796260 Report a problem | ||
| 7/2/2026 | Listed for sale | $413,900+1.5%$292/sqft |
Source: LVR #2796260 Report a problem | ||
| 3/1/2026 | Listing removed | $407,900$288/sqft |
Source: LVR #2708322 Report a problem | ||
| 9/26/2025 | Price change | $407,900-2.2%$288/sqft |
Source: LVR #2708322 Report a problem | ||
| 8/7/2025 | Listed for sale | $416,900$294/sqft |
Source: LVR #2708322 Report a problem | ||
Public tax history
| Year | Property taxes | Tax assessment |
|---|---|---|
| 2026 | $845 -3.5% | $28,700 -3.5% |
| 2025 | $875 | $29,750 |
| 2024 | -- | $29,750 |
Find assessor info on the county website
Monthly payment
Est. payment
Payment breakdown
Explore the cost of this home by adjusting the details. Changes won't be saved.Climate risks
Neighborhood: Sunrise Manor
Nearby schools
Schools provided by the listing agent
- Elementary: Hickey, Liliam Lujan,Hickey, Liliam Lujan
- Middle: Bailey Dr William(Bob)H
- High: Sunrise Mountain School
Source: LVR. This data may not be complete. We recommend contacting the local school district to confirm school assignments for this home.
Similar homes
- $423,9003 bd2 ba1.4k sqft6745 Magnolia River Ave, Las Vegas, NV 89156New Construction
 MLS ID #2811032, RW Christian, RW Christian. LVR
 - $396,9003 bd2 ba1.2k sqft2727 Avril Point St, Las Vegas, NV 89156New Construction
 LVR
LVR - $425,9003 bd2 ba1.5k sqft2774 Avril Point St, Las Vegas, NV 89156New Construction
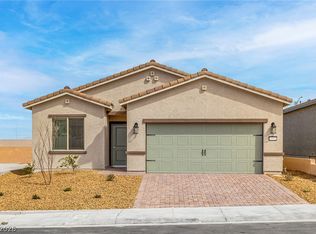 MLS ID #2803117, RW Christian, RW Christian. LVR
 - $394,9003 bd2 ba1.2k sqft6724 Violet Cascade Ave, Las Vegas, NV 89156New Construction
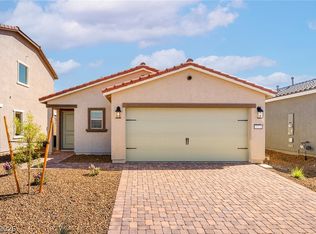 MLS ID #2821922, RW Christian, RW Christian. LVR
