The Mead floor plan features three bedrooms and two bathrooms, offering a comfortable living space. The chef-inspired kitchen, open dining area and spacious living room with large windows create an inviting atmosphere, perfect for everyday living and entertaining. With a luxurious master suite, versatile secondary bedrooms and ample storage, the Mead offers the ideal balance of style, comfort and practicality for your next chapter in life. In this floor plan, you will find features such as extra-wide doorways, walk-in showers, widened hallways, and low-maintenance desert landscaping. With washer and dryers included and blinds on all operable windows, effortless living and everyday ease have never been easier.
Active
Price cut: $8K (10/1)
$425,900
2774 Avril Point St, Las Vegas, NV 89156
3beds
1,543sqft
Single Family Residence
Built in 2026
4,791 Square Feet Lot
$425,500 Zestimate®
$276/sqft
$95/mo HOA
What's special
Chef-inspired kitchenLow-maintenance desert landscapingWidened hallwaysAmple storageOpen dining areaVersatile secondary bedroomsExtra-wide doorways
- 86 days
- 93
- 6
Zillow last checked:
Listing updated:
Listed by:
RW Christian B.1002074 702-971-0496,
RW Christian
Source: LVR,MLS#: 2803117 Originating MLS: Greater Las Vegas Association of Realtors Inc
Originating MLS: Greater Las Vegas Association of Realtors IncFacts & features
Interior
Bedrooms & bathrooms
- Bedrooms: 3
- Bathrooms: 2
- Full bathrooms: 2
Primary bedroom
- Description: Walk-In Closet(s)
- Dimensions: 13x13
Bedroom 2
- Description: Closet
- Dimensions: 11x10
Bedroom 3
- Description: Closet
- Dimensions: 11x10
Primary bathroom
- Description: None
- Dimensions: 11x8
Dining room
- Description: Dining Area
- Dimensions: 10x12
Kitchen
- Description: Island
- Dimensions: 8x16
Living room
- Description: None
- Dimensions: 16x16
Heating
- Central, Gas
Cooling
- Central Air, Electric
Appliances
- Included: Built-In Gas Oven, Dryer, Disposal, Gas Range, Microwave, Refrigerator, Washer
- Laundry: Main Level
Features
- Ceiling Fan(s), Handicap Access, Primary Downstairs, Window Treatments, Programmable Thermostat
- Flooring: Carpet, Luxury Vinyl Plank
- Windows: Blinds, Double Pane Windows
- Has fireplace: No
Interior area
- Total structure area: 1,543
- Total interior livable area: 1,543 sqft
Video & virtual tour
Property
Parking
- Total spaces: 2
- Parking features: Attached, Garage, Private
- Attached garage spaces: 2
Features
- Stories: 1
- Patio & porch: Covered, Patio
- Exterior features: Handicap Accessible, Patio, Private Yard
- Fencing: Back Yard,Vinyl
Lot
- Size: 4,791 Square Feet
- Features: Desert Landscaping, Landscaped, < 1/4 Acre
Details
- Parcel number: 14014311019
- Zoning description: Single Family
- Horse amenities: None
Construction
Type & style
- Home type: SingleFamily
- Architectural style: One Story
- Property subtype: Single Family Residence
Materials
- Drywall
- Roof: Composition,Shingle
Condition
- Under Construction
- New construction: Yes
- Year built: 2026
Details
- Builder name: LGI Homes
Utilities & green energy
- Electric: Photovoltaics None
- Sewer: Public Sewer
- Water: Public
- Utilities for property: Underground Utilities
Green energy
- Energy efficient items: Windows
Community & HOA
Community
- Security: Fire Sprinkler System
- Senior community: Yes
- Subdivision: Hollywood Spgs
HOA
- Has HOA: Yes
- Amenities included: Dog Park, Jogging Path
- Services included: Common Areas, Maintenance Grounds, Taxes
- HOA fee: $95 monthly
- HOA name: Hollywood Springs HO
- HOA phone: 702-462-9281
Location
- Region: Las Vegas
Financial & listing details
- Price per square foot: $276/sqft
- Tax assessed value: $82,000
- Annual tax amount: $842
- Date on market: 7/31/2026
- Listing agreement: Exclusive Right To Sell
- Listing terms: Cash,Conventional,FHA,VA Loan
Estimated market value
$425,500
$404,000 - $447,000
$2,282/mo
Price history
| Date | Event | Price |
|---|---|---|
| 10/1/2026 | Price change | $425,900-1.8%$276/sqft |
Source:  LVR #2803117 Report a problem LVR #2803117 Report a problem | ||
| 7/31/2026 | Listed for sale | $433,900$281/sqft |
Source: LVR #2803117 Report a problem | ||
Public tax history
| Year | Property taxes | Tax assessment |
|---|---|---|
| 2026 | $845 -3.5% | $28,700 -3.5% |
| 2025 | $875 | $29,750 |
| 2024 | -- | $29,750 |
Find assessor info on the county website
Monthly payment
Est. payment
Payment breakdown
Explore the cost of this home by adjusting the details. Changes won't be saved.Climate risks
Neighborhood: Sunrise Manor
Nearby schools
Schools provided by the listing agent
- Elementary: Hickey, Liliam Lujan,Hickey, Liliam Lujan
- Middle: Bailey Dr William(Bob)H
- High: Sunrise Mountain School
Source: LVR. This data may not be complete. We recommend contacting the local school district to confirm school assignments for this home.
Similar homes
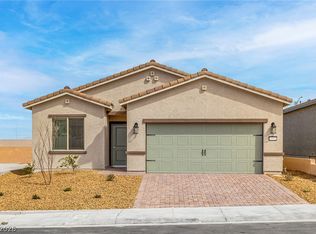
- $417,9003 bd2 ba1.4k sqft2754 Avril Point St, Las Vegas, NV 89156New Construction
 MLS ID #2811023, RW Christian, RW Christian. LVR
 - $423,9003 bd2 ba1.4k sqft6745 Magnolia River Ave, Las Vegas, NV 89156New Construction
 MLS ID #2811032, RW Christian, RW Christian. LVR
 - $396,9003 bd2 ba1.2k sqft2727 Avril Point St, Las Vegas, NV 89156New Construction
 LVR
LVR - $456,9003 bd3 ba1.7k sqft6740 Magnolia River Ave, Las Vegas, NV 89156New Construction
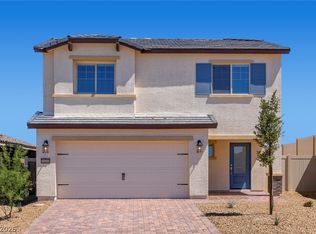 MLS ID #2811050, RW Christian, RW Christian. LVR
