Move-in ready Pardee home in Southwest Community. Single story with only the loft & 1/2 bath up, a loft flex space upstairs that can be another living area, a game room, a theater. or even a gym.. the possibilities are endless. Open concept offers an oversized kitchen island, SS appliances, and granite counter tops. The primary bedroom is separate from the other rooms. Stackable glass doors in family room leads to fully landscaped backyard featuring a patio and build-in BBQ. The home is a MUST see !
Active
$945,000
6011 Vista Clara St, Las Vegas, NV 89148
4beds
3,548sqft
Single Family Residence
Built in 2016
7,405 Square Feet Lot
$911,100 Zestimate®
$266/sqft
$122/mo HOA
What's special
- 77 days |
- 390 |
- 10 |
Zillow last checked:
Listing updated:
Listed by:
Dongmei Niu S.0185965 702-586-0032,
United Realty Group
Source: LVR,MLS#: 2788704 Originating MLS: Greater Las Vegas Association of Realtors Inc
Originating MLS: Greater Las Vegas Association of Realtors IncFacts & features
Interior
Bedrooms & bathrooms
- Bedrooms: 4
- Bathrooms: 4
- Full bathrooms: 3
- 1/2 bathrooms: 1
Primary bedroom
- Description: Downstairs,Walk-In Closet(s)
- Dimensions: 15x17
Bedroom 2
- Description: Downstairs
- Dimensions: 12x16
Bedroom 3
- Description: Downstairs
- Dimensions: 12x12
Bedroom 4
- Description: Downstairs
- Dimensions: 12x12
Dining room
- Description: Formal Dining Room
- Dimensions: 14x14
Great room
- Description: Downstairs
- Dimensions: 14x17
Kitchen
- Description: Custom Cabinets,Granite Countertops,Pantry
- Dimensions: 12x12
Loft
- Description: Other
- Dimensions: 17x20
Heating
- Central, Gas, Multiple Heating Units
Cooling
- Central Air, Electric, 2 Units
Appliances
- Included: Built-In Gas Oven, Dryer, Dishwasher, Gas Cooktop, Disposal, Gas Range, Microwave, Refrigerator, Washer
- Laundry: Gas Dryer Hookup, Main Level, Laundry Room
Features
- Bedroom on Main Level, Primary Downstairs, None
- Flooring: Tile
- Has fireplace: No
Interior area
- Total structure area: 3,548
- Total interior livable area: 3,548 sqft
Video & virtual tour
Property
Parking
- Total spaces: 3
- Parking features: Attached, Garage, Private
- Attached garage spaces: 3
Features
- Stories: 1
- Patio & porch: Porch
- Exterior features: Porch
- Fencing: Brick,Full
- Has view: Yes
- View description: None
Lot
- Size: 7,405 Square Feet
- Features: Garden, < 1/4 Acre
Details
- Parcel number: 16332214013
- Zoning description: Single Family
- Horse amenities: None
Construction
Type & style
- Home type: SingleFamily
- Architectural style: One Story,Two Story
- Property subtype: Single Family Residence
Materials
- Frame, Stucco
- Roof: Tile
Condition
- Year built: 2016
Utilities & green energy
- Electric: Photovoltaics None
- Sewer: Public Sewer
- Water: Public
- Utilities for property: Underground Utilities
Community & HOA
Community
- Subdivision: Fort Apache/Oquendo Phase 1
HOA
- Has HOA: Yes
- Amenities included: Gated
- Services included: Association Management, Maintenance Grounds
- HOA fee: $122 monthly
- HOA name: CAMCO-Encanto
- HOA phone: 702-531-3382
Location
- Region: Las Vegas
Financial & listing details
- Price per square foot: $266/sqft
- Tax assessed value: $757,111
- Annual tax amount: $7,607
- Date on market: 6/4/2026
- Listing agreement: Exclusive Right To Sell
- Listing terms: Cash,Conventional,VA Loan
- Ownership: Single Family Residential
Estimated market value
$911,100
$866,000 - $957,000
$3,718/mo
Price history
| Date | Event | Price |
|---|---|---|
| 6/5/2026 | Listed for sale | $945,000+66.8%$266/sqft |
Source:  LVR #2788704 Report a problem LVR #2788704 Report a problem | ||
| 11/28/2024 | Listing removed | $3,500$1/sqft |
Source: LVR #2633034 Report a problem | ||
| 11/20/2024 | Listed for rent | $3,500$1/sqft |
Source: LVR #2633034 Report a problem | ||
| 7/27/2017 | Sold | $566,553$160/sqft |
Source: Public Record Report a problem | ||
Public tax history
| Year | Property taxes | Tax assessment |
|---|---|---|
| 2026 | $7,610 +8% | $264,989 +0.2% |
| 2025 | $7,046 +8% | $264,556 -1% |
| 2024 | $6,525 +3% | $267,303 +11.4% |
| 2023 | $6,335 +2.3% | $239,850 +13.6% |
| 2022 | $6,194 +3.7% | $211,084 +3.7% |
| 2021 | $5,971 +2.6% | $203,502 -5.4% |
| 2020 | $5,818 +4.8% | $215,044 +10.6% |
| 2019 | $5,551 +936.5% | $194,360 |
| 2018 | $536 | $194,360 +693.3% |
| 2017 | $536 | $24,500 |
| 2016 | $536 | -- |
Find assessor info on the county website
Monthly payment
Est. payment
Payment breakdown
Explore the cost of this home by adjusting the details. Changes won't be saved.Climate risks
Neighborhood: Spring Valley
Nearby schools
GreatSchools rating
- 7/10Kathy L. Batterman Elementary SchoolGrades: PK-5Distance: 1 mi
- 7/10Victoria Fertitta Middle SchoolGrades: 6-8Distance: 1 mi
- 3/10Durango High SchoolGrades: 9-12Distance: 2.8 mi
Schools provided by the listing agent
- Elementary: Batterman, Kathy,Batterman, Kathy
- Middle: Fertitta Frank & Victoria
- High: Durango
Source: LVR. This data may not be complete. We recommend contacting the local school district to confirm school assignments for this home.
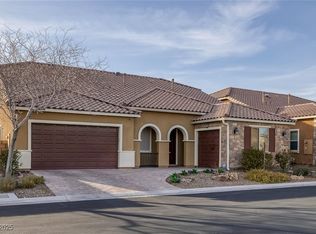
- $1,100,0003 bd4 ba3.2k sqft6021 Vista Clara St, Las Vegas, NV 89148Sold
- $370,4002 bd2 ba1.4k sqft9287 Portland Point Ave, Las Vegas, NV 89148Off Market
- $398,1003 bd2 ba1.5k sqft9295 Portland Point Ave, Las Vegas, NV 89148Off Market

- $388,9003 bd2 ba1.5k sqft9281 Portland Point Ave, Las Vegas, NV 89148Off Market
- $715,0003 bd3 ba2.6k sqft6031 Vista Clara St, Las Vegas, NV 89148Sold
- $362,9002 bd2 ba1.3k sqft9303 Portland Point Ave, Las Vegas, NV 89148Off Market
- $887,9003 bd3 ba3k sqft9316 Mira Linda Rd, Las Vegas, NV 89148Off Market
- $352,6002 bd2 ba1.4k sqft9275 Portland Point Ave, Las Vegas, NV 89148Off Market
A local agent can set up tours, give advice and negotiate with sellers.
Similar homes
- $725,0004 bd3 ba2.9k sqft6151 Hays Cove Ct, Las Vegas, NV 89148For Sale
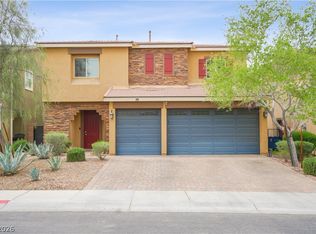 MLS ID #2794936, Robert Robinson, Alchemy Investments RE. LVR
 - $865,0004 bd4 ba3.8k sqft7390 Salvadora Pl, Las Vegas, NV 89113For Sale
 MLS ID #2795308, Mary Jay Yusuf, Realty ONE Group, Inc. LVR
 - $555,0003 bd3 ba2k sqft5981 Smith Valley Rd, Las Vegas, NV 89148For Sale
 MLS ID #2790004, Bryan Leon-Perez, Realty of America LLC. LVR
 - $568,9004 bd4 ba2.6k sqft7306 Rainford St, Las Vegas, NV 89148For Sale
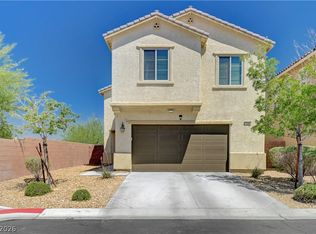 MLS ID #2791017, Anand S. Goundar, SOS Realty Group LLC. LVR
 - $660,0004 bd5 ba3.4k sqft8358 Nelson Ridge Ln, Las Vegas, NV 89178For SaleMLS ID #2809681, Daniel Stewart, eXp Realty. LVR
- $815,0004 bd4 ba3.7k sqft10080 Desert Azure St, Las Vegas, NV 89178For SaleMLS ID #2807062, Jesse Ramos, Realty ONE Group, Inc. LVR
- $899,9984 bd4 ba3.7k sqft9772 Mosaic Canyon Ct, Las Vegas, NV 89149For SaleMLS ID #2779476, Jenet Sabisch, Galindo Group Real Estate. LVR
- $535,0003 bd3 ba2.3k sqft5395 Magnolia Crossing St, Las Vegas, NV 89148For SaleMLS ID #2802571, Rosa A. Flores, Real Broker LLC. LVR
- $650,0004 bd2 ba2.2k sqft62 Harbor Coast St, Las Vegas, NV 89148For SaleMLS ID #2753811, Pilar Nizama, Signature Real Estate Group. LVR
- $929,0004 bd4 ba3.6k sqft7230 Fresh Harvest Ave, Las Vegas, NV 89131For SaleMLS ID #2802751, Elizabeth Combs, Signature Real Estate Group. LVR
- $920,9993 bd3 ba2.7k sqft12253 Nasino Ave, Las Vegas, NV 89138For SaleMLS ID #2796517, Aaron Taylor, eXp Realty. LVR
- $860,0005 bd5 ba4.3k sqft7255 Bold Rock Ave, Las Vegas, NV 89113For SaleMLS ID #2768202, Randy K. Hatada, Xpand Realty & Property Mgmt. LVR
- $1,160,0004 bd5 ba3.1k sqft762 Spirit Lake St, Las Vegas, NV 89138For SaleMLS ID #2809010, Zihao Gu, HomePlus Realty LLC. LVR
- $--4 bd3 ba2.5k sqft4404 Contour Bend Ave, North Las Vegas, NV 89084AuctionServiceLink Auction
- $960,0004 bd4 ba3.1k sqft813 Horizon Canyon Dr, Henderson, NV 89052For SaleMLS ID #2792784, Sasha Terry, LPT Realty, LLC. LVR
- $840,0005 bd4 ba4.6k sqft5707 Robin Ridge Ave, Enterprise, NV 89141For SaleMLS ID #2792770, Marti R. Ladd, Las Vegas Sotheby's Int'l. LVR
- $540,0004 bd3 ba2.7k sqft7733 Pyrenees Park Dr, Spring Valley, NV 89113For SaleMLS ID #2795752, Erik Newkirk, Keller Williams MarketPlace. LVR
- $750,0005 bd5 ba2.9k sqft8423 Hawks View St, Las Vegas, NV 89113For SaleMLS ID #2778671, Andrea Menchio, Xpand Realty & Property Mgmt. LVR
- $849,9004 bd3 ba3.5k sqft4529 Eagle Nest Peak St, Las Vegas, NV 89129For SaleMLS ID #2776031, David B. Dilks, Vegas International Properties. LVR
- $789,0004 bd3 ba2.6k sqft11003 Royal Highlands St, Las Vegas, NV 89141For SaleMLS ID #2803192, Shawn A. Sellers, Simply Vegas. LVR
