Nestled in the highly sought-after and rapidly expanding Inspirada community, this like-new 5-bedroom home is a true gem on a rare private lot with no rear neighbors and beautiful mountain views. Lightly used and meticulously maintained, this residence boasts modern finishes throughout and an open floor plan that effortlessly adapts to any lifestyle. The spacious backyard features a covered patio, putting green, and ample lounging areas. Conveniently located just minutes from wonderful parks, walking trails, brand-new shops, and an array of other amenities, this home offers the perfect blend of tranquility and convenience. Experience the best of Inspirada living in this exquisite property.
Active
Price cut: $6.5K (10/22)
$591,500
2417 Fasano St, Henderson, NV 89044
5beds
2,467sqft
Single Family Residence
Built in 2021
3,920 Square Feet Lot
$-- Zestimate®
$240/sqft
$85/mo HOA
What's special
Modern finishes throughoutBeautiful mountain viewsPutting greenAmple lounging areasSpacious backyardCovered patioOpen floor plan
- 11 days
- 107
- 10
Likely to sell faster than
Zillow last checked:
Listing updated:
Listed by:
Spenser McDonald S.0185686 702-716-4293,
IS Luxury
Source: LVR,MLS#: 2825519 Originating MLS: Greater Las Vegas Association of Realtors Inc
Originating MLS: Greater Las Vegas Association of Realtors IncFacts & features
Interior
Bedrooms & bathrooms
- Bedrooms: 5
- Bathrooms: 3
- Full bathrooms: 2
- 3/4 bathrooms: 1
Primary bedroom
- Description: Ceiling Fan,Ceiling Light,Upstairs,Walk-In Closet(s)
- Dimensions: 18x15
Bedroom 2
- Description: Ceiling Light,Closet,Upstairs
- Dimensions: 14x12
Bedroom 3
- Description: Ceiling Light,Closet,Upstairs
- Dimensions: 11x10
Bedroom 4
- Description: Ceiling Light,Closet,Upstairs
- Dimensions: 11x10
Bedroom 5
- Description: Ceiling Light,Closet,Downstairs
- Dimensions: 10x10
Primary bathroom
- Description: Double Sink,Separate Shower,Separate Tub
Great room
- Description: Downstairs
- Dimensions: 16x15
Kitchen
- Description: Breakfast Bar/Counter,Granite Countertops,Island,Lighting Recessed,Stainless Steel Appliances,Tile Flooring,Walk-in Pantry
Loft
- Description: Ceiling Fan
Heating
- Central, Gas
Cooling
- Central Air, Electric
Appliances
- Included: Dryer, Dishwasher, Disposal, Gas Range, Microwave, Refrigerator, Washer
- Laundry: Gas Dryer Hookup, Laundry Room, Upper Level
Features
- Bathroom on Main Level, Bedroom on Main Level, Ceiling Fan(s), Window Treatments
- Flooring: Carpet, Tile
- Windows: Blinds, Double Pane Windows
- Has fireplace: No
- Furnished: Yes
Interior area
- Total structure area: 2,467
- Total interior livable area: 2,467 sqft
Video & virtual tour
Property
Parking
- Total spaces: 2
- Parking features: Attached, Garage, Inside Entrance, Private
- Attached garage spaces: 2
Features
- Stories: 2
- Patio & porch: Covered, Patio
- Exterior features: Patio, Private Yard, Irrigation Sprinklers
- Fencing: Block,Back Yard
- Has view: Yes
- View description: Mountain(s)
Lot
- Size: 3,920 Square Feet
- Features: Drip Irrigation/Bubblers, Desert Landscaping, Landscaped, Synthetic Grass, < 1/4 Acre
Details
- Parcel number: 19122514221
- Zoning description: Single Family
- Horse amenities: None
Construction
Type & style
- Home type: SingleFamily
- Architectural style: Two Story
- Property subtype: Single Family Residence
Materials
- Roof: Tile
Condition
- Resale
- Year built: 2021
Utilities & green energy
- Electric: Photovoltaics None
- Sewer: Public Sewer
- Water: Public
- Utilities for property: Underground Utilities
Green energy
- Energy efficient items: Windows
Community & HOA
Community
- Subdivision: Inspirada Pod 7-2
HOA
- Has HOA: Yes
- Services included: Association Management
- HOA fee: $255 quarterly
- HOA name: Inspirada
- HOA phone: 702-260-7939
Location
- Region: Henderson
Financial & listing details
- Price per square foot: $240/sqft
- Tax assessed value: $498,511
- Annual tax amount: $5,166
- Date on market: 10/12/2026
- Listing agreement: Exclusive Right To Sell
- Listing terms: Cash,Conventional,Owner Will Carry,VA Loan
Estimated market value
Not available
Estimated sales range
Not available
Not available
Price history
| Date | Event | Price |
|---|---|---|
| 10/22/2026 | Price change | $591,500-1.1%$240/sqft |
Source:  LVR #2825519 Report a problem LVR #2825519 Report a problem | ||
| 10/22/2026 | Price change | $3,700-2.6%$1/sqft |
Source: LVR #2793567 Report a problem | ||
| 10/12/2026 | Listed for sale | $598,000-2.8%$242/sqft |
Source: LVR #2825519 Report a problem | ||
| 10/10/2026 | Listing removed | $615,000$249/sqft |
Source: LVR #2800468 Report a problem | ||
| 8/3/2026 | Price change | $615,000-1.6%$249/sqft |
Source: LVR #2800468 Report a problem | ||
| 8/2/2026 | Price change | $3,800-5%$2/sqft |
Source: LVR #2793567 Report a problem | ||
| 7/15/2026 | Price change | $625,000-1.6%$253/sqft |
Source: LVR #2800468 Report a problem | ||
| 7/6/2026 | Price change | $3,998-0.6%$2/sqft |
Source: LVR #2793567 Report a problem | ||
| 6/26/2026 | Price change | $4,023+0.6%$2/sqft |
Source: LVR #2793567 Report a problem | ||
| 6/22/2026 | Listed for rent | $4,000+5.3%$2/sqft |
Source: LVR #2793567 Report a problem | ||
| 6/2/2026 | Price change | $635,000-1.6%$257/sqft |
Source: LVR #2787793 Report a problem | ||
| 3/28/2026 | Listed for sale | $645,000-3%$261/sqft |
Source: LVR #2768256 Report a problem | ||
| 3/28/2026 | Listing removed | $665,000$270/sqft |
Source: LVR #2738483 Report a problem | ||
| 1/23/2026 | Listing removed | $3,800$2/sqft |
Source: LVR #2741925 Report a problem | ||
| 1/4/2026 | Listed for rent | $3,800+5.6%$2/sqft |
Source: LVR #2741925 Report a problem | ||
| 12/1/2025 | Listed for sale | $665,000-1.5%$270/sqft |
Source: LVR #2738483 Report a problem | ||
| 12/1/2025 | Listing removed | $675,000$274/sqft |
Source: LVR #2685170 Report a problem | ||
| 7/28/2025 | Price change | $675,000-1.5%$274/sqft |
Source: LVR #2685170 Report a problem | ||
| 5/21/2025 | Price change | $684,999-0.7%$278/sqft |
Source: LVR #2685170 Report a problem | ||
| 3/3/2025 | Price change | $689,999-0.7%$280/sqft |
Source: LVR #2652691 Report a problem | ||
| 2/5/2025 | Price change | $694,999-0.7%$282/sqft |
Source: LVR #2652691 Report a problem | ||
| 9/12/2024 | Listed for sale | $699,999-1.5%$284/sqft |
Source: LVR #2616508 Report a problem | ||
| 9/6/2024 | Listing removed | $711,000$288/sqft |
Source: LVR #2604036 Report a problem | ||
| 7/31/2024 | Listed for sale | $711,000+15.6%$288/sqft |
Source: LVR #2604036 Report a problem | ||
| 11/22/2022 | Listed for rent | $3,600$1/sqft |
Source: Zillow Rental Manager Report a problem | ||
| 3/9/2022 | Sold | $615,000+26.5%$249/sqft |
Source: LVR #2367546 Report a problem | ||
| 12/3/2021 | Sold | $486,116$197/sqft |
Source: Public Record Report a problem | ||
Public tax history
| Year | Property taxes | Tax assessment |
|---|---|---|
| 2026 | $5,169 +1.1% | $174,479 +0.9% |
| 2025 | $5,111 +8% | $172,975 +4.3% |
| 2024 | $4,733 +8% | $165,921 +367.1% |
| 2023 | $4,383 +423.7% | $35,525 +26.1% |
| 2022 | $837 +1.7% | $28,166 +0.6% |
| 2021 | $823 | $28,000 |
Find assessor info on the county website
Monthly payment
Est. payment
Payment breakdown
Explore the cost of this home by adjusting the details. Changes won't be saved.Climate risks
Neighborhood: West Henderson
Nearby schools
Schools provided by the listing agent
- Elementary: Ellis, Robert and Sandy,Ellis, Robert and Sandy
- Middle: Webb, Del E.
- High: Liberty
Source: LVR. This data may not be complete. We recommend contacting the local school district to confirm school assignments for this home.
Similar homes
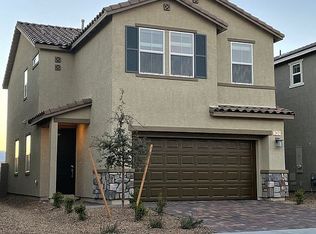
- $554,9004 bd2 ba1.8k sqft12755 Silver Satin St, Henderson, NV 89044For Sale
 MLS ID #2828664, Sam Cohen, Huntington & Ellis, A Real Est. LVR
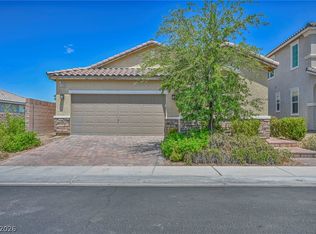
 - $559,9995 bd4 ba2.4k sqft2570 Ofanto St, Henderson, NV 89044For Sale
 MLS ID #2816207, John Diaz, IS Luxury. LVR
 - $560,0005 bd3 ba2.4k sqft3200 Segesta Ave, Henderson, NV 89044For Sale
 MLS ID #2822071, Molly Humble, Custom Fit Real Estate. LVR
 - $549,9004 bd2 ba1.8k sqft3208 Brescia Bank Ave, Henderson, NV 89044For Sale
 MLS ID #2796283, MaryAnn Gapasin Tanada, LPT Realty, LLC. LVR
