Move in-ready two-story home in the highly desirable Sunrise Mountain community! This beautiful home features 3 spacious bedrooms, 2.5 bathrooms, a large game room/loft that can easily be converted into a 4th bedroom, and a 2-car garage. The upgraded kitchen offers a large island, plenty of counter space, and abundant cabinetry, opening to spacious living and dining areas. Enjoy both a formal living room and a separate family room with a cozy fireplace perfect for entertaining or relaxing with family. Upstairs you’ll find generously sized bedrooms, a convenient laundry room, and a functional layout designed for everyday living. Step outside to a private backyard with low-maintenance landscaping and a covered patio, ideal for year-round outdoor enjoyment The home comes with fully paid-off solar panels, keeping your average electric bill under $20 per month saving you thousands in energy costs. Plus, NO HOA means more freedom and fewer monthly expenses. Energy efficient, move-in ready, and packed with value schedule your private showing today before it’s gone!
Active
$470,000
1131 Laguna Park Ct, Las Vegas, NV 89110
3beds
2,510sqft
:
Get pre-qualified$2,963/mo
Single Family Residence
Built in 1998
4,791 Square Feet Lot
$466,900 Zestimate®
$187/sqft
$-- HOA
What's special
Covered patioUpgraded kitchenSeparate family roomLarge islandGenerously sized bedroomsCozy fireplaceConvenient laundry room
- 23 days |
- 181 |
- 1 |
Zillow last checked:
Listing updated:
Listed by:
Niramol Manmalai S.0185865 (858)428-9541,
Weichert Realtors-Millennium
Source: LVR,MLS#: 2801968 Originating MLS: Greater Las Vegas Association of Realtors Inc
Originating MLS: Greater Las Vegas Association of Realtors IncFacts & features
Interior
Bedrooms & bathrooms
- Bedrooms: 3
- Bathrooms: 3
- Full bathrooms: 2
- 1/2 bathrooms: 1
Primary bedroom
- Description: Ceiling Fan,Ceiling Light,Closet,Upstairs
- Dimensions: 21x15
Bedroom 2
- Description: Ceiling Fan,Closet,Upstairs
- Dimensions: 14x15
Bedroom 3
- Description: Ceiling Light,Closet,Upstairs
- Dimensions: 12x13
Primary bathroom
- Description: Double Sink,Separate Shower,Separate Tub
Den
- Description: Entertainment Center,Upstairs
- Dimensions: 17x15
Family room
- Description: Separate Family Room
- Dimensions: 22x13
Kitchen
- Description: Granite Countertops,Tile Flooring
- Dimensions: 16x15
Living room
- Description: Formal,Front
- Dimensions: 21x16
Heating
- Central, Gas
Cooling
- Central Air, Electric
Appliances
- Included: Dryer, Gas Cooktop, Disposal, Microwave, Refrigerator, Washer
- Laundry: Gas Dryer Hookup, Laundry Room, Upper Level
Features
- Window Treatments
- Flooring: Carpet, Laminate
- Windows: Blinds, Low-Emissivity Windows
- Number of fireplaces: 1
- Fireplace features: Family Room, Gas
Interior area
- Total structure area: 2,510
- Total interior livable area: 2,510 sqft
Video & virtual tour
Property
Parking
- Total spaces: 2
- Parking features: Garage, Garage Door Opener, Inside Entrance, Private
- Garage spaces: 2
Features
- Stories: 2
- Patio & porch: Covered, Patio
- Exterior features: Patio
- Fencing: Brick,Back Yard
- Has view: Yes
- View description: Mountain(s)
Lot
- Size: 4,791 Square Feet
- Features: Desert Landscaping, Landscaped, < 1/4 Acre
Details
- Parcel number: 14027311054
- Zoning description: Single Family
- Horse amenities: None
Construction
Type & style
- Home type: SingleFamily
- Architectural style: Two Story
- Property subtype: Single Family Residence
Materials
- Roof: Tile
Condition
- Resale
- Year built: 1998
Utilities & green energy
- Electric: Photovoltaics Seller Owned
- Sewer: Public Sewer
- Water: Public
- Utilities for property: Underground Utilities
Green energy
- Energy efficient items: Solar Panel(s), Windows
Community & HOA
Community
- Subdivision: Hollywood Highlands #6-Lewis Homes
HOA
- Has HOA: No
- Amenities included: None
Location
- Region: Las Vegas
Financial & listing details
- Price per square foot: $187/sqft
- Tax assessed value: $322,863
- Annual tax amount: $1,723
- Date on market: 7/21/2026
- Listing agreement: Exclusive Right To Sell
- Listing terms: Cash,Conventional,FHA,VA Loan
- Ownership: Single Family Residential
Estimated market value
$466,900
$444,000 - $490,000
$2,350/mo
Price history
| Date | Event | Price |
|---|---|---|
| 7/21/2026 | Listed for sale | $470,000-1.1%$187/sqft |
Source:  LVR #2801968 Report a problem LVR #2801968 Report a problem | ||
| 7/21/2026 | Listing removed | $475,000$189/sqft |
Source: LVR #2750387 Report a problem | ||
| 4/30/2026 | Price change | $475,000-2.1%$189/sqft |
Source: LVR #2750387 Report a problem | ||
| 2/18/2026 | Price change | $485,000-2%$193/sqft |
Source: LVR #2750387 Report a problem | ||
| 1/23/2026 | Listed for sale | $495,000+232.2%$197/sqft |
Source: LVR #2750387 Report a problem | ||
| 6/10/1999 | Sold | $149,000$59/sqft |
Source: Public Record Report a problem | ||
Public tax history
| Year | Property taxes | Tax assessment |
|---|---|---|
| 2026 | $1,775 +3% | $113,002 -1.3% |
| 2025 | $1,723 +3% | $114,437 +4.2% |
| 2024 | $1,674 +3% | $109,868 +12.5% |
| 2023 | $1,625 +3% | $97,661 +7.6% |
| 2022 | $1,578 +3% | $90,740 +1.4% |
| 2021 | $1,531 +3% | $89,499 +4.6% |
| 2020 | $1,486 +3% | $85,572 +8% |
| 2019 | $1,443 +5.7% | $79,209 |
| 2018 | $1,365 | $79,209 +1.1% |
| 2017 | $1,365 | $78,350 +22.5% |
| 2016 | $1,365 +0.2% | $63,971 +20.1% |
| 2015 | $1,362 +3.2% | $53,247 +22% |
| 2014 | $1,320 | $43,654 |
| 2013 | -- | $43,654 -2% |
| 2012 | -- | $44,549 -1.7% |
| 2011 | -- | $45,325 -9.6% |
| 2010 | -- | $50,152 -29.3% |
| 2009 | -- | $70,902 |
| 2008 | -- | $70,902 -36.6% |
| 2007 | -- | $111,863 +8% |
| 2006 | -- | $103,565 +43% |
| 2005 | -- | $72,415 +13.4% |
| 2004 | -- | $63,872 +7% |
| 2003 | -- | $59,675 +2.4% |
| 2002 | -- | $58,280 +5.4% |
| 2001 | -- | $55,300 |
Find assessor info on the county website
Monthly payment
Est. payment
Payment breakdown
Explore the cost of this home by adjusting the details. Changes won't be saved.Climate risks
Neighborhood: Sunrise Manor
Nearby schools
GreatSchools rating
- 6/10Eileen Brookman Elementary SchoolGrades: PK-5Distance: 0.2 mi
- 2/10Dr. William (Bob) H Bailey Middle SchoolGrades: 6-8Distance: 1.9 mi
- 2/10Eldorado High SchoolGrades: 9-12Distance: 0.6 mi
Schools provided by the listing agent
- Elementary: Brookman, Eileen B.,Brookman, Eileen B.
- Middle: O Callaghan M
- High: Eldorado
Source: LVR. This data may not be complete. We recommend contacting the local school district to confirm school assignments for this home.
- $391,9003 bd2 ba1.6k sqft1141 Laguna Park Ct, Las Vegas, NV 89110Off Market
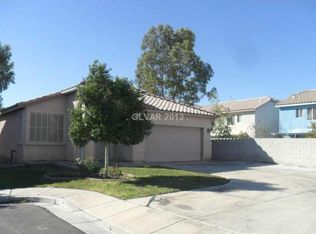
- $387,2003 bd2 ba1.6k sqft1121 Laguna Park Ct, Las Vegas, NV 89110Off Market

- $478,9004 bd2 ba2.5k sqft1132 Bay Laurel Ct, Las Vegas, NV 89110Off Market
- $377,0003 bd2 ba1.4k sqft1142 Bay Laurel Ct, Las Vegas, NV 89110Off Market
- $445,5004 bd3 ba2.3k sqft1122 Bay Laurel Ct, Las Vegas, NV 89110Off Market
- $420,3004 bd3 ba2k sqft6065 Enchanted Peak Ave, Las Vegas, NV 89110Off Market
- $446,4004 bd3 ba2.3k sqft1111 Laguna Park Ct, Las Vegas, NV 89110Off Market
- $413,0004 bd2 ba2k sqft6071 Enchanted Peak Ave, Las Vegas, NV 89110Off Market
A local agent can set up tours, give advice and negotiate with sellers.
Similar homes
- $475,0003 bd3 ba1.5k sqft10505 Prime View Ct, Las Vegas, NV 89144For Sale
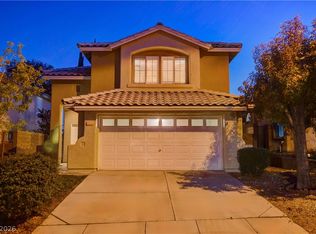 MLS ID #2808495, Greg Clemens, Coldwell Banker Premier. LVR
 - $475,0003 bd3 ba2k sqft977 Sparkling Light St, Henderson, NV 89052For Sale
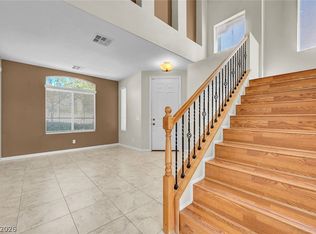 MLS ID #2807468, Louis Francis L. Gosioco, Heart Realty. LVR
 - $469,0004 bd3 ba2.6k sqft2608 Campobello Ave, North Las Vegas, NV 89081For Sale
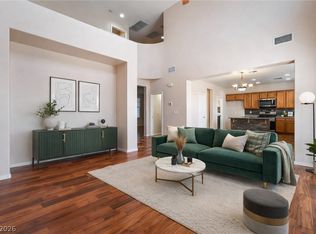 MLS ID #2787591, Dawn W. Barlow, Keller Williams Realty Las Veg. LVR
 - $420,0003 bd3 ba1.9k sqft702 Emerald Idol Pl, Henderson, NV 89011For Sale
 MLS ID #2805667, Rod V. Blake, Keller Williams VIP. LVR
 - $454,9003 bd2 ba1.6k sqft4089 Yakima Ave, Las Vegas, NV 89121For SaleMLS ID #2797054, George G. Kinney, Elite Realty. LVR
- $510,0004 bd4 ba2.4k sqft1119 Emerald Stone Ave, North Las Vegas, NV 89081For SaleMLS ID #2803054, Alicia Moffett, Realty ONE Group, Inc. LVR
- $439,9004 bd3 ba1.8k sqft5924 Moondance Ct, Henderson, NV 89011For SaleMLS ID #2795418, Andrew K. Parker, Vice Realty. LVR
- $355,0004 bd3 ba1.6k sqft6823 Gold Nugget Dr, Las Vegas, NV 89122For SaleMLS ID #2807387, Stephanie Barrera, Coldwell Banker Premier. LVR
- $450,0003 bd2 ba1.6k sqft477 Waterwheel Falls Dr, Henderson, NV 89015For SaleMLS ID #2806236, Lorraine M. Heyden, Century 21 Americana. LVR
- $445,0004 bd3 ba1.9k sqft1717 Heather Oaks Way, North Las Vegas, NV 89031For SaleMLS ID #2800563, Alicia Moffett, Realty ONE Group, Inc. LVR
- $455,0003 bd2 ba1.7k sqft3288 Monaco Shores Dr, Las Vegas, NV 89117For SaleMLS ID #2791745, Keasha Waddell, Simply Vegas. LVR
- $495,0004 bd3 ba2.7k sqft309 Sierra Breeze Ave, North Las Vegas, NV 89031For SaleMLS ID #2799405, Steve P. Hawks, Platinum Real Estate Prof. LVR
- $439,9003 bd3 ba2.3k sqft6048 Puesta Del Sol St, North Las Vegas, NV 89081For SaleMLS ID #2761059, Juana Zavala, United Realty Group. LVR
- $450,0003 bd3 ba2.2k sqft7813 Falconwing Ave, Las Vegas, NV 89131For SaleMLS ID #2796650, Stephanie Mack, Listing Masters LLC. LVR
- $545,0003 bd3 ba2.2k sqft9240 Pitching Wedge Dr, Las Vegas, NV 89134For SaleMLS ID #2807956, Stephanie M Caswell, Local Realty. LVR
- $499,9994 bd2 ba1.8k sqft246 Amber Light Ct, Henderson, NV 89074For SaleMLS ID #2799940, Sheila Lynch, Sphere Real Estate. LVR
- $504,9993 bd2 ba1.9k sqft4426 Peaceful Heights Ln, Las Vegas, NV 89129For SaleMLS ID #2805268, Kenya Posey, Keller Williams MarketPlace. LVR
- $480,0003 bd2 ba1.9k sqft7483 Forestdale Ct, Las Vegas, NV 89120For SaleMLS ID #2740797, Steve P. Hawks, Platinum Real Estate Prof. LVR
- $489,9005 bd3 ba3k sqft954 Tropic Wind Ave, North Las Vegas, NV 89081For SaleMLS ID #2796071, Veronica Montano, Signature Real Estate Group. LVR
- $500,0003 bd2 ba1.9k sqft10420 Bays Mountain Ave, Las Vegas, NV 89166For SaleMLS ID #2806472, Thomas L. Marsaw, Las Vegas Sotheby's Int'l. LVR
