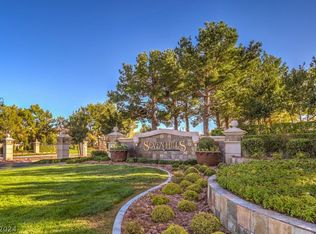
Welcome to this wеll‐mаintainеd sіngle-story home lοcаted in a gated community within Seven Hills. Situated on a corner lot, this 3-bedroom, 2-bath home offers 1,438 sq. ft. of thoughtfully updated living space. Recent improvements include a new HVAC system, new water heater, interior paint completed in 2023, updated kitchen countertops, and replaced faucets in all bathrooms. The fully finished backyard features low-maintenance turf, a patio, and mature trees that create a great private outdoor setting.
Enjoy everything Seven Hills has to offer, including miles of biking trails throughout the community, mature tree-lined streets, neighborhood parks, and convenient access to shopping, dining, and everyday essentials along St. Rose Parkway. Costco, grocery stores, restaurants, and other popular retailers are just minutes away, while nearby freeway access makes commuting throughout the Las Vegas Valley simple. This is an opportunity to enjoy both the comfort of an updated home and the convenience of one of Henderson's most established master-planned communities.
Active
Price cut: $10K (9/16)
$465,000
1246 Pale Morning St, Henderson, NV 89052
3beds
1,438sqft
Single Family Residence
Built in 1997
5,662 Square Feet Lot
$461,700 Zestimate®
$323/sqft
$116/mo HOA
What's special
Low-maintenance turfMature tree-lined streetsFully finished backyardUpdated kitchen countertopsCorner lot
- 96 days
- 519
- 32
Zillow last checked:
Listing updated:
Listed by:
Ricky W. Clark S.0201354 (702)688-1928,
Signature Real Estate Group
Source: LVR,MLS#: 2797724 Originating MLS: Greater Las Vegas Association of Realtors Inc
Originating MLS: Greater Las Vegas Association of Realtors IncFacts & features
Interior
Bedrooms & bathrooms
- Bedrooms: 3
- Bathrooms: 2
- Full bathrooms: 2
Primary bedroom
- Description: Ceiling Fan,Downstairs,Walk-In Closet(s)
- Dimensions: 12x11
Bedroom 2
- Description: Ceiling Fan,Ceiling Light,Closet
- Dimensions: 12x9
Bedroom 3
- Description: Ceiling Fan,Ceiling Light,Closet
- Dimensions: 9x9
Primary bathroom
- Description: Double Sink,Separate Shower,Separate Tub
Dining room
- Description: Dining Area
- Dimensions: 19x11
Family room
- Description: Ceiling Fan
- Dimensions: 20x15
Kitchen
- Description: Pantry,Quartz Countertops
Living room
- Description: Formal,Front
- Dimensions: 19x15
Heating
- Central, Gas
Cooling
- Central Air, Electric
Appliances
- Included: Gas Cooktop, Disposal, Gas Water Heater, Refrigerator, Water Heater
- Laundry: Gas Dryer Hookup, Laundry Room
Features
- Ceiling Fan(s), Primary Downstairs
- Flooring: Laminate
- Number of fireplaces: 1
- Fireplace features: Family Room, Gas
Interior area
- Total structure area: 1,438
- Total interior livable area: 1,438 sqft
Video & virtual tour
Property
Parking
- Total spaces: 2
- Parking features: Attached, Garage, Private
- Attached garage spaces: 2
Features
- Stories: 1
- Exterior features: None
- Fencing: Block,Back Yard
Lot
- Size: 5,662 Square Feet
- Features: Desert Landscaping, Landscaped, Synthetic Grass, < 1/4 Acre
Details
- Parcel number: 17735814001
- Zoning description: Single Family
- Horse amenities: None
Construction
Type & style
- Home type: SingleFamily
- Architectural style: One Story
- Property subtype: Single Family Residence
Materials
- Roof: Tile
Condition
- Year built: 1997
Utilities & green energy
- Electric: Photovoltaics None
- Sewer: Public Sewer
- Water: Public
- Utilities for property: Underground Utilities
Community & HOA
Community
- Subdivision: Seven Hills
HOA
- Has HOA: Yes
- Amenities included: Gated
- Services included: Association Management
- HOA fee: $78 monthly
- HOA name: Seven Hills
- HOA phone: 702-933-7764
- Second HOA fee: $38 monthly
Location
- Region: Henderson
Financial & listing details
- Price per square foot: $323/sqft
- Tax assessed value: $312,363
- Annual tax amount: $2,080
- Date on market: 8/5/2026
- Listing agreement: Exclusive Right To Sell
- Listing terms: Cash,Conventional,FHA,VA Loan
Estimated market value
$461,700
$439,000 - $485,000
$2,213/mo
Price history
| Date | Event | Price |
|---|---|---|
| 9/16/2026 | Listed for sale | $465,000-2.1%$323/sqft |
Source:  LVR #2797724 Report a problem LVR #2797724 Report a problem | ||
| 8/31/2026 | Contingent | $475,000$330/sqft |
Source: LVR #2797724 Report a problem | ||
| 8/26/2026 | Pending sale | $475,000$330/sqft |
Source: LVR #2797724 Report a problem | ||
| 8/8/2026 | Price change | $475,000-3.1%$330/sqft |
Source: LVR #2797724 Report a problem | ||
| 7/24/2026 | Listed for sale | $490,000+22.5%$341/sqft |
Source: LVR #2797724 Report a problem | ||
| 4/10/2023 | Sold | $400,000-3.6%$278/sqft |
Source: LVR #2473309 Report a problem | ||
| 3/11/2023 | Pending sale | $415,000$289/sqft |
Source: LVR #2473309 Report a problem | ||
| 2/13/2023 | Listed for sale | $415,000+207.4%$289/sqft |
Source: LVR #2473309 Report a problem | ||
| 1/28/2023 | Listing removed | -- |
Source: Zillow Rentals Report a problem | ||
| 1/20/2023 | Price change | $1,895-5%$1/sqft |
Source: Zillow Rentals Report a problem | ||
| 1/4/2023 | Price change | $1,995-4.8%$1/sqft |
Source: Zillow Rentals Report a problem | ||
| 12/15/2022 | Listed for rent | $2,095+5%$1/sqft |
Source: Zillow Rentals Report a problem | ||
| 7/9/2022 | Listing removed | -- |
Source: Zillow Rental Network Premium Report a problem | ||
| 7/8/2022 | Listed for rent | $1,995+11.1%$1/sqft |
Source: Zillow Rental Network Premium Report a problem | ||
| 7/16/2021 | Listing removed | -- |
Source: Zillow Rental Network Premium Report a problem | ||
| 7/14/2021 | Listed for rent | $1,795+28.7%$1/sqft |
Source: Zillow Rental Network Premium Report a problem | ||
| 5/22/2016 | Listing removed | $1,395+11.6%$1/sqft |
Source: American Homes 4 Rent Report a problem | ||
| 4/9/2012 | Listing removed | $1,250$1/sqft |
Source: FirstService Residential Realty Report a problem | ||
| 3/12/2012 | Listed for rent | $1,250$1/sqft |
Source: FirstService Residential Realty Report a problem | ||
| 1/10/2012 | Sold | $135,000-0.7%$94/sqft |
Source: Public Record Report a problem | ||
| 9/15/2011 | Sold | $136,000-2.8%$95/sqft |
Source: Public Record Report a problem | ||
| 9/15/2011 | Listed for sale | $139,900-60.6%$97/sqft |
Source: The Force Realty #1185031 Report a problem | ||
| 6/23/2006 | Sold | $354,900+86.8%$247/sqft |
Source: Public Record Report a problem | ||
| 6/4/2003 | Sold | $190,000+23.5%$132/sqft |
Source: Public Record Report a problem | ||
| 6/21/2001 | Sold | $153,900+18.4%$107/sqft |
Source: Public Record Report a problem | ||
| 8/22/1997 | Sold | $130,000$90/sqft |
Source: Public Record Report a problem | ||
Public tax history
| Year | Property taxes | Tax assessment |
|---|---|---|
| 2026 | $2,083 +3% | $109,327 -3.4% |
| 2025 | $2,022 +3% | $113,122 +25.1% |
| 2024 | $1,964 +3% | $90,447 +10.1% |
| 2023 | $1,907 +8% | $82,139 +5.2% |
| 2022 | $1,766 +7.7% | $78,090 +1.7% |
| 2021 | $1,639 +6.7% | $76,750 +6.1% |
| 2020 | $1,536 +4.8% | $72,356 +9.3% |
| 2019 | $1,466 +6.9% | $66,170 |
| 2018 | $1,371 | $66,170 +2.8% |
| 2017 | $1,371 | $64,360 +5.1% |
| 2016 | $1,371 +0.3% | $61,210 +5.4% |
| 2015 | $1,368 +3.2% | $58,074 +17% |
| 2014 | $1,325 | $49,615 |
| 2013 | -- | $49,615 +16.5% |
| 2012 | -- | $42,582 -15.9% |
| 2011 | -- | $50,634 -3.5% |
| 2010 | -- | $52,489 -27.4% |
| 2009 | -- | $72,279 |
| 2008 | -- | $72,279 -35.4% |
| 2007 | -- | $111,960 +2.2% |
| 2006 | -- | $109,587 +41.2% |
| 2005 | -- | $77,616 +36.7% |
| 2004 | -- | $56,788 +11.8% |
| 2003 | -- | $50,796 +7.3% |
| 2002 | -- | $47,350 +9.7% |
| 2001 | -- | $43,170 |
Find assessor info on the county website
Monthly payment
Est. payment
Payment breakdown
Explore the cost of this home by adjusting the details. Changes won't be saved.Climate risks
Neighborhood: Westgate
Nearby schools
Schools provided by the listing agent
- Elementary: Wolff, Elise L.,Wolff, Elise L.
- Middle: Webb, Del E.
- High: Coronado High
Source: LVR. This data may not be complete. We recommend contacting the local school district to confirm school assignments for this home.


Similar homes
- $455,0003 bd2 ba1.2k sqft299 Deerleap Cir, Henderson, NV 89052For Sale
 MLS ID #2804564, Jason Schifrin, Real Broker LLC. LVR
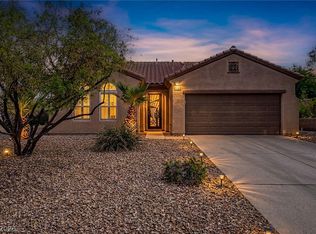
 - $450,0003 bd2 ba1.6k sqft2180 Cumberland Hill Dr, Henderson, NV 89052For Sale
 MLS ID #2812022, Sandee G. McDuffie, Keller Williams Realty Las Veg. LVR
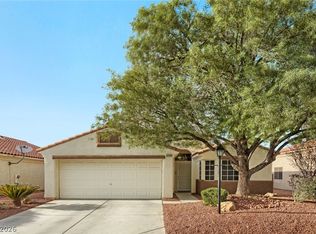
 - $464,9003 bd2 ba1.6k sqft3488 Cherbourg Ave, Las Vegas, NV 89141For Sale
 MLS ID #2810606, Sabrina Nash, Reflections Real Estate Group. LVR
 - $455,0003 bd2 ba1.2k sqft375 Golden Shore Dr, Las Vegas, NV 89123For Sale
 MLS ID #2816634, Craig Tann, Huntington & Ellis, A Real Est. LVR
