Corner lot home locаtеd іn the fast‐growіng Southwest area, οfferіng a modern and open layout. The large downstairs living room and kitchen combo provides plenty of space for entertaining and everyday living. The kitchen features white cabinets, stainless steel appliances, extended countertops with a butcher block section, and a bright breakfast nook. Modern LVP flooring runs throughout the main areas, creating a clean and updated look. Upstairs, the primary bedroom includes a private balcony for relaxing and enjoying the view. Ceiling fans are installed throughout the home for added comfort. The property includes three bedrooms and a functional floor plan designed for convenience and flow. Located in a well-maintained community that offers a pool and spa, this home combines comfort, style, and access to one of the most desirable and rapidly developing areas in Southwest Las Vegas.
Pending
Price cut: $16K (8/24)
$319,000
9427 Liquid Loco St, Las Vegas, NV 89178
3beds
1,390sqft
Single Family Residence
Built in 2005
2,178 Square Feet Lot
$-- Zestimate®
$229/sqft
$65/mo HOA
What's special
Modern and open layoutStainless steel appliancesBright breakfast nookThree bedroomsKitchen features white cabinetsCorner lot
- 353 days
- 87
- 4
Zillow last checked:
Listing updated:
Listed by:
Daniel Mumm S.0176094 (702)758-6390,
Huntington & Ellis, A Real Est
Source: LVR,MLS#: 2728046 Originating MLS: Greater Las Vegas Association of Realtors Inc
Originating MLS: Greater Las Vegas Association of Realtors IncFacts & features
Interior
Bedrooms & bathrooms
- Bedrooms: 3
- Bathrooms: 3
- Full bathrooms: 1
- 3/4 bathrooms: 1
- 1/2 bathrooms: 1
Primary bedroom
- Description: Walk-In Closet(s)
- Dimensions: 12x14
Bedroom 2
- Description: Ceiling Fan,Closet
- Dimensions: 11x11
Bedroom 3
- Description: Ceiling Fan,Closet
- Dimensions: 12x11
Dining room
- Description: None
- Dimensions: 10x10
Kitchen
- Description: Breakfast Nook/Eating Area
- Dimensions: 12x14
Living room
- Description: None
- Dimensions: 14x16
Heating
- Central, Electric, Gas
Cooling
- Central Air, Electric
Appliances
- Included: Dryer, Electric Range, Disposal, Washer
- Laundry: Electric Dryer Hookup, Gas Dryer Hookup, Upper Level
Features
- BathroomonMainLevel, Ceiling Fan(s), Window Treatments
- Flooring: Carpet, Laminate
- Windows: Blinds
- Has fireplace: No
Interior area
- Total structure area: 1,390
- Total interior livable area: 1,390 sqft
Video & virtual tour
Property
Parking
- Total spaces: 1
- Parking features: Attached, Garage, Private
- Attached garage spaces: 1
Features
- Stories: 2
- Exterior features: Private Yard
- Pool features: Community
- Fencing: Back Yard,Vinyl
Lot
- Size: 2,178 Square Feet
- Features: Desert Landscaping, Landscaped, < 1/4 Acre
Details
- Parcel number: 17620312034
- Zoning description: Single Family
- Special conditions: Short Sale
- Horse amenities: None
Construction
Type & style
- Home type: SingleFamily
- Architectural style: Two Story
- Property subtype: Single Family Residence
Materials
- Roof: Tile
Condition
- Resale
- Year built: 2005
Utilities & green energy
- Sewer: Public Sewer
- Water: Public
Green energy
- Energy efficient items: Solar Panel(s)
Community & HOA
Community
- Features: Pool
- Subdivision: South Mountain-Phase 2
HOA
- Has HOA: Yes
- Amenities included: Barbecue, Pool, Spa/Hot Tub
- Services included: None
- HOA fee: $65 monthly
- HOA name: Treo
- HOA phone: 702-736-6450
Location
- Region: Las Vegas
Financial & listing details
- Price per square foot: $229/sqft
- Tax assessed value: $268,303
- Annual tax amount: $1,824
- Date on market: 10/23/2025
- Listing agreement: Exclusive Right To Sell
- Listing terms: Cash,Conventional,FHA,VA Loan
Foreclosure details
Estimated market value
Not available
Estimated sales range
Not available
$1,911/mo
Price history
| Date | Event | Price |
|---|---|---|
| 9/1/2026 | Pending sale | $319,000$229/sqft |
Source:  LVR #2728046 Report a problem LVR #2728046 Report a problem | ||
| 8/24/2026 | Price change | $319,000-4.8%$229/sqft |
Source: LVR #2728046 Report a problem | ||
| 8/11/2026 | Listed for sale | $335,000$241/sqft |
Source: LVR #2728046 Report a problem | ||
| 7/1/2026 | Pending sale | $335,000$241/sqft |
Source: LVR #2728046 Report a problem | ||
| 6/23/2026 | Price change | $335,000-2.9%$241/sqft |
Source: LVR #2728046 Report a problem | ||
| 6/18/2026 | Price change | $345,000-4.8%$248/sqft |
Source: LVR #2728046 Report a problem | ||
| 6/15/2026 | Price change | $362,500-3.3%$261/sqft |
Source: LVR #2728046 Report a problem | ||
| 6/9/2026 | Price change | $375,000-5.1%$270/sqft |
Source: LVR #2728046 Report a problem | ||
| 5/27/2026 | Price change | $395,000-3.2%$284/sqft |
Source: LVR #2728046 Report a problem | ||
| 5/1/2026 | Price change | $408,000-3.5%$294/sqft |
Source: LVR #2728046 Report a problem | ||
| 4/15/2026 | Price change | $423,000+32.2%$304/sqft |
Source: LVR #2728046 Report a problem | ||
| 11/26/2025 | Pending sale | $320,000$230/sqft |
Source: LVR #2728046 Report a problem | ||
| 11/20/2025 | Listed for sale | $320,000$230/sqft |
Source: LVR #2728046 Report a problem | ||
| 11/12/2025 | Pending sale | $320,000$230/sqft |
Source: LVR #2728046 Report a problem | ||
| 11/7/2025 | Price change | $320,000-5.9%$230/sqft |
Source: LVR #2728046 Report a problem | ||
| 11/5/2025 | Price change | $340,000-15%$245/sqft |
Source: LVR #2728046 Report a problem | ||
| 10/23/2025 | Listed for sale | $399,900-3.1%$288/sqft |
Source: LVR #2728046 Report a problem | ||
| 7/28/2022 | Sold | $412,500-2%$297/sqft |
Source: LVR #2367021 Report a problem | ||
| 6/13/2022 | Pending sale | $421,000$303/sqft |
Source: LVR #2367021 Report a problem | ||
| 5/30/2022 | Price change | $421,000+0.2%$303/sqft |
Source: LVR #2367021 Report a problem | ||
| 5/5/2022 | Listing removed | -- |
Source: Zillow Rental Network_1 Report a problem | ||
| 3/29/2022 | Listed for sale | $420,000$302/sqft |
Source: LVR #2367021 Report a problem | ||
| 3/23/2022 | Pending sale | $420,000$302/sqft |
Source: LVR #2367021 Report a problem | ||
| 2/16/2022 | Listed for rent | $2,110$2/sqft |
Source: Zillow Rental Network_1 Report a problem | ||
| 2/2/2022 | Listed for sale | $420,000+64.7%$302/sqft |
Source: LVR #2367021 Report a problem | ||
| 8/21/2020 | Sold | $255,000+64.5%$183/sqft |
Source: LVR #2205488 Report a problem | ||
| 6/10/2013 | Sold | $155,000+58.2%$112/sqft |
Source: LVR #1341521 Report a problem | ||
| 7/7/2009 | Sold | $98,000+14.7%$71/sqft |
Source: Public Record Report a problem | ||
| 4/14/2009 | Sold | $85,412-68.2%$61/sqft |
Source: Public Record Report a problem | ||
| 9/1/2005 | Sold | $269,000$194/sqft |
Source: Public Record Report a problem | ||
Public tax history
| Year | Property taxes | Tax assessment |
|---|---|---|
| 2026 | $1,969 +7.9% | $93,906 +1% |
| 2025 | $1,824 +27.6% | $92,999 +9.2% |
| 2024 | $1,429 +8.9% | $85,192 +11.2% |
| 2023 | $1,312 +8% | $76,609 +6% |
| 2022 | $1,215 +7.7% | $72,270 +2.7% |
| 2021 | $1,128 +6.2% | $70,400 +7.2% |
| 2020 | $1,062 +3.5% | $65,701 +9.3% |
| 2019 | $1,026 +6.9% | $60,109 |
| 2018 | $960 | $60,109 +8.8% |
| 2017 | $960 | $55,244 +12.2% |
| 2016 | $960 +0.3% | $49,253 +1.7% |
| 2015 | $957 +3.2% | $48,407 +54.4% |
| 2014 | $927 | $31,344 |
| 2013 | -- | $31,344 +8.1% |
| 2012 | -- | $29,005 -14.6% |
| 2011 | -- | $33,979 +0.2% |
| 2010 | -- | $33,924 -26.7% |
| 2009 | -- | $46,303 |
| 2008 | -- | $46,303 -47% |
| 2007 | -- | $87,325 +6.6% |
| 2006 | -- | $81,956 |
Find assessor info on the county website
Monthly payment
Est. payment
Payment breakdown
Explore the cost of this home by adjusting the details. Changes won't be saved.Climate risks
Neighborhood: Enterprise
Nearby schools
Schools provided by the listing agent
- Elementary: Wright, William V.,Wright, William V.
- Middle: Gunderson, Barry & June
- High: Sierra Vista High
Source: LVR. This data may not be complete. We recommend contacting the local school district to confirm school assignments for this home.
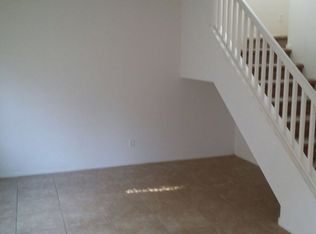
- $340,5003 bd2 ba1.4k sqft9419 Liquid Loco St, Las Vegas, NV 89178Off Market
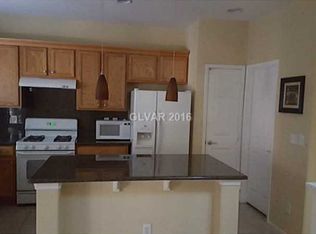
- $331,2002 bd3 ba1.4k sqft9411 Liquid Loco St, Las Vegas, NV 89178Off Market
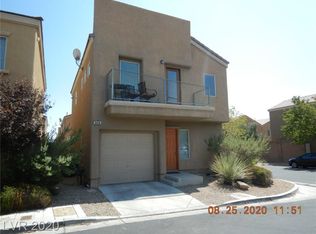
- $337,9003 bd2 ba1.3k sqft9426 Crimson Sky St, Las Vegas, NV 89178Off Market

- $300,6003 bd2 ba1.3k sqft9426 Crimson Sky St #0, Las Vegas, NV 89178Off Market
Similar homes
- $300,0002 bd2 ba1.1k sqft8749 Horizon Wind Ave Unit 101, Las Vegas, NV 89178For Sale
 MLS ID #2813523, Mary Preheim, Real Broker LLC. LVR
 - $369,9003 bd3 ba1.5k sqft8789 Horizon Wind Ave Unit 103, Las Vegas, NV 89178For Sale
 MLS ID #2819072, Dustin Pearson, Real Broker LLC. LVR
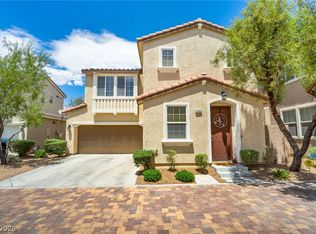
 - $390,9003 bd3 ba1.4k sqft8386 Creek Canyon Ave, Las Vegas, NV 89113For Sale
 MLS ID #2801578, Apollo K. Tillman, Realty ONE Group, Inc. LVR
 - $350,0003 bd3 ba1.2k sqft6714 Catoctin Ave, Las Vegas, NV 89139For Sale
 MLS ID #2814244, Kelly Jaafar, Presidio Real Estate Services. LVR
