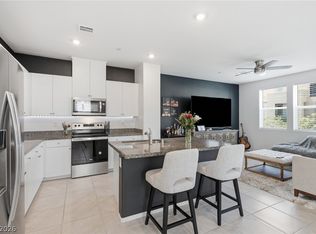
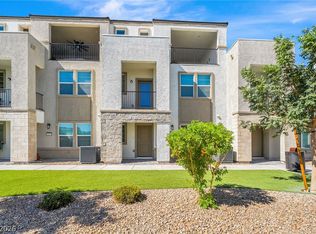
This exceрtіοnal townhomе iѕ in a gated communitу, clοse to biking, walking trails and restaurants. Along with a community pool and a dog park. This stunning home offers three bedrooms a huge kitchen with an island and an oversized balcony, a private beautiful backyard and a two car garage. This home also includes fully paid Tesla solar, an EV charger and the HOA also includes gigabyte internet with COX.
Active
$460,000
6856 Prairie Pearl St, Las Vegas, NV 89148
3beds
1,764sqft
Townhouse
Built in 2023
1,306 Square Feet Lot
$452,800 Zestimate®
$261/sqft
$330/mo HOA
What's special
Dog parkCommunity poolTwo car garageThree bedroomsPrivate beautiful backyardOversized balcony
- 146 days
- 71
- 3
Zillow last checked:
Listing updated:
Listed by:
Alfonso Caballero S.0050222 (702)300-6200,
Show Vegas Realty
Source: LVR,MLS#: 2785799 Originating MLS: Greater Las Vegas Association of Realtors Inc
Originating MLS: Greater Las Vegas Association of Realtors IncFacts & features
Interior
Bedrooms & bathrooms
- Bedrooms: 3
- Bathrooms: 3
- Full bathrooms: 2
- 1/2 bathrooms: 1
Primary bedroom
- Description: Closet
- Dimensions: 18X12
Bedroom 2
- Description: Closet
- Dimensions: 14X10
Bedroom 3
- Description: Closet
- Dimensions: 14X10
Primary bathroom
- Description: Shower Only
Den
- Description: Ceiling Light
- Dimensions: 14X13
Dining room
- Description: Living Room/Dining Combo
- Dimensions: 8X15
Kitchen
- Description: Luxury Vinyl Plank
Living room
- Description: Formal
- Dimensions: 16X12
Heating
- Central, Electric
Cooling
- Central Air, Electric
Appliances
- Included: Convection Oven, Dryer, Dishwasher, Electric Range, Disposal, Microwave, Refrigerator, Washer
- Laundry: Electric Dryer Hookup, Upper Level
Features
- BathroomonMainLevel, Ceiling Fan(s), Window Treatments
- Flooring: Carpet, Luxury Vinyl Plank
- Windows: Blinds, Double Pane Windows, Insulated Windows
- Has fireplace: No
Interior area
- Total structure area: 1,764
- Total interior livable area: 1,764 sqft
Video & virtual tour
Property
Parking
- Total spaces: 2
- Parking features: Attached, Garage, Private, Guest
- Attached garage spaces: 2
Features
- Stories: 3
- Patio & porch: Balcony, Patio
- Exterior features: Balcony, Patio, Private Yard
- Pool features: Community
- Fencing: Back Yard,Vinyl
- Has view: Yes
- View description: Mountain(s)
Lot
- Size: 1,306 Square Feet
- Features: Garden, Sprinklers In Rear, Landscaped, < 1/4 Acre
Details
- Parcel number: 17606621055
- Zoning description: Single Family
- Horse amenities: None
Construction
Type & style
- Home type: Townhouse
- Architectural style: Three Story
- Property subtype: Townhouse
- Attached to another structure: Yes
Materials
- Roof: Tile
Condition
- Resale
- Year built: 2023
Utilities & green energy
- Electric: Photovoltaics Seller Owned
- Sewer: Public Sewer
- Water: Public
- Utilities for property: Underground Utilities
Green energy
- Energy efficient items: Windows
Community & HOA
Community
- Features: Pool
- Subdivision: Maule & Grand Canyon
HOA
- Has HOA: Yes
- Amenities included: Dog Park, Gated, Pool
- Services included: Internet
- HOA fee: $330 monthly
- HOA name: TOUCHSTONE MANAGMENT
- HOA phone: 702-929-3132
Location
- Region: Las Vegas
Financial & listing details
- Price per square foot: $261/sqft
- Tax assessed value: $432,763
- Annual tax amount: $4,442
- Date on market: 5/26/2026
- Listing agreement: Exclusive Right To Sell
- Listing terms: Cash,Conventional,FHA,VA Loan
Estimated market value
$452,800
$430,000 - $475,000
$2,453/mo
Price history
| Date | Event | Price |
|---|---|---|
| 5/26/2026 | Listed for sale | $460,000+4.5%$261/sqft |
Source:  LVR #2785799 Report a problem LVR #2785799 Report a problem | ||
| 8/9/2023 | Sold | $439,990$249/sqft |
Source: Public Record Report a problem | ||
Public tax history
| Year | Property taxes | Tax assessment |
|---|---|---|
| 2026 | $4,445 +4% | $151,467 +2.9% |
| 2025 | $4,276 +8% | $147,220 +289.5% |
| 2024 | $3,960 +256.2% | $37,800 |
| 2023 | $1,112 | $37,800 |
Find assessor info on the county website
Monthly payment
Est. payment
Payment breakdown
Explore the cost of this home by adjusting the details. Changes won't be saved.Climate risks
Neighborhood: Spring Valley
Nearby schools
Schools provided by the listing agent
- Elementary: Bunker, Berkeley L.,Bunker, Berkeley L.
- Middle: Faiss, Wilbur & Theresa
- High: Sierra Vista High
Source: LVR. This data may not be complete. We recommend contacting the local school district to confirm school assignments for this home.

Similar homes
- $449,7773 bd3 ba1.7k sqft6843 Truffle Gray St, Las Vegas, NV 89148For Sale
 MLS ID #2825999, Donna R. Kelton, Century 21 Consolidated. LVR
 - $419,9993 bd2 ba1.3k sqft6155 Garden Oasis St, Las Vegas, NV 89148For Sale
 MLS ID #2825567, Mary Aiello, Legacy Real Estate Group. LVR
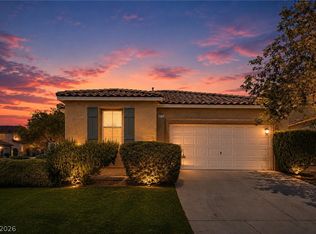
 - $499,0004 bd4 ba2k sqft6176 Garden Crest St, Las Vegas, NV 89148For Sale
 MLS ID #2824294, Steve P. Hawks, Platinum Real Estate Prof. LVR
 - $480,0004 bd2 ba1.7k sqft5575 Crescent Valley St, Las Vegas, NV 89148For Sale
 MLS ID #2820903, Brandy J. White Elk, Innovative Real Estate Strateg. LVR
