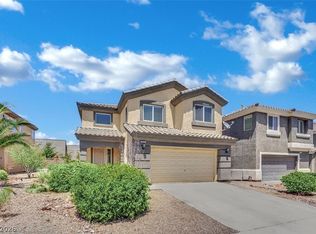
Discover an exciting opportunity to personalize a newer-built townhome and create value through thoughtful improvements. Located within a gated Southwest Las Vegas community, this 2023 residence offers three bedrooms, 2.5 bathrooms, a versatile first-floor den, private outdoor space, and an attached two-car garage. The open-concept main level features stylish lighting, quartz countertops, espresso cabinetry, stainless steel appliances, and a large island ideal for everyday living and entertaining. Step outside onto the oversized balcony for an additional place to relax and unwind. Upstairs, the spacious primary suite includes plush carpeting and an oversized walk-in closet, complemented by two additional bedrooms. Energy-conscious features include fully paid Tesla solar charger, while the HOA includes Cox gigabit internet and cable. Community amenities include a pool and dog park. Conveniently located near Downtown Summerlin, Durango Casino & Resort, dining, shopping, the 215 Beltway, and the airport. With some TLC and personal touches, this home presents an excellent opportunity to build sweat equity while enjoying modern, low-maintenance living in a desirable location.
Active
Price cut: $20K (9/23)
$379,500
6852 Prairie Pearl St, Las Vegas, NV 89148
3beds
1,764sqft
Townhouse
Built in 2023
1,306 Square Feet Lot
$377,900 Zestimate®
$215/sqft
$335/mo HOA
What's special
Stylish lightingQuartz countertopsSpacious primary suitePrivate outdoor spaceAttached two-car garageVersatile first-floor denStainless steel appliances
- 60 days
- 379
- 42
Zillow last checked:
Listing updated:
Listed by:
Richard H. Emanuele S.0070477 (702)506-4090,
Simply Vegas
Source: LVR,MLS#: 2807886 Originating MLS: Greater Las Vegas Association of Realtors Inc
Originating MLS: Greater Las Vegas Association of Realtors IncFacts & features
Interior
Bedrooms & bathrooms
- Bedrooms: 3
- Bathrooms: 3
- Full bathrooms: 2
- 1/2 bathrooms: 1
Primary bedroom
- Description: Ceiling Fan,Ceiling Light,Closet
- Dimensions: 18x12
Bedroom 2
- Description: Ceiling Fan,Ceiling Light,Closet
- Dimensions: 14x10
Bedroom 3
- Description: Ceiling Fan,Ceiling Light,Closet
- Dimensions: 14x10
Primary bathroom
- Description: Double Sink,Separate Shower
Den
- Description: Ceiling Fan,Ceiling Light
- Dimensions: 14x13
Dining room
- Description: Living Room/Dining Combo
- Dimensions: 8x15
Kitchen
- Description: Breakfast Bar/Counter,Custom Cabinets,Lighting Recessed
Living room
- Description: Formal
- Dimensions: 16x12
Heating
- Central, Electric
Cooling
- Central Air, Electric
Appliances
- Included: Electric Range
- Laundry: Electric Dryer Hookup, Laundry Room, Upper Level
Features
- Bathroom on Main Level, Ceiling Fan(s), Half Bath on Main Level, Window Treatments
- Flooring: Carpet, Luxury Vinyl Plank
- Windows: Blinds, Double Pane Windows, Low-Emissivity Windows, Tinted Windows
- Has fireplace: No
Interior area
- Total structure area: 1,764
- Total interior livable area: 1,764 sqft
Video & virtual tour
Property
Parking
- Total spaces: 2
- Parking features: Attached, Garage, Private, Guest
- Attached garage spaces: 2
Features
- Stories: 3
- Patio & porch: Balcony, Patio
- Exterior features: Balcony, Patio, Private Yard
- Pool features: Community
- Fencing: Block,Back Yard,Vinyl
Lot
- Size: 1,306 Square Feet
- Features: Desert Landscaping, Landscaped, Rocks, < 1/4 Acre
Details
- Parcel number: 17606621054
- Zoning description: Single Family
- Special conditions: Short Sale
- Horse amenities: None
Construction
Type & style
- Home type: Townhouse
- Architectural style: Three Story
- Property subtype: Townhouse
- Attached to another structure: Yes
Materials
- Roof: Tile
Condition
- Resale
- Year built: 2023
Utilities & green energy
- Electric: Photovoltaics Seller Owned
- Sewer: Public Sewer
- Water: Public
- Utilities for property: Underground Utilities
Green energy
- Energy efficient items: Doors, Solar Panel(s), Windows
Community & HOA
Community
- Features: Pool
- Security: Gated Community
- Subdivision: Maule & Grand Canyon
HOA
- Has HOA: Yes
- Amenities included: Dog Park, Gated, Pool
- Services included: Association Management, Cable TV, Internet, Maintenance Grounds
- HOA fee: $335 monthly
- HOA name: Touchstone
- HOA phone: 702-929-3132
Location
- Region: Las Vegas
Financial & listing details
- Price per square foot: $215/sqft
- Tax assessed value: $432,763
- Annual tax amount: $4,442
- Date on market: 8/21/2026
- Listing agreement: Exclusive Right To Sell
- Listing terms: Cash,Conventional,FHA,VA Loan
- Ownership: Townhouse
- Road surface type: Paved
Estimated market value
$377,900
$359,000 - $397,000
$2,453/mo
Price history
| Date | Event | Price |
|---|---|---|
| 9/23/2026 | Price change | $379,500-5%$215/sqft |
Source:  LVR #2807886 Report a problem LVR #2807886 Report a problem | ||
| 8/21/2026 | Listed for sale | $399,500-8.2%$226/sqft |
Source: LVR #2807886 Report a problem | ||
| 2/28/2023 | Sold | $434,990$247/sqft |
Source: Public Record Report a problem | ||
Public tax history
| Year | Property taxes | Tax assessment |
|---|---|---|
| 2026 | $4,612 +7.8% | $151,467 +2.9% |
| 2025 | $4,276 +7% | $147,220 +289.5% |
| 2024 | $3,998 +259.6% | $37,800 |
| 2023 | $1,112 | $37,800 |
Find assessor info on the county website
Monthly payment
Est. payment
Payment breakdown
Explore the cost of this home by adjusting the details. Changes won't be saved.Climate risks
Neighborhood: Spring Valley
Nearby schools
Schools provided by the listing agent
- Elementary: Bunker, Berkeley L.,Bunker, Berkeley L.
- Middle: Faiss, Wilbur & Theresa
- High: Sierra Vista High
Source: LVR. This data may not be complete. We recommend contacting the local school district to confirm school assignments for this home.

Similar homes
- $375,0003 bd3 ba1.7k sqft8950 Spring Peeper Ave, Las Vegas, NV 89148For Sale
 MLS ID #2828145, Mark D. Fleysher, Deluxe Realty. LVR
 - from $373,2653 bd3 ba1.8k sqftPlan 1803 End Unit Plan, Chelsea Commons, Las Vegas, NV 89148New Construction
 KB Home
 - $449,7773 bd3 ba1.7k sqft6843 Truffle Gray St, Las Vegas, NV 89148For Sale
 MLS ID #2825999, Donna R. Kelton, Century 21 Consolidated. LVR
 - $430,0003 bd3 ba1.9k sqft9782 Valmeyer Ave, Las Vegas, NV 89148For Sale
 MLS ID #2826983, Donovan Reyes, Galindo Group Real Estate. LVR
