Welcome to this wеll‐mаintainеd 3-bеdroom, 3-bathroom homе in thе desirable Southwest Las Vegas area. Situated on a corner lot, this inviting property offers a comfortable layout with plenty of space for everyday living and entertaining. The home features a 2-car garage, spacious living areas, and a well-kept interior ready for its next owner. Enjoy the convenience of being close to shopping, dining, entertainment, and transportation, while still having a welcoming residential setting. A wonderful opportunity to own a move-in-ready home in a convenient Southwest Las Vegas location
Buyer and buyers agent to verify all dimensions and schools.
Active
Price cut: $11K (9/15)
$399,000
9978 Erie Stream Way, Las Vegas, NV 89148
3beds
1,644sqft
Single Family Residence
Built in 2005
3,484 Square Feet Lot
$394,900 Zestimate®
$243/sqft
$55/mo HOA
What's special
Well-kept interiorCorner lot
- 63 days
- 374
- 19
Zillow last checked:
Listing updated:
Listed by:
Shawna Louie S.0202690 (801)656-5369,
Real Broker LLC
Source: LVR,MLS#: 2808624 Originating MLS: Greater Las Vegas Association of Realtors Inc
Originating MLS: Greater Las Vegas Association of Realtors IncFacts & features
Interior
Bedrooms & bathrooms
- Bedrooms: 3
- Bathrooms: 3
- Full bathrooms: 2
- 1/2 bathrooms: 1
Primary bedroom
- Description: Ceiling Fan
- Dimensions: 14x14
Bedroom 2
- Description: TV/ Cable
- Dimensions: 12x12
Bedroom 3
- Description: Closet,TV/ Cable
- Dimensions: 11x11
Primary bathroom
- Description: Double Sink,Separate Shower,Separate Tub
- Dimensions: 10x8
Kitchen
- Description: Granite Countertops,Pantry
Living room
- Description: Formal,Front
- Dimensions: 15x16
Heating
- Central, Gas
Cooling
- Central Air, Electric
Appliances
- Included: Dryer, Disposal, Gas Range, Refrigerator, Washer
- Laundry: Gas Dryer Hookup, Laundry Room
Features
- BathroomonMainLevel, Window Treatments
- Flooring: Carpet, Luxury Vinyl Plank
- Windows: Blinds, Double Pane Windows
- Number of fireplaces: 1
- Fireplace features: Gas, Living Room
Interior area
- Total structure area: 1,644
- Total interior livable area: 1,644 sqft
Video & virtual tour
Property
Parking
- Total spaces: 2
- Parking features: Attached, Garage, Garage Door Opener, Guest, Inside Entrance, Private
- Attached garage spaces: 2
Features
- Stories: 2
- Exterior features: Private Yard
- Fencing: Block,Back Yard
Lot
- Size: 3,484 Square Feet
- Features: Desert Landscaping, Landscaped, < 1/4 Acre
Details
- Parcel number: 16331415101
- Zoning description: Single Family
- Horse amenities: None
Construction
Type & style
- Home type: SingleFamily
- Architectural style: Two Story
- Property subtype: Single Family Residence
Materials
- Roof: Tile
Condition
- Resale
- Year built: 2005
Utilities & green energy
- Electric: Photovoltaics None
- Sewer: Public Sewer
- Water: Public
- Utilities for property: Underground Utilities
Green energy
- Energy efficient items: Windows
Community & HOA
Community
- Subdivision: Westlake Courtyards At Southwest Ranch
HOA
- Has HOA: Yes
- Amenities included: Park
- Services included: Maintenance Grounds
- HOA fee: $55 monthly
- HOA name: Colonial Property
- HOA phone: 702-458-2580
Location
- Region: Las Vegas
Financial & listing details
- Price per square foot: $243/sqft
- Tax assessed value: $293,606
- Annual tax amount: $1,994
- Date on market: 8/18/2026
- Listing agreement: Exclusive Right To Sell
- Listing terms: Cash,Conventional,FHA,VA Loan
- Ownership: Single Family Residential
Estimated market value
$394,900
$375,000 - $415,000
$1,939/mo
Price history
| Date | Event | Price |
|---|---|---|
| 9/15/2026 | Price change | $399,000-2.7%$243/sqft |
Source:  LVR #2808624 Report a problem LVR #2808624 Report a problem | ||
| 8/18/2026 | Listed for sale | $410,000+15.5%$249/sqft |
Source: LVR #2808624 Report a problem | ||
| 12/4/2025 | Listing removed | $1,795$1/sqft |
Source: Zillow Rentals Report a problem | ||
| 10/30/2025 | Price change | $1,795-2.4%$1/sqft |
Source: Zillow Rentals Report a problem | ||
| 10/17/2025 | Price change | $1,840-2.9%$1/sqft |
Source: Zillow Rentals Report a problem | ||
| 9/19/2025 | Price change | $1,895-5%$1/sqft |
Source: LVR #2709895 Report a problem | ||
| 8/13/2025 | Listed for rent | $1,995$1/sqft |
Source: LVR #2709895 Report a problem | ||
| 10/27/2021 | Sold | $355,000+1.4%$216/sqft |
Source: LVR #2331336 Report a problem | ||
| 9/21/2021 | Pending sale | $349,990$213/sqft |
Source: LVR #2331336 Report a problem | ||
| 9/10/2021 | Listed for sale | $349,990+62.8%$213/sqft |
Source: LVR #2331336 Report a problem | ||
| 2/17/2017 | Sold | $215,000-2.2%$131/sqft |
Source: LVR #1866965 Report a problem | ||
| 2/3/2017 | Listed for sale | $219,900+75.9%$134/sqft |
Source: RE/MAX Central #1866965 Report a problem | ||
| 4/8/2011 | Sold | $125,000+6.4%$76/sqft |
Source: Public Record Report a problem | ||
| 2/5/2011 | Price change | $117,500-0.8%$71/sqft |
Source: Realty ONE Group #1066308 Report a problem | ||
| 1/16/2011 | Price change | $118,500-0.4%$72/sqft |
Source: Realty ONE Group #1066308 Report a problem | ||
| 1/3/2011 | Price change | $119,000-0.8%$72/sqft |
Source: Realty ONE Group #1066308 Report a problem | ||
| 10/9/2010 | Listed for sale | $120,000-11.1%$73/sqft |
Source: Realty ONE Group #1066308 Report a problem | ||
| 8/29/2010 | Listing removed | $135,000$82/sqft |
Source: Realty ONE Group #1066308 Report a problem | ||
| 8/26/2010 | Listed for sale | $135,000-56.4%$82/sqft |
Source: Realty ONE Group #1066308 Report a problem | ||
| 3/1/2005 | Sold | $309,440$188/sqft |
Source: Public Record Report a problem | ||
Public tax history
| Year | Property taxes | Tax assessment |
|---|---|---|
| 2026 | $1,997 +8% | $102,762 -0.4% |
| 2025 | $1,849 +8% | $103,171 +10.3% |
| 2024 | $1,712 +8% | $93,536 +14.8% |
| 2023 | $1,586 +8% | $81,498 +4.7% |
| 2022 | $1,468 +7.7% | $77,807 +1.6% |
| 2021 | $1,363 +6.7% | $76,552 +4.7% |
| 2020 | $1,277 +4.8% | $73,103 +9.3% |
| 2019 | $1,219 +6.9% | $66,853 |
| 2018 | $1,140 | $66,853 +5.5% |
| 2017 | $1,140 | $63,389 +11.5% |
| 2016 | $1,140 +0.3% | $56,866 +31.2% |
| 2015 | $1,137 +3% | $43,335 +18.7% |
| 2014 | $1,104 | $36,506 |
| 2013 | -- | $36,506 -1.4% |
| 2012 | -- | $37,037 -8.5% |
| 2011 | -- | $40,465 -11.8% |
| 2010 | -- | $45,866 -18.5% |
| 2009 | -- | $56,276 |
| 2008 | -- | $56,276 -46.2% |
| 2007 | -- | $104,553 +9.4% |
| 2006 | -- | $95,562 |
Find assessor info on the county website
Monthly payment
Est. payment
Payment breakdown
Explore the cost of this home by adjusting the details. Changes won't be saved.Climate risks
Neighborhood: Spring Valley
Nearby schools
Schools provided by the listing agent
- Elementary: Shelley, Berkley,Shelley, Berkley
- Middle: Faiss, Wilbur & Theresa
- High: Sierra Vista High
Source: LVR. This data may not be complete. We recommend contacting the local school district to confirm school assignments for this home.
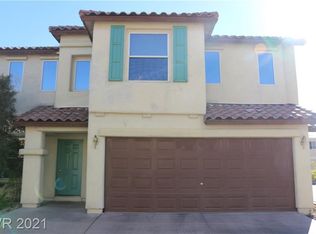
- $356,7003 bd2 ba1.6k sqft9978 Erie Stream Way #0, Las Vegas, NV 89148Off Market
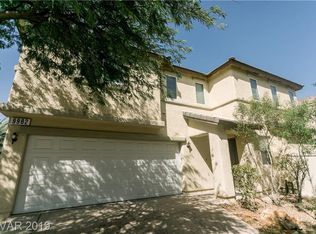
- $383,4003 bd3 ba1.5k sqft9982 Erie Stream Way, Las Vegas, NV 89148Off Market
- $394,3003 bd3 ba1.4k sqft9990 Erie Stream Way, Las Vegas, NV 89148Off Market
- $332,9003 bd2 ba1.4k sqft9990 Erie Stream Way #0, Las Vegas, NV 89148Off Market

Similar homes
- $430,0003 bd3 ba1.9k sqft9782 Valmeyer Ave, Las Vegas, NV 89148For Sale
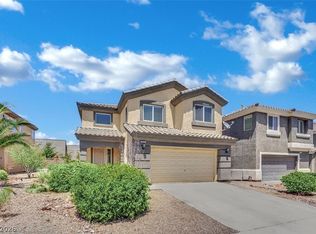 MLS ID #2826983, Donovan Reyes, Galindo Group Real Estate. LVR
 - $390,0003 bd3 ba1.4k sqft9941 Carrizo Springs Ave, Las Vegas, NV 89148For Sale
 MLS ID #2807259, Christopher Sugden, Key Realty Southwest LLC. LVR
 - $397,0003 bd3 ba1.4k sqft6355 Urban Creek Ct, Las Vegas, NV 89148For Sale
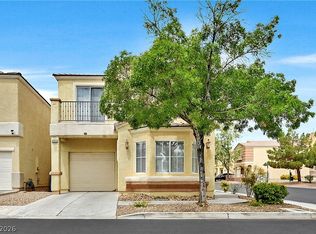 MLS ID #2799213, Sotiroulla Carabas, Elite Realty. LVR
 - $425,0004 bd3 ba1.7k sqft9875 Travis Lake Ct, Las Vegas, NV 89148For Sale
 MLS ID #2823408, Robert E. Salmons Jr, Entera Realty LLC. LVR
