Discover this beautiful single story townhome in the highly desirable Southwest Las Vegas area! Located in a gated community offering a community pool. This 2 bedroom, 2 bath home offers a versatile den that’s perfect for a home office, gym, or flex space. Along with a spacious 2 car garage, and a solar system that helps reduce monthly energy bills.
Step inside to an open concept floor plan with high ceilings and abundant natural light, creating a bright and inviting living space. The kitchen flows seamlessly into the dining and living areas, making it ideal for entertaining guests or enjoying everyday living. The private primary suite offers a relaxing retreat, while the secondary bedroom provides comfort for family or visitors.
Enjoy outdoor living under the covered patio in the low-maintenance backyard perfect for morning coffee or evening relaxation. Residents also enjoy access to a community pool and the security of gated living.
Conveniently located near the 215 Beltway, Downtown Summerlin, Durango Resort, shopping, restaurants, parks, golf courses, and countless entertainment options, this home offers the perfect combination of comfort, convenience, and low-maintenance living. Whether you’re a first time homebuyer, downsizing, or looking for a lock and leave lifestyle, this move-in-ready townhome is an opportunity you won’t want to miss!
Coming soon 07/30
$402,500
6163 Bayard St, Las Vegas, NV 89148
2beds
1,511sqft
:
Get pre-qualified$2,743/mo
Townhouse
Built in 2004
4,356 Square Feet Lot
$383,900 Zestimate®
$266/sqft
$151/mo HOA
What's special
- 5 days |
- 181 |
- 8 |
Zillow last checked:
Listing updated:
Listed by:
Brandon G. Snider S.0198069 (702)527-3306,
Realty ONE Group, Inc
Source: LVR,MLS#: 2801762 Originating MLS: Greater Las Vegas Association of Realtors Inc
Originating MLS: Greater Las Vegas Association of Realtors IncFacts & features
Interior
Bedrooms & bathrooms
- Bedrooms: 2
- Bathrooms: 2
- Full bathrooms: 2
Primary bedroom
- Description: Bedroom With Bath Downstairs,Ceiling Fan,Ceiling Light,Downstairs
- Dimensions: 15x13
Bedroom 2
- Description: Ceiling Fan,Ceiling Light,Closet,Downstairs,Walk-In Closet(s)
- Dimensions: 11x11
Primary bathroom
- Description: Double Sink,Separate Shower,Separate Tub
Den
- Description: Downstairs
- Dimensions: 10x10
Kitchen
- Description: Island,Lighting Track,Pantry,Stainless Steel Appliances
Living room
- Description: Formal,Front
- Dimensions: 13x18
Heating
- Central, Gas
Cooling
- Central Air, Electric
Appliances
- Included: Dryer, Dishwasher, Disposal, Gas Range, Microwave, Refrigerator, Washer
- Laundry: Gas Dryer Hookup, Main Level, Laundry Room
Features
- Bedroom on Main Level, Primary Downstairs, Window Treatments
- Flooring: Ceramic Tile
- Windows: Blinds
- Has fireplace: No
Interior area
- Total structure area: 1,511
- Total interior livable area: 1,511 sqft
Property
Parking
- Total spaces: 2
- Parking features: Attached, Garage, Garage Door Opener, Inside Entrance, Private
- Attached garage spaces: 2
Features
- Stories: 1
- Patio & porch: Covered, Patio, Porch
- Exterior features: Porch, Patio, Private Yard, Sprinkler/Irrigation
- Pool features: Community
- Fencing: Block,Back Yard
Lot
- Size: 4,356 Square Feet
- Features: Drip Irrigation/Bubblers, Desert Landscaping, Landscaped, < 1/4 Acre
Details
- Parcel number: 16331313010
- Zoning description: Single Family
- Horse amenities: None
Construction
Type & style
- Home type: Townhouse
- Architectural style: One Story
- Property subtype: Townhouse
- Attached to another structure: Yes
Materials
- Roof: Tile
Condition
- Year built: 2004
Utilities & green energy
- Sewer: Public Sewer
- Water: Public
- Utilities for property: Underground Utilities
Green energy
- Energy generation: Solar
Community & HOA
Community
- Features: Pool
- Security: Gated Community
- Subdivision: Sedona 2 At Southwest Ranch
HOA
- Has HOA: Yes
- Amenities included: Gated, Pool, Spa/Hot Tub
- Services included: Maintenance Grounds, Recreation Facilities
- HOA fee: $151 monthly
- HOA name: Stetson Ranch
- HOA phone: 702-737-8580
Location
- Region: Las Vegas
Financial & listing details
- Price per square foot: $266/sqft
- Tax assessed value: $302,749
- Annual tax amount: $2,333
- Date on market: 7/30/2026
- Listing agreement: Exclusive Right To Sell
- Listing terms: Cash,Conventional,FHA,VA Loan
- Ownership: Townhouse
Estimated market value
$383,900
$365,000 - $403,000
$1,961/mo
Price history
| Date | Event | Price |
|---|---|---|
| 11/22/2022 | Sold | $365,000$242/sqft |
Source:  LVR #2436596 Report a problem LVR #2436596 Report a problem | ||
| 10/26/2022 | Contingent | $365,000$242/sqft |
Source: LVR #2436596 Report a problem | ||
| 10/18/2022 | Price change | $365,000-4.9%$242/sqft |
Source: LVR #2436596 Report a problem | ||
| 9/26/2022 | Price change | $384,000-2.8%$254/sqft |
Source: LVR #2436596 Report a problem | ||
| 9/13/2022 | Listed for sale | $395,000+115.4%$261/sqft |
Source: LVR #2436596 Report a problem | ||
| 9/25/2003 | Sold | $183,368$121/sqft |
Source: Public Record Report a problem | ||
Public tax history
| Year | Property taxes | Tax assessment |
|---|---|---|
| 2026 | $2,335 -4.5% | $105,962 -2.6% |
| 2025 | $2,445 +22.1% | $108,762 +15.2% |
| 2024 | $2,003 +8% | $94,422 +6.1% |
| 2023 | $1,855 +8% | $89,006 +17.2% |
| 2022 | $1,718 +7.7% | $75,976 -1% |
| 2021 | $1,594 +6.7% | $76,772 +6.5% |
| 2020 | $1,494 +4.8% | $72,093 +9.6% |
| 2019 | $1,425 +6.9% | $65,756 |
| 2018 | $1,333 | $65,756 +1% |
| 2017 | $1,333 | $65,097 +8.8% |
| 2016 | $1,333 +3.3% | $59,831 +30.1% |
| 2015 | $1,291 | $45,981 +8.3% |
| 2014 | $1,291 | $42,443 |
| 2013 | -- | $42,443 +2.4% |
| 2012 | -- | $41,442 -9.3% |
| 2011 | -- | $45,681 +4% |
| 2010 | -- | $43,913 -30.1% |
| 2009 | -- | $62,836 |
| 2008 | -- | $62,836 -39.8% |
| 2007 | -- | $104,452 +10.1% |
| 2006 | -- | $94,893 +43.5% |
| 2005 | -- | $66,133 |
Find assessor info on the county website
Monthly payment
Est. payment
Payment breakdown
Explore the cost of this home by adjusting the details. Changes won't be saved.Climate risks
Neighborhood: Spring Valley
Nearby schools
GreatSchools rating
- 7/10Shelley Berkley Elementary SchoolGrades: PK-5Distance: 1 mi
- 7/10Wilbur & Theresa Faiss Middle SchoolGrades: 6-8Distance: 1.1 mi
- 4/10Sierra Vista High SchoolGrades: 9-12Distance: 2.9 mi
Schools provided by the listing agent
- Elementary: Shelley, Berkley,Shelley, Berkley
- Middle: Faiss, Wilbur & Theresa
- High: Sierra Vista High
Source: LVR. This data may not be complete. We recommend contacting the local school district to confirm school assignments for this home.
- $392,7002 bd2 ba1.6k sqft6157 Bayard St, Las Vegas, NV 89148Off Market
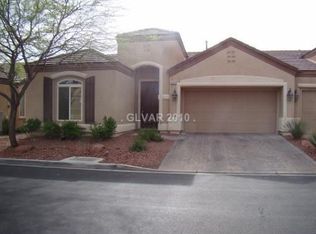
- $389,0002 bd2 ba1.6k sqft6169 Bayard St, Las Vegas, NV 89148Off Market

- $378,0002 bd2 ba1.5k sqft6151 Bayard St, Las Vegas, NV 89148Off Market
- $378,8002 bd2 ba1.5k sqft6175 Bayard St, Las Vegas, NV 89148Off Market
- $625,0003 bd3 ba2.1k sqft6164 Whitelion Walk St, Las Vegas, NV 89148Sold
- $370,9002 bd2 ba1.4k sqft6164 Bayard St, Las Vegas, NV 89148Off Market
- $548,9004 bd3 ba2.6k sqft6172 Whitelion Walk St, Las Vegas, NV 89148Off Market
- $401,5002 bd2 ba1.7k sqft6158 Bayard St, Las Vegas, NV 89148Off Market
A local agent can set up tours, give advice and negotiate with sellers.
Similar homes
- $397,0003 bd3 ba1.4k sqft6355 Urban Creek Ct, Las Vegas, NV 89148For Sale
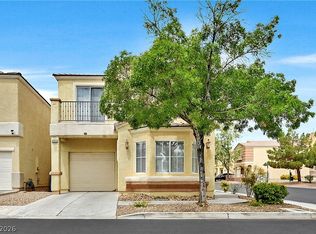 MLS ID #2799213, Sotiroulla Carabas, Elite Realty. LVR
 - $394,7502 bd3 ba1.6k sqft5883 Park Row St, Las Vegas, NV 89148New Construction
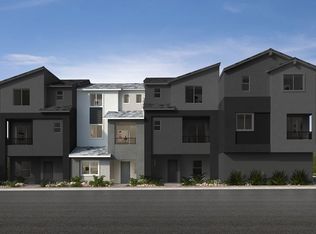 KB Home
 - $392,0003 bd3 ba1.4k sqft9838 Hanover Grove Ave, Las Vegas, NV 89148For Sale
 MLS ID #2789957, Doan-Thuy N. Clavel, Las Vegas Sotheby's Int'l. LVR
 - $469,5003 bd3 ba1.9k sqft9782 Valmeyer Ave, Las Vegas, NV 89148For Sale
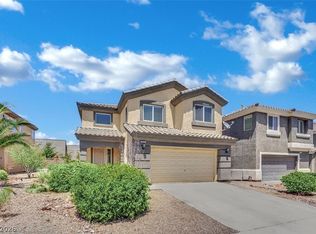 MLS ID #2803033, Donovan Reyes, Galindo Group Real Estate. LVR
 - $361,8003 bd2 ba1.4k sqft9787 Beach Rose Ct, Las Vegas, NV 89148For SaleMLS ID #2788671, Stephen Starks, Starks Homes LLC. LVR
- $524,9953 bd3 ba2.1k sqft6341 Old Rose Dr, Spring Valley, NV 89148For SaleMLS ID #2803384, Precious Olmo, Realty ONE Group, Inc. LVR
- $450,0003 bd3 ba1.6k sqft9135 Nanjing Ave, Las Vegas, NV 89148For SaleMLS ID #2800095, Jennifer Belcastro, Huntington & Ellis, A Real Est. LVR
- $395,0003 bd3 ba1.7k sqft5628 Dawn Falls St, Las Vegas, NV 89148For SaleMLS ID #2790676, Kenny Fong, Las Vegas Realty LLC. LVR
- from $374,9903 bd3 ba1.8k sqftPlan 1803 Interior Unit Modeled Plan, Chelsea Commons, Las Vegas, NV 89148New ConstructionKB Home
- $445,0003 bd3 ba1.6k sqft6161 Kindlewood Cove Way, Las Vegas, NV 89148For SaleMLS ID #2800989, Louis M. Cortez, JMG Real Estate. LVR
- $387,0003 bd3 ba1.4k sqft9619 Grapeland Ave, Las Vegas, NV 89148For SaleMLS ID #2795766, Mark J. Carmen, Las Vegas Realty Center. LVR
- $359,9002 bd3 ba1.4k sqft9960 Star Lake Ave, Las Vegas, NV 89148For SaleMLS ID #2766196, Brian Henrichs, Wardley Real Estate. LVR
- $569,9503 bd3 ba2.1k sqft9983 Willowbrook Pond Rd, Las Vegas, NV 89148For SaleMLS ID #2802691, Cesar D. Espino, Century 21 1st Priority Realty. LVR
- $464,9903 bd3 ba1.7k sqft6860 Prairie Pearl St, Las Vegas, NV 89148For SaleMLS ID #2800832, Kim M Chitwood, Coldwell Banker Premier. LVR
- $445,0003 bd2 ba1.3k sqft6197 Garden Crest St, Las Vegas, NV 89148For SaleMLS ID #2800998, To Kim, Barrett & Co, Inc. LVR
- $449,9003 bd3 ba1.7k sqft9730 Dieterich Ave, Las Vegas, NV 89148For SaleMLS ID #2795389, Michaelangelo C. Sideco, City Villa Realty & Management. LVR
- $349,9003 bd3 ba1.6k sqft9911 Concho River Ave, Las Vegas, NV 89148For SaleMLS ID #2790744, Sylvia Sheng, Desert Springs Realty LTD. LVR
- $429,9993 bd3 ba1.6k sqft9518 W Martin Ave, Las Vegas, NV 89148For SaleMLS ID #2793155, Mahisha Sedere, Zenith Realty Group. LVR
- from $391,9903 bd3 ba1.8k sqftPlan 1895 End Unit Modeled Plan, Chelsea Commons, Las Vegas, NV 89148New ConstructionKB Home
- $450,0002 bd2 ba1.4k sqft5218 Blue Gum Ct, Las Vegas, NV 89148For SaleMLS ID #2798335, Eddie Dunn, Desert Springs Realty LTD. LVR
