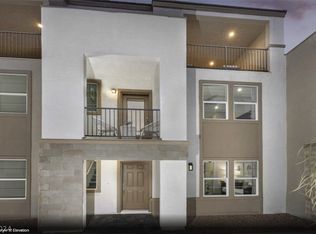
Welcome to Gardenia by Beazer Homes, a beautiful townhome community in the highly desirable Southwest Las Vegas. This thoughtfully designed townhome offers 3 bedrooms, 2 bathrooms, with the primary bedroom conveniently located on the first floor, a covered balcony, owned solar, and EV prewire. The open-concept floor plan features elegant white cabinetry, quartz countertops throughout, a spacious kitchen with a large island, and tile flooring in all wet areas. Community amenities include a playground, dog park, and BBQ areas. Don't miss this opportunity to own an energy-efficient home
Active
$445,000
6197 Garden Crest St, Las Vegas, NV 89148
3beds
1,364sqft
:
Get pre-qualified$2,983/mo
Townhouse
Built in 2024
1,306 Square Feet Lot
$438,600 Zestimate®
$326/sqft
$145/mo HOA
What's special
Covered balconyQuartz countertops throughoutOpen-concept floor planElegant white cabinetry
- 13 days |
- 214 |
- 4 |
Zillow last checked:
Listing updated:
Listed by:
To Kim BS.0145215 (702)525-7782,
Barrett & Co, Inc
Source: LVR,MLS#: 2800998 Originating MLS: Greater Las Vegas Association of Realtors Inc
Originating MLS: Greater Las Vegas Association of Realtors IncFacts & features
Interior
Bedrooms & bathrooms
- Bedrooms: 3
- Bathrooms: 2
- Full bathrooms: 2
Primary bedroom
- Description: Ceiling Fan,Ceiling Light,Downstairs,Walk-In Closet(s)
- Dimensions: 13x12
Bedroom 2
- Description: Ceiling Fan,Ceiling Light,Closet,Upstairs
- Dimensions: 10x10
Bedroom 3
- Description: Ceiling Fan,Ceiling Light,Closet
- Dimensions: 11x10
Kitchen
- Description: Island,Pantry
- Dimensions: 11x9
Living room
- Description: None
- Dimensions: 22x14
Heating
- Central, Electric
Cooling
- Central Air, Electric
Appliances
- Included: Dryer, Electric Range, Disposal, Microwave, Refrigerator, Water Softener Owned, Water Purifier, Washer
- Laundry: Electric Dryer Hookup, Main Level
Features
- Bedroom on Main Level, Ceiling Fan(s), Primary Downstairs, Window Treatments
- Flooring: Carpet, Tile
- Windows: Blinds
- Has fireplace: No
Interior area
- Total structure area: 1,364
- Total interior livable area: 1,364 sqft
Video & virtual tour
Property
Parking
- Total spaces: 2
- Parking features: Attached, Epoxy Flooring, Garage, Private
- Attached garage spaces: 2
Features
- Stories: 2
- Patio & porch: Balcony
- Exterior features: Balcony, Sprinkler/Irrigation
- Fencing: None
Lot
- Size: 1,306 Square Feet
- Features: Drip Irrigation/Bubblers, Desert Landscaping, Landscaped, < 1/4 Acre
Details
- Parcel number: 16332315046
- Zoning description: Multi-Family
- Horse amenities: None
Construction
Type & style
- Home type: Townhouse
- Architectural style: Two Story
- Property subtype: Townhouse
- Attached to another structure: Yes
Materials
- Drywall
- Roof: Tile
Condition
- Resale
- Year built: 2024
Utilities & green energy
- Electric: Photovoltaics Seller Owned
- Sewer: Public Sewer
- Water: Public
- Utilities for property: Underground Utilities
Green energy
- Green verification: ENERGY STAR Certified Homes
- Energy efficient items: Solar Panel(s)
Community & HOA
Community
- Subdivision: Gardenia
HOA
- Has HOA: Yes
- Amenities included: Dog Park
- Services included: Association Management
- HOA fee: $145 monthly
- HOA name: Gardenia
- HOA phone: 702-362-6262
Location
- Region: Las Vegas
Financial & listing details
- Price per square foot: $326/sqft
- Tax assessed value: $398,329
- Annual tax amount: $4,089
- Date on market: 7/17/2026
- Listing agreement: Exclusive Right To Sell
- Listing terms: Cash,Conventional,FHA,VA Loan
- Ownership: Single Family Residential
Estimated market value
$438,600
$417,000 - $461,000
$2,122/mo
Price history
| Date | Event | Price |
|---|---|---|
| 7/17/2026 | Listed for sale | $445,000+6.5%$326/sqft |
Source:  LVR #2800998 Report a problem LVR #2800998 Report a problem | ||
| 12/17/2024 | Listing removed | $2,000$1/sqft |
Source: LVR #2630426 Report a problem | ||
| 12/16/2024 | Price change | $2,000-7%$1/sqft |
Source: LVR #2630426 Report a problem | ||
| 11/14/2024 | Listed for rent | $2,150$2/sqft |
Source: LVR #2630426 Report a problem | ||
| 4/26/2024 | Sold | $417,805$306/sqft |
Source: Public Record Report a problem | ||
Public tax history
| Year | Property taxes | Tax assessment |
|---|---|---|
| 2026 | $4,092 -2.3% | $139,415 +249.4% |
| 2025 | $4,188 +310.9% | $39,900 +15.2% |
| 2024 | $1,019 | $34,650 |
Find assessor info on the county website
Monthly payment
Est. payment
Payment breakdown
Explore the cost of this home by adjusting the details. Changes won't be saved.Climate risks
Neighborhood: Spring Valley
Nearby schools
GreatSchools rating
- 6/10Wayne N Tanaka Elementary SchoolGrades: PK-5Distance: 1 mi
- 7/10Wilbur & Theresa Faiss Middle SchoolGrades: 6-8Distance: 1 mi
- 3/10Durango High SchoolGrades: 9-12Distance: 2.9 mi
Schools provided by the listing agent
- Elementary: Shelley, Berkley,Shelley, Berkley
- Middle: Faiss, Wilbur & Theresa
- High: Sierra Vista High
Source: LVR. This data may not be complete. We recommend contacting the local school district to confirm school assignments for this home.
- $516,5004 bd4 ba1.9k sqft6189 Garden Crest St LOT 48, Las Vegas, NV 89148Sold
- $415,0003 bd2 ba1.2k sqft6181 Garden Crest St LOT 50, Las Vegas, NV 89148Sold

- $414,1253 bd2 ba1.2k sqft6184 Garden Crest St, Las Vegas, NV 89148Sold
- $429,9453 bd2 ba1.3k sqft6177 Garden Crest St, Las Vegas, NV 89148Sold
- $486,2564 bd4 ba2k sqft6180 Garden Crest St, Las Vegas, NV 89148Sold
- $430,4503 bd2 ba1.3k sqft6173 Garden Crest St, Las Vegas, NV 89148Sold
- $497,8854 bd3 ba2k sqft6176 Garden Crest St, Las Vegas, NV 89148Sold
- $392,4953 bd2 ba1.2k sqft6172 Garden Crest St, Las Vegas, NV 89148Sold
A local agent can set up tours, give advice and negotiate with sellers.
Similar homes
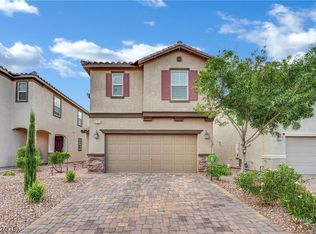
- $445,0003 bd3 ba1.6k sqft6161 Kindlewood Cove Way, Las Vegas, NV 89148For Sale
 MLS ID #2800989, Louis M. Cortez, JMG Real Estate. LVR
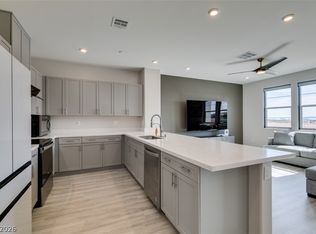
 - $443,9003 bd2 ba1.3k sqft5618 Beguiling Falls St, Las Vegas, NV 89148For Sale
 MLS ID #2801938, Liza Oraha, Huntington & Ellis, A Real Est. LVR
 - $450,0003 bd3 ba1.8k sqft8680 Giant Causeway Ave, Spring Valley, NV 89148For Sale
 MLS ID #2781589, Elleston Espinosa, Lyons Share Real Estate. LVR
 - $409,0003 bd2 ba1.2k sqft9671 Giddings Ave, Las Vegas, NV 89148For Sale
 MLS ID #2804144, Duc M. Lu, Century 21 1st Priority Realty. LVR
 - $450,0003 bd3 ba1.6k sqft9135 Nanjing Ave, Las Vegas, NV 89148For SaleMLS ID #2800095, Jennifer Belcastro, Huntington & Ellis, A Real Est. LVR
- $464,9903 bd3 ba1.7k sqft6860 Prairie Pearl St, Las Vegas, NV 89148For SaleMLS ID #2800832, Kim M Chitwood, Coldwell Banker Premier. LVR
- $402,5002 bd2 ba1.5k sqft6163 Bayard St, Las Vegas, NV 89148For SaleMLS ID #2801762, Brandon G. Snider, Realty ONE Group, Inc. LVR
- $469,5003 bd3 ba1.9k sqft9782 Valmeyer Ave, Las Vegas, NV 89148For SaleMLS ID #2803033, Donovan Reyes, Galindo Group Real Estate. LVR
- $423,9903 bd2 ba1.2k sqft5739 Whimsical St, Las Vegas, NV 89148New ConstructionLVR
- $455,0003 bd3 ba1.7k sqft6843 Truffle Gray St, Las Vegas, NV 89148For SaleMLS ID #2786603, Hang Nguyen, Signature Real Estate Group. LVR
- $449,9503 bd2 ba1.3k sqft5363 Borra Hills St, Las Vegas, NV 89148New ConstructionMLS ID #2790807, Frank J. Gargano, Real Estate Consultants of Nv. LVR
- $449,9503 bd2 ba1.3k sqft5359 Borra Hills St, Las Vegas, NV 89148New ConstructionLVR
- $460,0003 bd3 ba1.7k sqft6856 Prairie Pearl St, Las Vegas, NV 89148For SaleMLS ID #2785799, Alfonso Caballero, Show Vegas Realty. LVR
- $414,8003 bd4 ba1.6k sqft5859 Gallery Row St, Las Vegas, NV 89148New ConstructionLVR
- $449,9993 bd3 ba1.6k sqft6648 Autumn Breeze St, Spring Valley, NV 89148For SaleMLS ID #2794513, Samantha Couvrette, Huntington & Ellis, A Real Est. LVR
- $470,0003 bd2 ba1.3k sqft5946 Lingering Breeze St, Las Vegas, NV 89148For SaleMLS ID #2793479, Anamary Plasencia Gonzalez, Realty ONE Group, Inc. LVR
- $449,9003 bd3 ba1.7k sqft9730 Dieterich Ave, Las Vegas, NV 89148For SaleMLS ID #2795389, Michaelangelo C. Sideco, City Villa Realty & Management. LVR
- from $374,9903 bd3 ba1.8k sqftPlan 1803 Interior Unit Modeled Plan, Chelsea Commons, Las Vegas, NV 89148New ConstructionKB Home
- $397,0003 bd3 ba1.4k sqft6355 Urban Creek Ct, Las Vegas, NV 89148For SaleMLS ID #2799213, Sotiroulla Carabas, Elite Realty. LVR
- $465,6043 bd3 ba1.4k sqft5371 Borra Hills St, Las Vegas, NV 89148New ConstructionMLS ID #2796226, Frank J. Gargano, Real Estate Consultants of Nv. LVR
