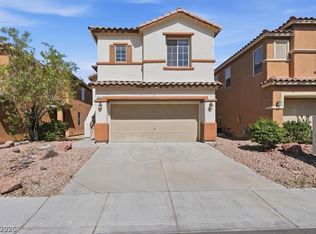
Fully Remodeled & Move in ready three bedroom 2.5 bath
Welcome to 9135 Nanjing Avenue, where modern updates and energy efficiency come together in this beautifully remodeled home. Nearly everything is brand new, including the kitchen with all-new appliances, stylish cabinetry, fresh interior paint, and beautiful new flooring throughout. Every detail has been thoughtfully updated, creating a bright, clean, and contemporary living space that's truly move-in ready.
Enjoy the added value and long-term savings of fully paid-off solar, helping reduce energy costs with no solar payment to assume. Whether you're looking for a primary residence or an investment property, this home offers the perfect combination of comfort, style, and efficiency. Don't miss this opportunity, it wont last!
Pending
$450,000
9135 Nanjing Ave, Las Vegas, NV 89148
3beds
1,656sqft
:
Get pre-qualified$2,894/mo
Single Family Residence
Built in 2018
3,920 Square Feet Lot
$447,800 Zestimate®
$272/sqft
$55/mo HOA
What's special
Modern updatesStylish cabinetryFully remodeled homeBeautiful new flooring throughoutFresh interior paintFully paid-off solar
- 14 days |
- 632 |
- 51 |
Likely to sell faster than
Zillow last checked:
Listing updated:
Listed by:
Jennifer Belcastro S.0190140 (702)271-3327,
Huntington & Ellis, A Real Est
Source: LVR,MLS#: 2800095 Originating MLS: Greater Las Vegas Association of Realtors Inc
Originating MLS: Greater Las Vegas Association of Realtors IncFacts & features
Interior
Bedrooms & bathrooms
- Bedrooms: 3
- Bathrooms: 3
- Full bathrooms: 2
- 1/2 bathrooms: 1
Primary bedroom
- Description: None
- Dimensions: 14x14
Bedroom 2
- Description: Closet
- Dimensions: 13x10
Bedroom 3
- Description: Closet
- Dimensions: 12x12
Great room
- Description: None
- Dimensions: 25x13
Kitchen
- Description: Other
- Dimensions: 12x10
Loft
- Description: Other
- Dimensions: 12x7
Heating
- Central, Gas
Cooling
- Central Air, Electric
Appliances
- Included: Dryer, Disposal, Gas Range, Refrigerator, Washer
- Laundry: Gas Dryer Hookup, Laundry Room, Upper Level
Features
- None
- Flooring: Carpet, Ceramic Tile
- Windows: Double Pane Windows, Low-Emissivity Windows
- Has fireplace: No
Interior area
- Total structure area: 1,656
- Total interior livable area: 1,656 sqft
Video & virtual tour
Property
Parking
- Total spaces: 2
- Parking features: Attached, Garage, Garage Door Opener, Inside Entrance, Private
- Attached garage spaces: 2
Features
- Stories: 2
- Patio & porch: Patio, Porch
- Exterior features: Porch, Patio
- Fencing: Block,Back Yard
Lot
- Size: 3,920 Square Feet
- Features: Desert Landscaping, Landscaped, < 1/4 Acre
Details
- Parcel number: 16329413049
- Zoning description: Single Family
- Horse amenities: None
Construction
Type & style
- Home type: SingleFamily
- Architectural style: Two Story
- Property subtype: Single Family Residence
Materials
- Roof: Tile
Condition
- Resale
- Year built: 2018
Utilities & green energy
- Electric: Photovoltaics Seller Owned
- Sewer: Public Sewer
- Water: Public
- Utilities for property: Underground Utilities
Green energy
- Energy efficient items: Windows
Community & HOA
Community
- Security: Gated Community
- Subdivision: Lianna
HOA
- Has HOA: Yes
- Amenities included: Gated
- HOA fee: $55 monthly
- HOA name: Liana
- HOA phone: 702-968-0405
Location
- Region: Las Vegas
Financial & listing details
- Price per square foot: $272/sqft
- Tax assessed value: $445,006
- Annual tax amount: $4,348
- Date on market: 7/22/2026
- Listing agreement: Exclusive Right To Sell
- Listing terms: Cash,Conventional,FHA,VA Loan
- Ownership: Single Family Residential
Estimated market value
$447,800
$425,000 - $470,000
$2,280/mo
Price history
| Date | Event | Price |
|---|---|---|
| 8/1/2026 | Pending sale | $450,000$272/sqft |
Source:  LVR #2800095 Report a problem LVR #2800095 Report a problem | ||
| 7/22/2026 | Listed for sale | $450,000+29.2%$272/sqft |
Source: LVR #2800095 Report a problem | ||
| 10/24/2018 | Sold | $348,429$210/sqft |
Source: LVR #2013553 Report a problem | ||
Public tax history
| Year | Property taxes | Tax assessment |
|---|---|---|
| 2026 | $4,351 +8% | $155,752 -0.1% |
| 2025 | $4,029 +0.3% | $155,880 +11.3% |
| 2024 | $4,018 +7.6% | $140,007 +12% |
| 2023 | $3,735 +0.3% | $125,043 +14.7% |
| 2022 | $3,723 +17.4% | $108,976 +0.9% |
| 2021 | $3,171 -4.7% | $108,056 +285.9% |
| 2020 | $3,328 +438.8% | $28,000 +33.3% |
| 2019 | $618 | $21,000 |
Find assessor info on the county website
Monthly payment
Est. payment
Payment breakdown
Explore the cost of this home by adjusting the details. Changes won't be saved.Climate risks
Neighborhood: Spring Valley
Nearby schools
GreatSchools rating
- 6/10Abston Sandra B Elementary SchoolGrades: PK-5Distance: 1.6 mi
- 7/10Victoria Fertitta Middle SchoolGrades: 6-8Distance: 1 mi
- 3/10Durango High SchoolGrades: 9-12Distance: 2.5 mi
Schools provided by the listing agent
- Elementary: Hayden, Don E.,Hayden, Don E.
- Middle: Cram Brian & Teri
- High: Legacy
Source: LVR. This data may not be complete. We recommend contacting the local school district to confirm school assignments for this home.
- $496,7004 bd3 ba2.1k sqft9123 Nanjing Ave, Las Vegas, NV 89148Off Market
- $508,8004 bd3 ba2.4k sqft9117 Nanjing Ave, Las Vegas, NV 89148Off Market
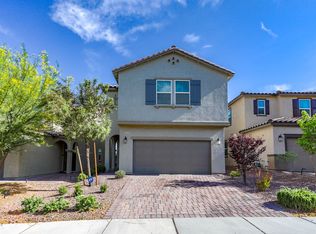
- $488,4004 bd3 ba2.1k sqft5592 Jinsha River St, Las Vegas, NV 89148Off Market
- $528,0004 bd3 ba2.1k sqft9105 Nanjing Ave, Spring Valley, NV 89148Sold
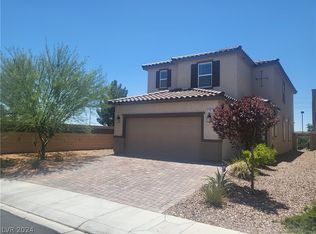
- $352,9902 bd2 ba1.1k sqft9150 Orange Horizon Ave, Las Vegas, NV 89148Sold
- $347,9902 bd2 ba1.1k sqft9152 Orange Horizon Ave, Las Vegas, NV 89148Sold
- $387,9903 bd2 ba1.7k sqft9154 Orange Horizon Ave, Las Vegas, NV 89148Sold
- $515,8005 bd3 ba2.4k sqft9153 Nanjing, Las Vegas, NV 89148Off Market
A local agent can set up tours, give advice and negotiate with sellers.
Similar homes
- $499,0004 bd3 ba2.3k sqft9538 Creedmoor Ct, Las Vegas, NV 89148For Sale
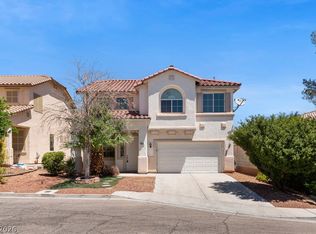 MLS ID #2799288, Liang Hong, Love Las Vegas Realty. LVR
 - $450,0004 bd3 ba2.1k sqft8818 Sierra Linda Dr, Las Vegas, NV 89147For Sale
 MLS ID #2804043, Nigussie A. Riktu, Real Broker LLC. LVR
 - $449,0003 bd3 ba2k sqft7056 Nordalpino Ave, Las Vegas, NV 89178For Sale
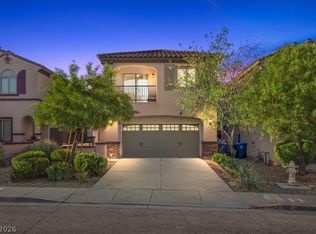 MLS ID #2804181, Lauren A. Gontero, eXp Realty. LVR
 - $489,0004 bd3 ba2.3k sqft6540 American Flower St, Las Vegas, NV 89148For Sale
 MLS ID #2783541, Jenny Wong, Sphere Real Estate. LVR
 - $385,0004 bd3 ba1.6k sqft756 Loughton St, Las Vegas, NV 89178For SaleMLS ID #2805554, David A. Nelson Jr, BHHS Nevada Properties. LVR
- $469,0004 bd2 ba1.4k sqft5642 Alta Peak Ct, Las Vegas, NV 89118For SaleMLS ID #2793510, Winky Wu, Evolve Realty. LVR
- $550,0003 bd3 ba1.6k sqft6442 Harline Heights St, Las Vegas, NV 89113For SaleMLS ID #2804526, Wasim Faranesh, Faranesh Real Estate. LVR
- $450,0004 bd3 ba2.1k sqft5016 Crimson Mare Rd, Las Vegas, NV 89139For SaleMLS ID #2797385, Nigussie A. Riktu, Real Broker LLC. LVR
- $399,9003 bd3 ba1.7k sqft9269 Moonlight Nest Ln, Las Vegas, NV 89178For SaleMLS ID #2804449, Robert E. Jones, Offerpad. LVR
- $445,0004 bd3 ba2.3k sqft7624 Certitude Ave, Las Vegas, NV 89131For SaleMLS ID #2805398, Michael Villa Jr, King Realty Group. LVR
- $514,9993 bd3 ba1.7k sqft5016 Mount Pleasant Ln, Las Vegas, NV 89113For SaleMLS ID #2799110, Blake Leavitt, Keller Williams MarketPlace. LVR
- $470,0004 bd2 ba1.8k sqft809 Peacock Ct, Las Vegas, NV 89145For SaleMLS ID #2718168, Albert E. White, Lyons Share Real Estate. LVR
- $414,9953 bd3 ba1.4k sqft11978 Camden Brook St, Las Vegas, NV 89183For SaleMLS ID #2804525, Kevin Goujon, Infinity Brokerage. LVR
- $450,0003 bd3 ba1.8k sqft3166 Brynley Ave, Henderson, NV 89044For SaleMLS ID #2806485, Brandon Johnson, LIFE Realty District. LVR
- $490,0003 bd3 ba1.6k sqft9976 Iron Creek Ave, Las Vegas, NV 89178For SaleMLS ID #2790461, Erika Sutphin, Realty ONE Group, Inc. LVR
- $474,9994 bd3 ba2.2k sqft8532 Caddy Corner St, Las Vegas, NV 89139For SaleMLS ID #2782746, Daniel A. Lopez, eXp Realty. LVR
- $454,9003 bd2 ba1.1k sqft9848 Panorama Cliff Dr, Las Vegas, NV 89134For SaleMLS ID #2772298, Katherine Clarkson, Century 21 Elevate. LVR
- $650,0004 bd4 ba2.4k sqft9105 Nostrand Ave, Las Vegas, NV 89148For SaleMLS ID #2803554, Matthew E. Kirby, eXp Realty. LVR
- $495,0003 bd2 ba1.8k sqft10175 Eagle Haven St, Las Vegas, NV 89141For SaleMLS ID #2771371, Matthew Langguth, Huntington & Ellis, A Real Est. LVR
- $499,0003 bd3 ba1.6k sqft9934 Iron Creek Ave, Las Vegas, NV 89178For SaleMLS ID #2775421, Timea Szepesi, Realty ONE Group, Inc. LVR
