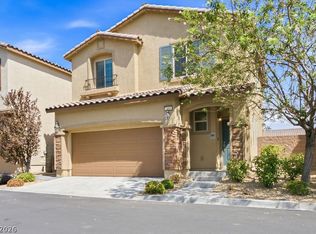
Turnkey Near New Home!
-Paid Off Solar Panels (only connection fee, $18, was owed for month of July '26!)
-The garage is equipped with an EV car charger
-The yard, beautifully landscaped with outdoor fireplace and sports court
-Includes a new whirlpool washer and dryer
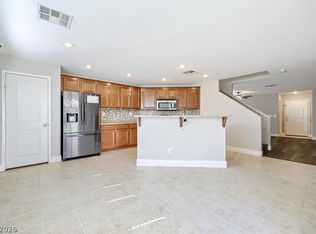
Kitchen Features:
-Newly upgraded stainless steel gourmet appliances
-Samsumg convection double oven w/dehydrator & air fryer
-LG convection microwave
-LG 3-Rack whisper quiet dishwasher
-Quartz Countertops
-Expresso Cabinetry
Active
Price cut: $10K (7/30)
$490,000
9976 Iron Creek Ave, Las Vegas, NV 89178
3beds
1,625sqft
Single Family Residence
Built in 2023
3,484 Square Feet Lot
$487,700 Zestimate®
$302/sqft
$40/mo HOA
What's special
Sports courtQuartz countertopsOutdoor fireplaceLg convection microwave
- 69 days |
- 185 |
- 14 |
Zillow last checked:
Listing updated:
Listed by:
Erika Sutphin S.0177095 (702)748-2948,
Realty ONE Group, Inc
Source: LVR,MLS#: 2790461 Originating MLS: Greater Las Vegas Association of Realtors Inc
Originating MLS: Greater Las Vegas Association of Realtors IncFacts & features
Interior
Bedrooms & bathrooms
- Bedrooms: 3
- Bathrooms: 3
- Full bathrooms: 2
- 1/2 bathrooms: 1
Primary bedroom
- Description: Walk-In Closet(s)
- Dimensions: 15x17
Bedroom 2
- Description: Walk-In Closet(s)
- Dimensions: 11x12
Bedroom 3
- Description: Walk-In Closet(s)
- Dimensions: 12x11
Primary bathroom
- Description: Double Sink
Kitchen
- Description: Island,Pantry,Quartz Countertops
Living room
- Description: None
- Dimensions: 15x15
Heating
- Central, Gas, High Efficiency
Cooling
- Central Air, Electric, High Efficiency
Appliances
- Included: Dryer, Dishwasher, Gas Cooktop, Disposal, Gas Water Heater, Microwave, Refrigerator, Washer
- Laundry: Gas Dryer Hookup, Laundry Room
Features
- Ceiling Fan(s)
- Flooring: Ceramic Tile, Tile
- Windows: Double Pane Windows, Insulated Windows
- Has fireplace: No
Interior area
- Total structure area: 1,625
- Total interior livable area: 1,625 sqft
Video & virtual tour
Property
Parking
- Total spaces: 2
- Parking features: Attached, Garage, Open, Private
- Attached garage spaces: 2
- Has uncovered spaces: Yes
Features
- Stories: 2
- Exterior features: Private Yard
- Fencing: Block,Back Yard
Lot
- Size: 3,484 Square Feet
- Features: Desert Landscaping, Landscaped, < 1/4 Acre
Details
- Parcel number: 17619412006
- Zoning description: Single Family
- Horse amenities: None
Construction
Type & style
- Home type: SingleFamily
- Architectural style: Two Story
- Property subtype: Single Family Residence
Materials
- Frame, Stucco
- Roof: Tile
Condition
- Resale
- Year built: 2023
Utilities & green energy
- Sewer: Public Sewer
- Water: Public
- Utilities for property: Underground Utilities
Green energy
- Energy efficient items: Windows, Radiant Attic Barrier, HVAC, Roof, Solar Panel(s)
Community & HOA
Community
- Subdivision: Gomer 10
HOA
- Has HOA: Yes
- Services included: Association Management
- HOA fee: $40 monthly
- HOA name: Prime Community Mgmt
- HOA phone: 702-869-0937
Location
- Region: Las Vegas
Financial & listing details
- Price per square foot: $302/sqft
- Tax assessed value: $409,966
- Annual tax amount: $4,208
- Date on market: 6/10/2026
- Listing agreement: Exclusive Right To Sell
- Listing terms: Cash,Conventional,FHA,VA Loan
- Ownership: Single Family Residential
Estimated market value
$487,700
$463,000 - $512,000
$2,255/mo
Price history
| Date | Event | Price |
|---|---|---|
| 7/30/2026 | Price change | $490,000-2%$302/sqft |
Source:  LVR #2790461 Report a problem LVR #2790461 Report a problem | ||
| 7/21/2026 | Price change | $499,999+8.7%$308/sqft |
Source: LVR #2790461 Report a problem | ||
| 7/3/2026 | Price change | $459,999-2.1%$283/sqft |
Source: LVR #2790461 Report a problem | ||
| 6/17/2026 | Price change | $470,000-2.1%$289/sqft |
Source: LVR #2790461 Report a problem | ||
| 6/10/2026 | Listed for sale | $480,000+8.6%$295/sqft |
Source: LVR #2790461 Report a problem | ||
| 7/28/2023 | Sold | $442,000-3.6%$272/sqft |
Source: Public Record Report a problem | ||
| 6/13/2023 | Price change | $458,499-2.1%$282/sqft |
Source:  Lennar Homes Report a problem Lennar Homes Report a problem | ||
| 5/31/2023 | Price change | $468,499+0.9%$288/sqft |
Source: Lennar Homes Report a problem | ||
| 5/23/2023 | Price change | $464,499+0.4%$286/sqft |
Source: Lennar Homes Report a problem | ||
| 5/16/2023 | Price change | $462,499+1.1%$285/sqft |
Source: Lennar Homes Report a problem | ||
| 5/2/2023 | Price change | $457,499+0.9%$282/sqft |
Source: Lennar Homes Report a problem | ||
| 4/4/2023 | Price change | $453,499+0.9%$279/sqft |
Source: Lennar Homes Report a problem | ||
| 3/30/2023 | Price change | $449,499+0.2%$277/sqft |
Source: Lennar Homes Report a problem | ||
| 3/28/2023 | Price change | $448,499+0.2%$276/sqft |
Source: Lennar Homes Report a problem | ||
| 3/24/2023 | Price change | $447,499+0.2%$275/sqft |
Source: Lennar Homes Report a problem | ||
| 3/22/2023 | Price change | $446,499+2.4%$275/sqft |
Source: Lennar Homes Report a problem | ||
| 3/17/2023 | Listed for sale | $435,990$268/sqft |
Source: Lennar Homes Report a problem | ||
Public tax history
| Year | Property taxes | Tax assessment |
|---|---|---|
| 2026 | $4,211 -0.6% | $143,488 -0.6% |
| 2025 | $4,238 +0.5% | $144,412 +312.6% |
| 2024 | $4,215 +405.1% | $35,000 +17.6% |
| 2023 | $835 +8% | $29,750 +13.3% |
| 2022 | $773 +0.4% | $26,250 |
| 2021 | $770 | $26,250 |
Find assessor info on the county website
Monthly payment
Est. payment
Payment breakdown
Explore the cost of this home by adjusting the details. Changes won't be saved.Climate risks
Neighborhood: Enterprise
Nearby schools
GreatSchools rating
- 8/10Tyrone Thompson Elementary SchoolGrades: PK-5Distance: 1.5 mi
- 9/10Gunderson Barry and June Middle SchoolGrades: 6-8Distance: 3.1 mi
- 4/10Sierra Vista High SchoolGrades: 9-12Distance: 3.5 mi
Schools provided by the listing agent
- Elementary: Steele, Judith D.,Steele, Judith D.
- Middle: Canarelli Lawrence & Heidi
- High: Sierra Vista High
Source: LVR. This data may not be complete. We recommend contacting the local school district to confirm school assignments for this home.
- $401,0773 bd3 ba1.5k sqft9970 Iron Creek Ave, Las Vegas, NV 89178Off Market
- $415,0003 bd2 ba1.2k sqft9980 Iron Creek Ave, Las Vegas, NV 89178Sold
- $461,2003 bd3 ba1.6k sqft9984 Iron Creek Ave, Las Vegas, NV 89178Off Market

- $458,3003 bd3 ba1.6k sqft9964 Iron Creek Ave, Las Vegas, NV 89178Off Market
- $449,3003 bd3 ba1.5k sqft9958 Iron Creek Ave, Las Vegas, NV 89178Off Market
- $413,7003 bd2 ba1.2k sqft9988 Iron Creek Ave, Las Vegas, NV 89178Off Market
- $554,3403 bd3 ba2.3k sqft9975 Ruby Dome Ave, Las Vegas, NV 89178Sold
- $574,9904 bd3 ba2.6k sqft9969 Ruby Dome Ave, Las Vegas, NV 89178Sold
A local agent can set up tours, give advice and negotiate with sellers.
Similar homes
- $499,0003 bd3 ba1.6k sqft9934 Iron Creek Ave, Las Vegas, NV 89178For Sale
 MLS ID #2775421, Timea Szepesi, Realty ONE Group, Inc. LVR
 - $450,0003 bd3 ba1.7k sqft7366 Sabula Bay Ct, Las Vegas, NV 89179For Sale
 MLS ID #2805769, Bernard D. Luebke, Richards Hadley, LLC. LVR
 - $385,0004 bd3 ba1.6k sqft756 Loughton St, Las Vegas, NV 89178For Sale
 BHHS broker feed
 - $458,0003 bd3 ba1.8k sqft8727 Cerrito Canyon Ct, Las Vegas, NV 89148For Sale
 MLS ID #2803799, Caroline Lee, United Realty Group. LVR
 - $495,0003 bd2 ba1.8k sqft10175 Eagle Haven St, Las Vegas, NV 89141For SaleMLS ID #2771371, Matthew Langguth, Huntington & Ellis, A Real Est. LVR
- $520,0003 bd3 ba1.8k sqft4423 Frias Falls Ave, Las Vegas, NV 89141For SaleMLS ID #2800653, Vivian T. Nguyen, Century 21 1st Priority Realty. LVR
- $525,0003 bd3 ba1.6k sqft6442 Harline Heights St, Las Vegas, NV 89113For SaleMLS ID #2804526, Wasim Faranesh, Faranesh Real Estate. LVR
- $499,0004 bd3 ba2.3k sqft9538 Creedmoor Ct, Las Vegas, NV 89148For SaleMLS ID #2799288, Liang Hong, Love Las Vegas Realty. LVR
- $530,0004 bd3 ba2.1k sqft4227 Tarim St, Las Vegas, NV 89147For SaleMLS ID #2805956, Baylee N. Collins, Huntington & Ellis, A Real Est. LVR
- $425,0003 bd3 ba1.3k sqft10818 Rosabella St, Las Vegas, NV 89141For SaleMLS ID #2807408, Guadalupe Salas, Conrado & Co. The R.E. Group. LVR
- $545,0004 bd3 ba1.9k sqft8955 Marigold Creek St, Las Vegas, NV 89113For SaleMLS ID #2794945, Liang Hong, Love Las Vegas Realty. LVR
- $508,7884 bd3 ba2k sqft9170 Nostrand Ave, Las Vegas, NV 89148For SaleMLS ID #2791683, Joseph V. Fiorio, Centennial Real Estate. LVR
- $499,9884 bd3 ba1.9k sqft9570 Bursill St, Las Vegas, NV 89139For SaleMLS ID #2793318, Joseph V. Fiorio, Centennial Real Estate. LVR
- $469,0004 bd2 ba1.4k sqft5642 Alta Peak Ct, Las Vegas, NV 89118For SaleMLS ID #2793510, Winky Wu, Evolve Realty. LVR
- $514,9004 bd3 ba2.1k sqft4497 Hidden Stone Ave, Las Vegas, NV 89141For SaleMLS ID #2788554, Jefferson Hung, Realty ONE Group, Inc. LVR
- $450,0004 bd3 ba2.1k sqft8818 Sierra Linda Dr, Las Vegas, NV 89147For SaleMLS ID #2804043, Nigussie A. Riktu, Real Broker LLC. LVR
- $460,0003 bd3 ba1.7k sqft6856 Prairie Pearl St, Las Vegas, NV 89148For SaleMLS ID #2785799, Alfonso Caballero, Show Vegas Realty. LVR
- $450,0004 bd3 ba2.1k sqft5016 Crimson Mare Rd, Las Vegas, NV 89139For SaleMLS ID #2797385, Nigussie A. Riktu, Real Broker LLC. LVR
- $495,0004 bd3 ba2.1k sqft5692 Tinar St, Las Vegas, NV 89113For SaleMLS ID #2761460, Charles Eshnaur, Signature Real Estate Group. LVR
- $439,0004 bd3 ba1.6k sqft3708 Via Geneva, Henderson, NV 89052For SaleMLS ID #2806752, Ronny C. Prothero Jr, Signature Real Estate Group. LVR
