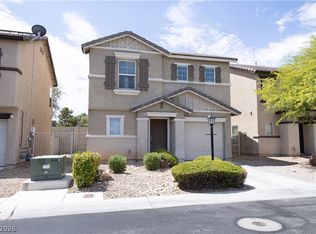
Need Closing Costs or a Rate Buy Down?? Seller open to contributing to help make this home yours! This two-story home features a bedroom and living area on each floor, offering a flexible layout for everyday living. Enjoy easy-care hard-surface flooring throughout, all appliances included, a single-car garage, and a convenient location!
Active
Price cut: $10 (10/22)
$344,980
6335 Cheval Lake Way, Las Vegas, NV 89148
2beds
1,364sqft
Single Family Residence
Built in 2005
1,742 Square Feet Lot
$340,400 Zestimate®
$253/sqft
$50/mo HOA
What's special
Single-car garageAll appliances includedEasy-care hard-surface flooring throughout
- 27 days
- 576
- 51
Zillow last checked:
Listing updated:
Listed by:
Libertie A. Vaughn S.0194377 (619)755-9792,
Galindo Group Real Estate
Source: LVR,MLS#: 2825356 Originating MLS: Greater Las Vegas Association of Realtors Inc
Facts & features
Interior
Bedrooms & bathrooms
- Bedrooms: 2
- Bathrooms: 3
- Full bathrooms: 2
- 1/2 bathrooms: 1
Primary bedroom
- Description: Ceiling Fan,Upstairs,Walk-In Closet(s)
- Dimensions: 13x12
Bedroom 2
- Description: Ceiling Light,Closet
- Dimensions: 12x11
Primary bathroom
- Description: Double Sink,Shower Only
Kitchen
- Description: Granite Countertops,Tile Flooring
Heating
- Gas, Zoned
Cooling
- Central Air, Electric
Appliances
- Included: Dryer, Dishwasher, Disposal, Gas Range, Microwave, Refrigerator, Water Heater, Washer
- Laundry: Gas Dryer Hookup, Main Level
Features
- Bathroom on Main Level, Bedroom on Main Level, Ceiling Fan(s), Full Bath on Main Level, Window Treatments
- Flooring: Luxury Vinyl Plank, Tile
- Windows: Blinds
- Has fireplace: No
Interior area
- Total structure area: 1,364
- Total interior livable area: 1,364 sqft
Video & virtual tour
Property
Parking
- Total spaces: 1
- Parking features: Attached, Garage, Inside Entrance, Private
- Attached garage spaces: 1
Features
- Stories: 2
- Patio & porch: Balcony
- Exterior features: Balcony, Courtyard
- Fencing: Metal,Partial
- Has view: Yes
- View description: City
Lot
- Size: 1,742 Square Feet
- Features: Desert Landscaping, Landscaped, < 1/4 Acre
Details
- Parcel number: 16331411175
- Zoning description: Single Family
- Horse amenities: None
Construction
Type & style
- Home type: SingleFamily
- Architectural style: Two Story
- Property subtype: Single Family Residence
Materials
- Stucco
- Roof: Tile
Condition
- Resale
- Year built: 2005
Utilities & green energy
- Electric: Photovoltaics None
- Sewer: Public Sewer
- Water: Public
- Utilities for property: Underground Utilities
Community & HOA
Community
- Subdivision: Westlake At Southwest Ranch
HOA
- Has HOA: Yes
- Amenities included: None
- Services included: Association Management, Maintenance Grounds
- HOA fee: $50 monthly
- HOA name: Manchester
- HOA phone: 702-990-9707
Location
- Region: Las Vegas
Financial & listing details
- Price per square foot: $253/sqft
- Tax assessed value: $273,386
- Annual tax amount: $1,370
- Date on market: 10/8/2026
- Listing agreement: Exclusive Right To Sell
- Listing terms: Cash,Conventional,FHA,USDA Loan,VA Loan
- Ownership: Single Family Residential
Estimated market value
$340,400
$323,000 - $357,000
$1,741/mo
Price history
| Date | Event | Price |
|---|---|---|
| 10/22/2026 | Price change | $344,9800%$253/sqft |
Source:  LVR #2825356 Report a problem | ||
| 10/8/2026 | Listed for sale | $344,990+38.3%$253/sqft |
Source: LVR #2825356 Report a problem | ||
| 9/30/2020 | Sold | $249,500$183/sqft |
Source: LVR #2202033 Report a problem | ||
| 7/22/2020 | Price change | $249,500-2.2%$183/sqft |
Source: Leading Vegas Realty #2202033 Report a problem | ||
| 6/19/2020 | Price change | $255,000-1.9%$187/sqft |
Source: Leading Vegas Realty #2202033 Report a problem | ||
| 6/5/2020 | Listed for sale | $260,000+1.2%$191/sqft |
Source: Leading Vegas Realty #2202033 Report a problem | ||
| 6/1/2005 | Sold | $256,939$188/sqft |
Source: Public Record Report a problem | ||
Public tax history
| Year | Property taxes | Tax assessment |
|---|---|---|
| 2026 | $1,373 +3% | $95,685 -0.2% |
| 2025 | $1,333 +3% | $95,862 +10.4% |
| 2024 | $1,295 +3% | $86,795 +15.2% |
| 2023 | $1,257 -1.5% | $75,342 +4.7% |
| 2022 | $1,276 +7.7% | $71,963 +1.7% |
| 2021 | $1,185 +6.7% | $70,748 +4.9% |
| 2020 | $1,110 +4.8% | $67,412 +9.6% |
| 2019 | $1,059 +6.9% | $61,493 |
| 2018 | $991 | $61,493 +5.5% |
| 2017 | $991 | $58,290 +12.4% |
| 2016 | $991 +0.3% | $51,838 +10.1% |
| 2015 | $988 +3.2% | $47,101 +48.8% |
| 2014 | $957 | $31,658 |
| 2013 | -- | $31,658 -3.7% |
| 2012 | -- | $32,884 -9.1% |
| 2011 | -- | $36,187 +0.1% |
| 2010 | -- | $36,140 -14.5% |
| 2009 | -- | $42,249 |
| 2008 | -- | $42,249 -52.1% |
| 2007 | -- | $88,166 +8.3% |
| 2006 | -- | $81,410 |
Find assessor info on the county website
Monthly payment
Est. payment
Payment breakdown
Explore the cost of this home by adjusting the details. Changes won't be saved.Climate risks
Neighborhood: Spring Valley
Nearby schools
Schools provided by the listing agent
- Elementary: Shelley, Berkley,Shelley, Berkley
- Middle: Faiss, Wilbur & Theresa
- High: Sierra Vista High
Source: LVR. This data may not be complete. We recommend contacting the local school district to confirm school assignments for this home.
- $370,0003 bd3 ba1.4k sqft6331 Cheval Lake Way, Las Vegas, NV 89148For Sale
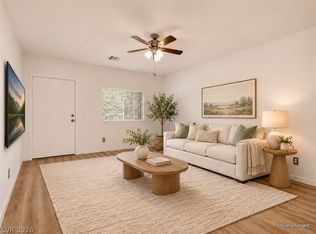
- $314,1002 bd3 ba1.1k sqft6339 Cheval Lake Way, Las Vegas, NV 89148Off Market
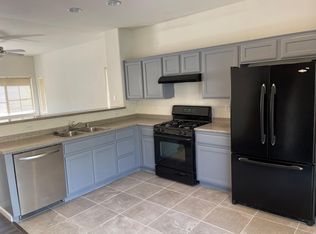
- $346,8003 bd2 ba1.6k sqft6343 Pebblecreek Lodge Way #0, Las Vegas, NV 89148Off Market
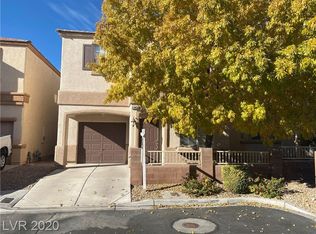
- $395,0003 bd3 ba1.6k sqft6343 Pebblecreek Lodge Way, Las Vegas, NV 89148Sold

Similar homes
- $370,0003 bd3 ba1.4k sqft6331 Cheval Lake Way, Las Vegas, NV 89148For SaleMLS ID #2831209, Diana J. Albiston, Shelter Realty, Inc. LVR
- $355,0003 bd3 ba1.4k sqft9785 Spinnaker Creek Ave, Las Vegas, NV 89148For Sale
 MLS ID #2817341, Michelle E. Yoon, Home Realty Center. LVR
- $359,9003 bd3 ba1.4k sqft6356 Urban Creek Ct, Las Vegas, NV 89148For Sale
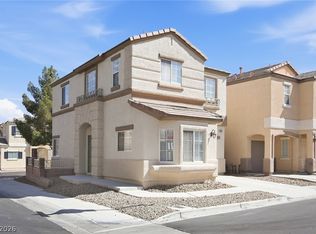 MLS ID #2821658, Shana Wilgar, Atlas NV, LLC. LVR
- $359,9003 bd3 ba1.4k sqft8941 First Lady Ave, Las Vegas, NV 89148For Sale
 MLS ID #2828188, Jessica Gendall, Lucky Me Realty. LVR
