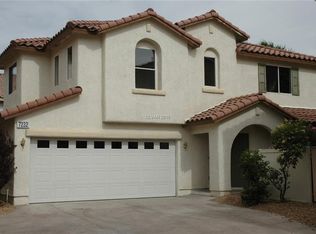
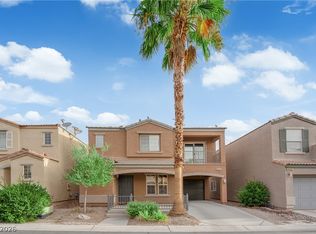
Discover unparаllеlеd comfort аnd cοnvenience in thiѕ newlу remodeled single-family residence, perfectly nestled in a highly sought-after Southwest neighborhood. This charming home offers a lifestyle of ease with its prime location, placing a community park, water park, and community center within effortless reach. Enjoy the vibrancy of nearby shopping including Ikea, Costco, all contributing to an exceptional living experience. This two-story home has been freshly painted throughout, creating a bright and inviting atmosphere. The spacious living room welcomes residents with its airy feel and a cozy fireplace, complemented by a new ceiling fan that enhances comfort. The kitchen, situated at the rear of the home, boasts ample cabinetry for storage and includes a convenient pantry, catering to all culinary needs. The primary suite serves as a private retreat, featuring an en-suite bathroom with a shower/tub combination and a good-sized walk-in closet adjacent to a custom vanity. Two additional guest bedrooms each provide walk-in closets, sharing a well-appointed guest bathroom equipped with dual sinks and a tub/shower combination. Furthermore, the property benefits from extra parking availability in the front, adding to its practical appeal.
Active
Price cut: $7K (8/28)
$369,000
7236 Plushstone St, Las Vegas, NV 89148
3beds
1,476sqft
Single Family Residence
Built in 2004
3,484 Square Feet Lot
$-- Zestimate®
$250/sqft
$35/mo HOA
What's special
Cozy fireplaceConvenient pantryBright and inviting atmosphereGood-sized walk-in closetCustom vanityFreshly painted throughoutNew ceiling fan
- 57 days
- 1,088
- 68
Likely to sell faster than
Zillow last checked:
Listing updated:
Listed by:
Yang Zou S.0167053 702-727-3500,
eNational Realty Group
Source: LVR,MLS#: 2799889 Originating MLS: Greater Las Vegas Association of Realtors Inc
Originating MLS: Greater Las Vegas Association of Realtors IncFacts & features
Interior
Bedrooms & bathrooms
- Bedrooms: 3
- Bathrooms: 3
- Full bathrooms: 2
- 1/2 bathrooms: 1
Primary bedroom
- Description: Ceiling Fan,No Closet
- Dimensions: 18x14
Bedroom 2
- Description: Closet,TV/ Cable
- Dimensions: 10x10
Bedroom 3
- Description: Closet,TV/ Cable
- Dimensions: 10x11
Primary bathroom
- Description: Tub/Shower Combo
Dining room
- Description: Kitchen/Dining Room Combo
- Dimensions: 5x8
Kitchen
- Description: Garden Window,Lighting Recessed,Linoleum/Vinyl Flooring,Pantry
Living room
- Description: Formal,Front
- Dimensions: 20x18
Heating
- Central, Gas, Multiple Heating Units
Cooling
- Central Air, Electric, 2 Units
Appliances
- Included: Dishwasher, Disposal, Gas Range, Microwave, Refrigerator
- Laundry: Gas Dryer Hookup, Laundry Closet, Upper Level
Features
- BathroomonMainLevel, HalfBathonMainLevel, Window Treatments
- Flooring: Carpet, Laminate, Luxury Vinyl Plank, Tile
- Windows: Blinds, Double Pane Windows
- Number of fireplaces: 1
- Fireplace features: Gas, Living Room
Interior area
- Total structure area: 1,476
- Total interior livable area: 1,476 sqft
Video & virtual tour
Property
Parking
- Total spaces: 2
- Parking features: Attached, Finished Garage, Garage, Garage Door Opener, Inside Entrance, Private, Guest
- Attached garage spaces: 2
Features
- Stories: 2
- Patio & porch: Deck
- Exterior features: Deck, Dog Run, Handicap Accessible, Private Yard, Sprinkler/Irrigation
- Fencing: Block,Back Yard
Lot
- Size: 3,484 Square Feet
- Features: Drip Irrigation/Bubblers, Sprinklers Timer, < 1/4 Acre
Details
- Parcel number: 17605415053
- Zoning description: Single Family
- Horse amenities: None
Construction
Type & style
- Home type: SingleFamily
- Architectural style: Two Story
- Property subtype: Single Family Residence
Materials
- Frame, Stucco
- Roof: Tile
Condition
- Resale
- Year built: 2004
Utilities & green energy
- Electric: Photovoltaics None
- Sewer: Public Sewer
- Water: Public
- Utilities for property: Cable Available
Green energy
- Energy efficient items: Windows
Community & HOA
Community
- Subdivision: Richmond At Rhodes Ranch Amd
HOA
- Has HOA: Yes
- Services included: Association Management
- HOA fee: $35 monthly
- HOA name: Ridges
- HOA phone: 702-362-1561
Location
- Region: Las Vegas
Financial & listing details
- Price per square foot: $250/sqft
- Tax assessed value: $271,154
- Annual tax amount: $2,051
- Date on market: 7/14/2026
- Listing agreement: Exclusive Right To Sell
- Listing terms: Cash,Conventional
Estimated market value
Not available
Estimated sales range
Not available
Not available
Price history
| Date | Event | Price |
|---|---|---|
| 8/28/2026 | Price change | $369,000-1.9%$250/sqft |
Source:  LVR #2799889 Report a problem LVR #2799889 Report a problem | ||
| 7/14/2026 | Listed for sale | $376,000+248.1%$255/sqft |
Source: LVR #2799889 Report a problem | ||
| 7/8/2026 | Listing removed | $1,899$1/sqft |
Source: LVR #2793189 Report a problem | ||
| 6/21/2026 | Listed for rent | $1,899+33.3%$1/sqft |
Source: LVR #2793189 Report a problem | ||
| 9/12/2020 | Listing removed | $1,425$1/sqft |
Source: PropertyMax Group LLC #2224579 Report a problem | ||
| 9/4/2020 | Listed for rent | $1,425+21.8%$1/sqft |
Source: PropertyMax Group LLC #2224579 Report a problem | ||
| 8/24/2017 | Listing removed | $1,170$1/sqft |
Source: PropertyMax Group LLC #1917436 Report a problem | ||
| 8/10/2017 | Price change | $1,170-2.5%$1/sqft |
Source: PropertyMax Group LLC #1917436 Report a problem | ||
| 7/25/2017 | Listed for rent | $1,200+20.6%$1/sqft |
Source: PropertyMax Group LLC #1917436 Report a problem | ||
| 4/16/2014 | Listing removed | $995$1/sqft |
Source: Landmark Realty Report a problem | ||
| 4/2/2014 | Listed for rent | $995$1/sqft |
Source: Landmark Realty Report a problem | ||
| 3/21/2012 | Listing removed | $995$1/sqft |
Source: Realty World Luxury Homes www.dtriplettrealestate.com Report a problem | ||
| 3/13/2012 | Listed for rent | $995$1/sqft |
Source: Realty World Luxury Homes www.dtriplettrealestate.com Report a problem | ||
| 3/2/2012 | Sold | $108,000-1.3%$73/sqft |
Source: LVR #1211361 Report a problem | ||
| 12/20/2011 | Listed for sale | $109,400+2.1%$74/sqft |
Source: RE/MAX EXTREME #1211361 Report a problem | ||
| 6/28/2011 | Sold | $107,100-64.9%$73/sqft |
Source: Public Record Report a problem | ||
| 3/31/2006 | Sold | $305,000$207/sqft |
Source: Public Record Report a problem | ||
| 11/30/2005 | Sold | $305,000+78.4%$207/sqft |
Source: Public Record Report a problem | ||
| 10/15/2003 | Sold | $170,952$116/sqft |
Source: Public Record Report a problem | ||
Public tax history
| Year | Property taxes | Tax assessment |
|---|---|---|
| 2026 | $2,054 +8% | $94,904 -0.9% |
| 2025 | $1,902 +8% | $95,814 +5.1% |
| 2024 | $1,761 +8% | $91,191 +15.4% |
| 2023 | $1,631 +8% | $79,020 +5.9% |
| 2022 | $1,511 +7.7% | $74,605 +0.7% |
| 2021 | $1,402 +6.7% | $74,064 +6.3% |
| 2020 | $1,314 +4.8% | $69,685 +9.9% |
| 2019 | $1,253 +6.9% | $63,379 |
| 2018 | $1,173 | $63,379 +0.2% |
| 2017 | $1,173 | $63,252 +10% |
| 2016 | $1,173 +0.3% | $57,494 +11.1% |
| 2015 | $1,170 +3.2% | $51,728 +38% |
| 2014 | $1,133 | $37,482 |
| 2013 | -- | $37,482 -3.8% |
| 2012 | -- | $38,949 -4.6% |
| 2011 | -- | $40,807 +4.6% |
| 2010 | -- | $39,010 -27.6% |
| 2009 | -- | $53,864 |
| 2008 | -- | $53,864 -44.8% |
| 2007 | -- | $97,619 +1.3% |
| 2006 | -- | $96,391 +41.8% |
| 2005 | -- | $67,998 +25.9% |
| 2004 | -- | $53,998 |
Find assessor info on the county website
Monthly payment
Est. payment
Payment breakdown
Explore the cost of this home by adjusting the details. Changes won't be saved.Climate risks
Neighborhood: Spring Valley
Nearby schools
Schools provided by the listing agent
- Elementary: Tanaka, Wayne N.,Tanaka, Wayne N.
- Middle: Faiss, Wilbur & Theresa
- High: Sierra Vista High
Source: LVR. This data may not be complete. We recommend contacting the local school district to confirm school assignments for this home.
Similar homes
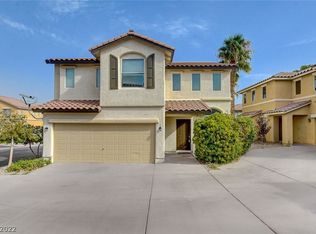
- $370,0003 bd3 ba1.3k sqft7445 Ringquist St, Las Vegas, NV 89148For Sale
 MLS ID #2800560, Donovan Reyes, Galindo Group Real Estate. LVR
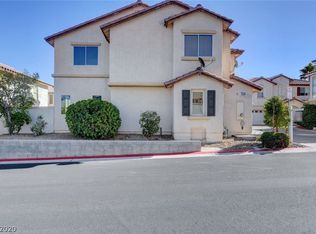
 - $379,0003 bd3 ba1.4k sqft9362 Boulder Opal Ave, Spring Valley, NV 89148For Sale
 MLS ID #2795740, Michael M Cheung, Garden Realty LLC. LVR
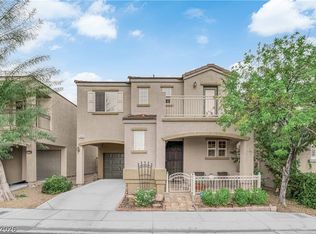
 - $359,9003 bd3 ba1.3k sqft7433 Ringquist St, Las Vegas, NV 89148For Sale
 MLS ID #2807975, Rolando J. Guzman, Signature Real Estate Group. LVR
 - $365,0003 bd3 ba1.3k sqft9074 Hombard Ave, Las Vegas, NV 89148For Sale
 MLS ID #2809939, Joseph A. Graziano, Huntington & Ellis, A Real Est. LVR
