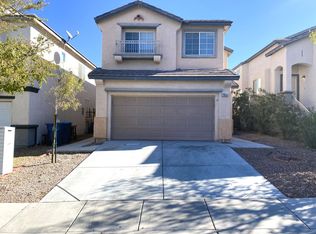
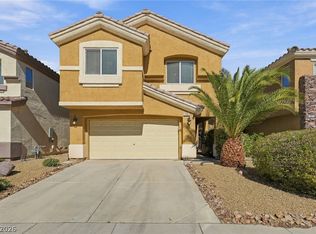
Beautifully updated two-story home in desirable Southwest Las Vegas with NO HOA! This inviting 3-bedroom home features separate living and family rooms, offering plenty of space for comfortable living and entertaining. The upgraded kitchen showcases granite countertops, a stylish backsplash, white cabinetry, and brand-new contemporary tile flooring. Additional highlights include laminate wood flooring, fresh interior and exterior paint, and abundant natural light. Step onto the balcony overlooking the spacious backyard, perfect for relaxation and outdoor entertaining. Nestled on a peaceful cul-de-sac, this well-maintained home combines modern updates with a warm and welcoming atmosphere. Conveniently located just minutes from Durango Casino, IKEA, Costco, EOS Fitness, the upcoming Life Time Fitness, Aquatic Springs Indoor Pool, parks, shopping, dining, and entertainment. A wonderful opportunity to own a beautifully updated home in Southwest Las Vegas!
Active under contract
$429,900
7026 Salt Marsh Ct, Las Vegas, NV 89148
3beds
1,770sqft
Single Family Residence
Built in 2002
3,484 Square Feet Lot
$-- Zestimate®
$243/sqft
$-- HOA
What's special
Stylish backsplashSpacious backyardAbundant natural lightUpgraded kitchenWhite cabinetryLaminate wood flooringBrand-new contemporary tile flooring
- 25 days
- 1,399
- 119
Likely to sell faster than
Zillow last checked:
Listing updated:
Listed by:
Amy Yu BS.0145804 702-368-6883,
Nevada Real Estate Corp
Source: LVR,MLS#: 2829436 Originating MLS: Greater Las Vegas Association of Realtors Inc
Facts & features
Interior
Bedrooms & bathrooms
- Bedrooms: 3
- Bathrooms: 3
- Full bathrooms: 2
- 1/2 bathrooms: 1
Primary bedroom
- Description: Upstairs,Walk-In Closet(s)
- Dimensions: 15x15
Bedroom 2
- Description: Closet,Upstairs
- Dimensions: 11x12
Bedroom 3
- Description: Downstairs
- Dimensions: 11x15
Primary bathroom
- Description: Tub/Shower Combo
Family room
- Description: Separate Family Room,Downstairs
- Dimensions: 15x18
Kitchen
- Description: Granite Countertops,Island,Stainless Steel Appliances,Tile Flooring
Living room
- Description: None
- Dimensions: 20x16
Heating
- Central, Gas
Cooling
- Central Air, Electric
Appliances
- Included: Dryer, Dishwasher, Disposal, Gas Range, Refrigerator, Water Softener Owned, Washer
- Laundry: Gas Dryer Hookup, Main Level
Features
- Bathroom on Main Level, Bedroom on Main Level, Full Bath on Main Level, Window Treatments
- Flooring: Laminate, Tile
- Windows: Blinds, Double Pane Windows
- Has fireplace: No
Interior area
- Total structure area: 1,770
- Total interior livable area: 1,770 sqft
Video & virtual tour
Property
Parking
- Total spaces: 2
- Parking features: Attached, Garage, Garage Door Opener, Inside Entrance, Private
- Attached garage spaces: 2
Features
- Stories: 2
- Patio & porch: Balcony
- Exterior features: Balcony, Irrigation Sprinklers
- Fencing: Block,Back Yard
Lot
- Size: 3,484 Square Feet
- Features: Drip Irrigation/Bubblers, Desert Landscaping, Landscaped, < 1/4 Acre
Details
- Parcel number: 17605310123
- Zoning description: Single Family
- Horse amenities: None
Construction
Type & style
- Home type: SingleFamily
- Architectural style: Two Story
- Property subtype: Single Family Residence
Materials
- Roof: Tile
Condition
- Resale
- Year built: 2002
Utilities & green energy
- Electric: Photovoltaics None
- Sewer: Public Sewer
- Water: Public
- Utilities for property: Underground Utilities
Green energy
- Energy efficient items: Windows
Community & HOA
Community
- Subdivision: Sierra Madre At Rhodes Ranch- Phase 1
HOA
- Has HOA: No
- Amenities included: None
Location
- Region: Las Vegas
Financial & listing details
- Price per square foot: $243/sqft
- Tax assessed value: $305,909
- Annual tax amount: $1,834
- Date on market: 10/24/2026
- Listing agreement: Exclusive Right To Sell
- Listing terms: Cash,Conventional,FHA,VA Loan
Estimated market value
Not available
Estimated sales range
Not available
Not available
Price history
| Date | Event | Price |
|---|---|---|
| 11/17/2026 | Contingent | $429,900$243/sqft |
Source:  LVR #2829436 Report a problem | ||
| 10/24/2026 | Listed for sale | $429,900+79.1%$243/sqft |
Source: LVR #2829436 Report a problem | ||
| 10/11/2016 | Sold | $240,000-2%$136/sqft |
Source: LVR #1821597 Report a problem | ||
| 8/5/2016 | Listed for sale | $245,000+12.4%$138/sqft |
Source: Keller Williams Southern Nevada #1821597 Report a problem | ||
| 11/4/2015 | Sold | $218,000+1.4%$123/sqft |
Source: LVR #1574292 Report a problem | ||
| 9/18/2015 | Listed for sale | $215,000+19.4%$121/sqft |
Source: BHHS Nevada Properties #1574292 Report a problem | ||
| 12/23/2008 | Sold | $180,000+31.2%$102/sqft |
Source: Public Record Report a problem | ||
| 10/9/2008 | Sold | $137,211-59%$78/sqft |
Source: Public Record Report a problem | ||
| 7/15/2005 | Sold | $335,000$189/sqft |
Source: Public Record Report a problem | ||
Public tax history
| Year | Property taxes | Tax assessment |
|---|---|---|
| 2026 | $1,837 +3% | $107,068 +2.4% |
| 2025 | $1,784 +3% | $104,580 +6.8% |
| 2024 | $1,732 +3% | $97,917 +12.3% |
| 2023 | $1,682 +3% | $87,169 +8% |
| 2022 | $1,633 +3% | $80,687 +1.9% |
| 2021 | $1,585 +1.3% | $79,174 +4.4% |
| 2020 | $1,565 +4.8% | $75,816 +10% |
| 2019 | $1,493 +6.9% | $68,904 0% |
| 2018 | $1,397 | $68,905 +0.1% |
| 2017 | $1,397 | $68,851 +11.6% |
| 2016 | $1,397 +0.3% | $61,697 +15.2% |
| 2015 | $1,394 +3.2% | $53,579 +20% |
| 2014 | $1,350 | $44,666 |
| 2013 | -- | $44,666 +2.6% |
| 2012 | -- | $43,535 -4.8% |
| 2011 | -- | $45,732 +3.6% |
| 2010 | -- | $44,164 -31.3% |
| 2009 | -- | $64,310 |
| 2008 | -- | $64,310 -41.6% |
| 2007 | -- | $110,122 +3.9% |
| 2006 | -- | $106,019 +35.2% |
| 2005 | -- | $78,418 +36.4% |
| 2004 | -- | $57,491 +6.3% |
| 2003 | -- | $54,093 |
Find assessor info on the county website
Monthly payment
Est. payment
Payment breakdown
Explore the cost of this home by adjusting the details. Changes won't be saved.Climate risks
Neighborhood: Spring Valley
Nearby schools
Schools provided by the listing agent
- Elementary: Tanaka, Wayne N.,Tanaka, Wayne N.
- Middle: Faiss, Wilbur & Theresa
- High: Sierra Vista High
Source: LVR. This data may not be complete. We recommend contacting the local school district to confirm school assignments for this home.

Similar homes
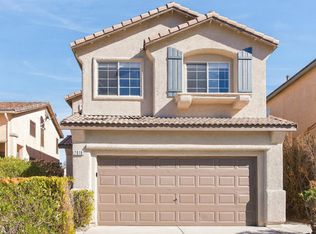
- $445,0003 bd3 ba2k sqft6581 Sunset Pines St, Las Vegas, NV 89148For Sale
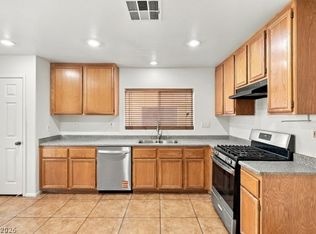 MLS ID #2834725, Hang Nguyen, Signature Real Estate Group. LVR
- $468,0004 bd3 ba2.3k sqft6808 Scarlet Flax St, Las Vegas, NV 89148For Sale
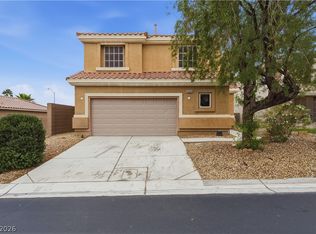 MLS ID #2834973, Fitsum Woche, Real Broker LLC. LVR
- $429,9003 bd3 ba1.7k sqft268 Soggy Ruff Way, Las Vegas, NV 89148For Sale
 MLS ID #2828837, Toni K. Smith, Elite Realty. LVR
- $429,9003 bd3 ba1.6k sqft7245 Pine Barrens St, Las Vegas, NV 89148For Sale
 MLS ID #2813707, Gwendolyn Lion, Love Las Vegas Realty. LVR
