This stunning 4-bedroom, 3-bathroom two-story home features a durable exterior, an extra-long driveway leading to an attached 2-car garage, and multiple outdoor spaces including a front porch, a side balcony, a back patio, and fresh low-maintenance landscaping! Inside, the fluid main-level floor plan flows effortlessly from the living room to the dining area and out to the fully renovated chef's kitchen, now beautifully transformed with brand-new solid wood white shaker cabinets, sleek quartz countertops, an undermount sink, and brand-new stainless steel appliances. Experience elevated comfort with fresh modern interior paint, deep-cleaned tile flooring, and plush brand-new carpet on the stairs and upper level. All three full baths have been completely upgraded with new shaker vanities, quartz countertops, modern fixtures, updated lighting, and new mirrors. Offering four spacious bedrooms and three full baths, this multi-level layout provides a balance of open gathering spaces, versatile living quarters, and professionally serviced dual HVAC systems for maximum energy efficiency and year-round peace of mind! One or more photos in this listing have been virtually staged.
Active
$425,000
9875 Travis Lake Ct, Las Vegas, NV 89148
4beds
1,779sqft
Single Family Residence
Built in 2005
3,484 Square Feet Lot
$419,100 Zestimate®
$239/sqft
$60/mo HOA
What's special
Modern fixturesFresh modern interior paintFresh low-maintenance landscapingSleek quartz countertopsVersatile living quartersMulti-level layoutDurable exterior
- 16 days
- 453
- 30
Likely to sell faster than
Zillow last checked:
Listing updated:
Listed by:
Robert E. Salmons Jr B.1002047 888-216-6364,
Entera Realty LLC
Source: LVR,MLS#: 2823408 Originating MLS: Greater Las Vegas Association of Realtors Inc
Facts & features
Interior
Bedrooms & bathrooms
- Bedrooms: 4
- Bathrooms: 3
- Full bathrooms: 3
Primary bedroom
- Description: None
- Dimensions: 14x11
Bedroom 2
- Description: Closet,Downstairs
- Dimensions: 11x10
Bedroom 3
- Description: Closet,Upstairs
- Dimensions: 12x11
Bedroom 4
- Description: Closet,Upstairs
- Dimensions: 12x11
Family room
- Description: Downstairs
- Dimensions: 15x14
Kitchen
- Description: Luxury Vinyl Plank,Solid Surface Countertops
- Dimensions: 12x9
Heating
- Central, Gas
Cooling
- Central Air, Electric
Appliances
- Included: Dishwasher, Disposal, Gas Range, Microwave
- Laundry: Electric Dryer Hookup, Main Level, Laundry Room
Features
- Bathroom on Main Level, Bedroom on Main Level, None
- Flooring: Hardwood, Tile
- Has fireplace: No
Interior area
- Total structure area: 1,779
- Total interior livable area: 1,779 sqft
Video & virtual tour
Property
Parking
- Total spaces: 2
- Parking features: Attached, Garage, Private
- Attached garage spaces: 2
Features
- Levels: Two
- Stories: 2
- Patio & porch: Covered, Patio, Porch
- Exterior features: Porch, Patio
- Fencing: Brick,Back Yard
Lot
- Size: 3,484 Square Feet
- Features: Desert Landscaping, Landscaped, None
Details
- Parcel number: 16331316072
- Zoning description: Single Family
- Horse amenities: None
Construction
Type & style
- Home type: SingleFamily
- Architectural style: Two Story
- Property subtype: Single Family Residence
Materials
- Roof: Tile
Condition
- Resale
- Year built: 2005
Utilities & green energy
- Electric: Photovoltaics None
- Sewer: Public Sewer
- Water: Public
- Utilities for property: Underground Utilities
Community & HOA
Community
- Subdivision: Westlake Two At Southwest Ranch
HOA
- Has HOA: Yes
- Amenities included: None
- Services included: Maintenance Grounds
- HOA fee: $60 monthly
- HOA name: Prov at Westlake
- HOA phone: 702-835-5412
Location
- Region: Las Vegas
Financial & listing details
- Price per square foot: $239/sqft
- Tax assessed value: $345,046
- Annual tax amount: $2,310
- Date on market: 10/2/2026
- Listing agreement: Exclusive Right To Sell
- Listing terms: Cash,Conventional,FHA,VA Loan
Estimated market value
$419,100
$398,000 - $440,000
$2,026/mo
Price history
| Date | Event | Price |
|---|---|---|
| 10/2/2026 | Listed for sale | $425,000+199.7%$239/sqft |
Source:  LVR #2823408 Report a problem | ||
| 8/5/2026 | Listing removed | $2,310$1/sqft |
Source: Zillow Rentals Report a problem | ||
| 7/23/2026 | Price change | $2,310-0.4%$1/sqft |
Source: Zillow Rentals Report a problem | ||
| 7/21/2026 | Listed for rent | $2,320+16.3%$1/sqft |
Source: Zillow Rentals Report a problem | ||
| 5/9/2022 | Listing removed | -- |
Source: Zillow Rental Network Premium Report a problem | ||
| 4/28/2022 | Price change | $1,995-4.8%$1/sqft |
Source: Zillow Rental Network Premium Report a problem | ||
| 3/21/2022 | Listed for rent | $2,095+7.4%$1/sqft |
Source: Zillow Rental Network Premium Report a problem | ||
| 3/25/2021 | Listing removed | -- |
Source: Zillow Rental Network Premium Report a problem | ||
| 3/2/2021 | Price change | $1,950-2.3%$1/sqft |
Source: Zillow Rental Network Premium Report a problem | ||
| 2/19/2021 | Listed for rent | $1,995+20.9%$1/sqft |
Source: Zillow Rental Network Premium Report a problem | ||
| 11/5/2019 | Listing removed | $1,650$1/sqft |
Source: American Homes 4 Rent Report a problem | ||
| 10/1/2019 | Listed for rent | $1,650+18.3%$1/sqft |
Source: American Homes 4 Rent Report a problem | ||
| 10/26/2016 | Listing removed | $1,395+16.7%$1/sqft |
Source: American Homes 4 Rent Report a problem | ||
| 3/7/2013 | Listing removed | $1,195$1/sqft |
Source: Rental Source Report a problem | ||
| 2/24/2013 | Listed for rent | $1,195$1/sqft |
Source: Beazer Pre Owned Homes Report a problem | ||
| 2/7/2013 | Sold | $141,800+9.9%$80/sqft |
Source: Public Record Report a problem | ||
| 9/23/2012 | Pending sale | $129,000$73/sqft |
Source: Realty ONE Group #1250749 Report a problem | ||
| 5/15/2012 | Listed for sale | $129,000+16.2%$73/sqft |
Source: Realty ONE Group #1250749 Report a problem | ||
| 3/7/2012 | Listing removed | $111,000$62/sqft |
Source: Realty ONE Group #1200551 Report a problem | ||
| 11/8/2011 | Listed for sale | $111,000-60.4%$62/sqft |
Source: Realty ONE Group #1200551 Report a problem | ||
| 11/19/2004 | Sold | $279,976$157/sqft |
Source: Public Record Report a problem | ||
Public tax history
| Year | Property taxes | Tax assessment |
|---|---|---|
| 2026 | $2,313 +8% | $120,766 -0.2% |
| 2025 | $2,142 +3% | $120,956 +9.6% |
| 2024 | $2,080 +8% | $110,360 +21.4% |
| 2023 | $1,926 +8% | $90,922 -1.4% |
| 2022 | $1,783 +7.7% | $92,238 +4.9% |
| 2021 | $1,656 +6.7% | $87,969 +4.2% |
| 2020 | $1,551 +4.8% | $84,414 +8.2% |
| 2019 | $1,480 +6.9% | $78,017 |
| 2018 | $1,385 | $78,017 -0.2% |
| 2017 | $1,385 | $78,161 +18.7% |
| 2016 | $1,385 +0.2% | $65,874 -8.8% |
| 2015 | $1,381 +3.2% | $72,233 +63.2% |
| 2014 | $1,338 | $44,268 |
| 2013 | -- | $44,268 +0.6% |
| 2012 | -- | $44,022 -13.1% |
| 2011 | -- | $50,665 -5.8% |
| 2010 | -- | $53,762 -24.2% |
| 2009 | -- | $70,968 |
| 2008 | -- | $70,968 -40.2% |
| 2007 | -- | $118,635 +26.2% |
| 2006 | -- | $93,993 +22.7% |
| 2005 | -- | $76,612 |
Find assessor info on the county website
Monthly payment
Est. payment
Payment breakdown
Explore the cost of this home by adjusting the details. Changes won't be saved.Climate risks
Neighborhood: Spring Valley
Nearby schools
Schools provided by the listing agent
- Elementary: Shelley, Berkley,Shelley, Berkley
- Middle: Faiss, Wilbur & Theresa
- High: Sierra Vista High
Source: LVR. This data may not be complete. We recommend contacting the local school district to confirm school assignments for this home.
- $409,5003 bd3 ba1.6k sqft9867 Travis Lake Ct, Las Vegas, NV 89148Off Market

- $405,0003 bd3 ba1.6k sqft9883 Travis Lake Ct, Las Vegas, NV 89148Off Market
- $366,4004 bd2 ba1.7k sqft9859 Travis Lake Ct #0, Las Vegas, NV 89148Off Market
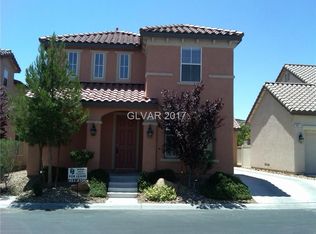
- $417,9004 bd3 ba1.7k sqft9859 Travis Lake Ct, Las Vegas, NV 89148Off Market
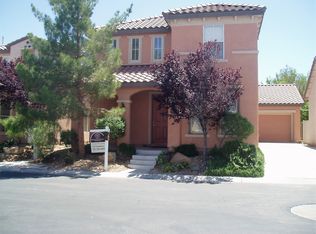
Similar homes
- $477,0004 bd3 ba2.1k sqft9228 Harbin Ave, Las Vegas, NV 89148For Sale
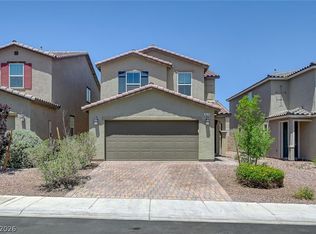 MLS ID #2826658, Edgar Escobedo, First Mutual Realty Group. LVR
- $449,9004 bd3 ba2.1k sqft97 Bowler Springs St, Las Vegas, NV 89148For Sale
 MLS ID #2810604, Brian C. Horton, Mainstay Brokerage LLC. LVR
- $435,0004 bd3 ba1.6k sqft5480 Enchanted Rose St, Spring Valley, NV 89148For Sale
 MLS ID #2804653, Nancy Li, Keller Williams MarketPlace. LVR
- $469,0003 bd3 ba2k sqft6768 Pastel Camellia St, Las Vegas, NV 89148For Sale
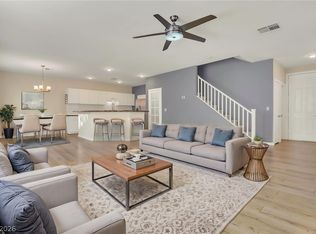 MLS ID #2816422, Kaori Inoue, Real Broker LLC. LVR
