? **NEARLY NEW CONSTRUCTION WITHOUT THE NEW-CONSTRUCTION PRICE!** Built less than three years ago, this stunning 3-story Las Vegas home offers modern living, incredible views, and an inviting outdoor lifestyle—without the premium typically associated with buying brand new!
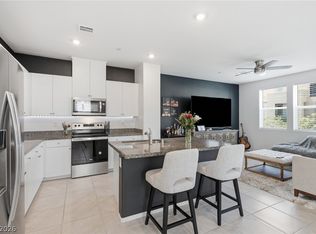
Offering 3 bedrooms, 2.5 baths, and 1,764 sq. ft., this beautifully designed home features a versatile three-story layout with plenty of space to live, relax, and entertain. The low-maintenance exterior makes enjoying your home easy, while the thoughtfully designed interior delivers the modern feel today’s buyers are looking for.
One of the true highlights is the **private balcony overlooking the sparkling pool with beautiful mountain views!** Imagine ending your day upstairs with your favorite drink while watching the sun set over the mountains from your own balcony. **This is a view you’ll want to experience in person!**
Step outside to your private backyard retreat featuring a refreshing pool—perfect for relaxing, entertaining, or enjoying sunny Las Vegas days.
Why wait for new construction when you can have a **nearly new home that is already built, established, and ready to enjoy?** Three stories, a private pool, mountain views, and a balcony made for sunset watching make this home truly stand out.
**3 STORIES • 3 BEDROOMS • 2.5 BATHS • 1,764 SQ. FT. • BUILT LESS THAN 3 YEARS AGO • POOL • MOUNTAIN VIEWS • PRIVATE BALCONY**
This is a home you’ll want to see before your buyers miss the opportunity. **Schedule your private showing today and come experience this true Las Vegas gem!**
Active
Price cut: $10K (10/17)
$474,000
6818 Truffle Gray St, Las Vegas, NV 89148
3beds
1,764sqft
Townhouse
Built in 2023
1,306 Square Feet Lot
$-- Zestimate®
$269/sqft
$335/mo HOA
What's special
Refreshing poolModern livingThoughtfully designed interiorMountain viewsLow-maintenance exteriorVersatile three-story layoutPrivate backyard retreat
- 49 days
- 83
- 7
Zillow last checked:
Listing updated:
Listed by:
Jonathan L. Tritley S.0185112 702-355-2200,
Carlton Holland Realty
Source: LVR,MLS#: 2809413 Originating MLS: Greater Las Vegas Association of Realtors Inc
Originating MLS: Greater Las Vegas Association of Realtors IncFacts & features
Interior
Bedrooms & bathrooms
- Bedrooms: 3
- Bathrooms: 3
- Full bathrooms: 2
- 1/2 bathrooms: 1
Primary bedroom
- Description: Walk-In Closet(s)
- Dimensions: 18X12
Bedroom 2
- Description: Closet,Upstairs
- Dimensions: 14x10
Bedroom 3
- Description: Closet
- Dimensions: 14x10
Family room
- Description: Downstairs
- Dimensions: 14x13
Kitchen
- Description: Breakfast Bar/Counter,Custom Cabinets,Quartz Countertops
Living room
- Description: Multi Story
- Dimensions: 16x12
Heating
- Gas, Multiple Heating Units
Cooling
- Central Air, Gas
Appliances
- Included: Built-In Gas Oven, Dryer, Dishwasher, Disposal, Microwave, Refrigerator, Washer
- Laundry: Gas Dryer Hookup, Upper Level
Features
- Window Treatments
- Flooring: Carpet
- Windows: Blinds
- Has fireplace: No
Interior area
- Total structure area: 1,764
- Total interior livable area: 1,764 sqft
Video & virtual tour
Property
Parking
- Total spaces: 2
- Parking features: Attached, Garage, Private, Guest
- Attached garage spaces: 2
Features
- Stories: 3
- Patio & porch: Patio, Porch
- Exterior features: Porch, Patio, Irrigation Sprinklers
- Pool features: Association, Community
- Fencing: Block,Brick,Back Yard
- Has view: Yes
- View description: Mountain(s)
Lot
- Size: 1,306 Square Feet
- Features: Drip Irrigation/Bubblers, Desert Landscaping, Landscaped, < 1/4 Acre
Details
- Parcel number: 17606621045
- Zoning description: Multi-Family
- Horse amenities: None
Construction
Type & style
- Home type: Townhouse
- Architectural style: Three Story
- Property subtype: Townhouse
- Attached to another structure: Yes
Materials
- Roof: Tile
Condition
- Year built: 2023
Utilities & green energy
- Electric: Photovoltaics Seller Owned
- Sewer: Public Sewer
- Water: Public
- Utilities for property: Underground Utilities
Green energy
- Energy efficient items: Solar Panel(s)
Community & HOA
Community
- Features: Pool
- Security: Gated Community
- Subdivision: Maule & Grand Canyon
HOA
- Has HOA: Yes
- Amenities included: Dog Park, Gated, Barbecue, Playground, Pool
- HOA fee: $335 monthly
- HOA name: Touchstone
- HOA phone: 702-929-3132
Location
- Region: Las Vegas
Financial & listing details
- Price per square foot: $269/sqft
- Tax assessed value: $437,566
- Annual tax amount: $4,492
- Date on market: 9/1/2026
- Listing agreement: Exclusive Right To Sell
- Listing terms: Cash,Conventional,FHA,VA Loan
Estimated market value
Not available
Estimated sales range
Not available
Not available
Price history
| Date | Event | Price |
|---|---|---|
| 10/17/2026 | Price change | $474,000-2.1%$269/sqft |
Source:  LVR #2809413 Report a problem LVR #2809413 Report a problem | ||
| 9/24/2026 | Price change | $484,000-0.2%$274/sqft |
Source: LVR #2809413 Report a problem | ||
| 9/1/2026 | Listed for sale | $485,000+6.4%$275/sqft |
Source: LVR #2809413 Report a problem | ||
| 3/21/2024 | Sold | $455,990$258/sqft |
Source: Public Record Report a problem | ||
Public tax history
| Year | Property taxes | Tax assessment |
|---|---|---|
| 2026 | $4,494 +3.2% | $153,148 +270.8% |
| 2025 | $4,353 +291.6% | $41,300 +9.3% |
| 2024 | $1,112 0% | $37,800 |
| 2023 | $1,112 | $37,800 |
Find assessor info on the county website
Monthly payment
Est. payment
Payment breakdown
Explore the cost of this home by adjusting the details. Changes won't be saved.Climate risks
Neighborhood: Spring Valley
Nearby schools
Schools provided by the listing agent
- Elementary: Shelley, Berkley,Shelley, Berkley
- Middle: Faiss, Wilbur & Theresa
- High: Sierra Vista High
Source: LVR. This data may not be complete. We recommend contacting the local school district to confirm school assignments for this home.

Similar homes
- $449,7773 bd3 ba1.7k sqft6843 Truffle Gray St, Las Vegas, NV 89148For Sale
 MLS ID #2825999, Donna R. Kelton, Century 21 Consolidated. LVR
 - $419,9993 bd2 ba1.3k sqft6155 Garden Oasis St, Las Vegas, NV 89148For Sale
 MLS ID #2825567, Mary Aiello, Legacy Real Estate Group. LVR
 - $479,0003 bd3 ba2.3k sqft5395 Magnolia Crossing St, Las Vegas, NV 89148For Sale
 MLS ID #2802571, Rosa A. Flores, Real Broker LLC. LVR
 - $515,0004 bd3 ba2.4k sqft5546 Lushan St, Spring Valley, NV 89148For Sale
 MLS ID #2813571, Sarah King, Keller Williams Realty Las Veg. LVR
