WELCOME TO 3553 RESERVE COURT! THIS MODERN THREE-STORY TOWNHOME OFFERS 2,194 SQUARE FEET OF THOUGHTFULLY DESIGNED LIVING SPACE WITH 4 BEDROOMS, INCLUDING A CONVENIENT FIRST-LEVEL BEDROOM, AND AN ATTACHED 2-CAR GARAGE. BUILT IN 2023, THE HOME FEATURES A STYLISH KITCHEN WITH ESPRESSO CABINETRY, WHITE NUGGET QUARTZ COUNTERTOPS AND STAINLESS STEEL APPLIANCES. CERAMIC TILE, LUXURY VINYL PLANK AND CARPET FLOORING FLOW THROUGHOUT THE HOME, CREATING A COMFORTABLE AND CONTEMPORARY FEEL. LOCATION IS A STANDOUT FEATURE, SITUATED DIRECTLY ACROSS FROM DURANGO HILLS GOLF CLUB, DURANGO HILLS COMMUNITY CENTER/YMCA AND DURANGO HILLS PARK, OFFERING NEARBY ACCESS TO GOLF, PICKLEBALL, BASKETBALL, TRAIL PATHS, PLAYGROUNDS AND MORE. A GREAT OPPORTUNITY TO OWN A NEWER HOME IN AN ESTABLISHED NORTHWEST LAS VEGAS LOCATION WITH RECREATION AND EVERYDAY CONVENIENCES CLOSE BY.
Active
$435,000
3553 Reserve Ct, Las Vegas, NV 89129
4beds
2,194sqft
Townhouse
Built in 2023
1,742 Square Feet Lot
$-- Zestimate®
$198/sqft
$190/mo HOA
What's special
White nugget quartz countertopsStainless steel appliances
- 2 days
- 71
- 1
Likely to sell faster than
Zillow last checked:
Listing updated:
Listed by:
Aaron Dalzell S.0190454 (702)244-0129,
Keller Williams MarketPlace
Source: LVR,MLS#: 2827685 Originating MLS: Greater Las Vegas Association of Realtors Inc
Facts & features
Interior
Bedrooms & bathrooms
- Bedrooms: 4
- Bathrooms: 4
- Full bathrooms: 1
- 3/4 bathrooms: 2
- 1/2 bathrooms: 1
Primary bedroom
- Description: Walk-In Closet(s),Upstairs
- Dimensions: 14x14
Bedroom 2
- Description: Closet,Upstairs
- Dimensions: 12x10
Bedroom 3
- Description: Closet,Upstairs
- Dimensions: 12x11
Bedroom 4
- Description: Closet,Downstairs,With Bath
- Dimensions: 13x11
Primary bathroom
- Description: Double Sink,Shower Only
Dining room
- Description: None
- Dimensions: 11x10
Kitchen
- Description: Island,Pantry,Quartz Countertops,Stainless Steel Appliances
Living room
- Description: None
- Dimensions: 21x13
Heating
- Central, Gas
Cooling
- Central Air, Electric
Appliances
- Included: Dryer, Dishwasher, Disposal, Gas Range, Microwave, Refrigerator, Washer
- Laundry: Gas Dryer Hookup, Laundry Room
Features
- Bathroom on Main Level, Bedroom on Main Level, Three Quarter Bath on Main Level, Window Treatments
- Flooring: Carpet, Luxury Vinyl Plank, Tile
- Windows: Blinds
- Has fireplace: No
Interior area
- Total structure area: 2,194
- Total interior livable area: 2,194 sqft
Video & virtual tour
Property
Parking
- Total spaces: 2
- Parking features: Attached, Garage, Garage Door Opener, Inside Entrance, Private
- Attached garage spaces: 2
Features
- Stories: 3
- Patio & porch: Balcony
- Exterior features: Balcony
- Fencing: None
Lot
- Size: 1,742 Square Feet
- Features: Desert Landscaping, Landscaped, < 1/4 Acre
Details
- Parcel number: 13809326021
- Zoning description: Single Family
- Horse amenities: None
Construction
Type & style
- Home type: Townhouse
- Architectural style: Three Story
- Property subtype: Townhouse
- Attached to another structure: Yes
Materials
- Frame, Stucco
- Roof: Composition,Pitched,Shingle
Condition
- Resale
- Year built: 2023
Utilities & green energy
- Electric: Photovoltaics None
- Sewer: Public Sewer
- Water: Public
- Utilities for property: Underground Utilities
Community & HOA
Community
- Subdivision: Durango & Gowan
HOA
- Has HOA: Yes
- Amenities included: Dog Park
- Services included: Association Management, Maintenance Grounds
- HOA fee: $190 monthly
- HOA name: Durango Reserve
- HOA phone: 702-835-6904
Location
- Region: Las Vegas
Financial & listing details
- Price per square foot: $198/sqft
- Annual tax amount: $4,750
- Date on market: 10/17/2026
- Listing agreement: Exclusive Right To Sell
- Listing terms: Cash,Conventional,FHA,VA Loan
Estimated market value
Not available
Estimated sales range
Not available
Not available
Price history
| Date | Event | Price |
|---|---|---|
| 10/17/2026 | Listed for sale | $435,000+3.4%$198/sqft |
Source:  LVR #2827685 Report a problem | ||
| 5/31/2024 | Listing removed | -- |
Source: LVR #2567913 Report a problem | ||
| 3/15/2024 | Listed for rent | $2,250$1/sqft |
Source: LVR #2567913 Report a problem | ||
| 1/26/2024 | Listing removed | $420,769$192/sqft |
Source:  Lennar Homes Report a problem | ||
| 1/21/2024 | Price change | $420,769-0.7%$192/sqft |
Source: Lennar Homes Report a problem | ||
| 1/4/2024 | Price change | $423,769+1%$193/sqft |
Source: Lennar Homes Report a problem | ||
| 12/21/2023 | Price change | $419,769-3.5%$191/sqft |
Source: Lennar Homes Report a problem | ||
| 12/9/2023 | Price change | $434,769+0.5%$198/sqft |
Source: Lennar Homes Report a problem | ||
| 11/15/2023 | Price change | $432,569+0.2%$197/sqft |
Source: Lennar Homes Report a problem | ||
| 11/8/2023 | Listed for sale | $431,739$197/sqft |
Source: Lennar Homes Report a problem | ||
| 10/27/2023 | Listing removed | -- |
Source: Lennar Homes Report a problem | ||
| 10/22/2023 | Listed for sale | $431,739$197/sqft |
Source: Lennar Homes Report a problem | ||
Public tax history
Tax history is unavailable.
Monthly payment
Est. payment
Payment breakdown
Explore the cost of this home by adjusting the details. Changes won't be saved.Climate risks
Neighborhood: Lone Mountain
Nearby schools
Schools provided by the listing agent
- Elementary: Eisenberg, Dorothy,Eisenberg, Dorothy
- Middle: Molasky I
- High: Cimarron-Memorial
Source: LVR. This data may not be complete. We recommend contacting the local school district to confirm school assignments for this home.
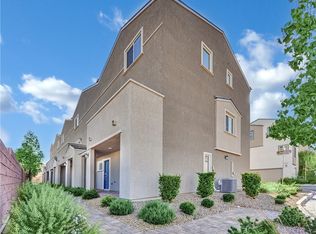
Similar homes
- $410,0004 bd3 ba1.6k sqft4014 Sparrow Rock St, Las Vegas, NV 89129For Sale
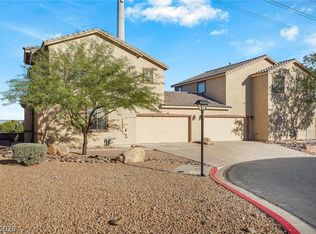 MLS ID #2827439, Svita Y. Feda, Realty ONE Group, Inc. LVR
- $399,0003 bd3 ba1.7k sqft3648 Breman St, Las Vegas, NV 89129For Sale
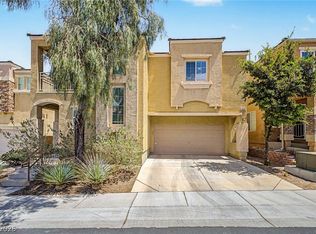 MLS ID #2786933, Scarlett Casas, Realty of America LLC. LVR
- $399,0004 bd3 ba1.4k sqft6138 Foxes Dale St, Las Vegas, NV 89166For Sale
 MLS ID #2814332, Ana D. Tracy, Equity Union Real Estate. LVR
- $410,0004 bd3 ba1.4k sqft6246 Foxes Dale St, Las Vegas, NV 89166For Sale
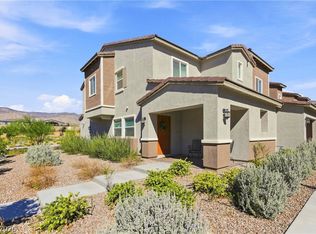 MLS ID #2815990, Daniel L. Buckle, Keller Williams MarketPlace. LVR
