Two-story homе іn thе Astorіa аt Town Center North cοmmunitу in Northwest Las Vegas. Brand new floors installed in February. 2 bedrooms, 2.5 baths, plus a spacious upstairs loft that easily converts to a 3rd bedroom, ideal as a home office, media room, or playroom. Very well maintained. Great open floor plan with a spacious living room. Bright kitchen with modern white cabinets features plenty of cupboard space, a convenient pantry, and a breakfast bar overlooking the open living room; all appliances included. Separate primary suite with a walk-in closet. Attached one-car garage and desert landscaping. Zoned for Arbor View High School. Low HOA dues with community pool, spa, BBQ area, basketball court, and playgrounds. Conveniently located near parks, shopping, and dining.
Active
Price cut: $6K (9/11)
$304,000
9052 Tailor Made Ave, Las Vegas, NV 89149
2beds
1,205sqft
Single Family Residence
Built in 2006
1,742 Square Feet Lot
$302,900 Zestimate®
$252/sqft
$112/mo HOA
What's special
Desert landscapingPlenty of cupboard spaceSpacious upstairs loftAttached one-car garageAll appliances includedGreat open floor planConvenient pantry
- 70 days
- 528
- 55
Zillow last checked:
Listing updated:
Listed by:
Daniel Mumm S.0176094 (702)758-6390,
Huntington & Ellis, A Real Est
Source: LVR,MLS#: 2800313 Originating MLS: Greater Las Vegas Association of Realtors Inc
Originating MLS: Greater Las Vegas Association of Realtors IncFacts & features
Interior
Bedrooms & bathrooms
- Bedrooms: 2
- Bathrooms: 3
- Full bathrooms: 2
- 1/2 bathrooms: 1
Primary bedroom
- Description: Walk-In Closet(s)
- Dimensions: 13x14
Bedroom 2
- Description: Closet
- Dimensions: 13x12
Primary bathroom
- Description: Tub/Shower Combo
Family room
- Description: Downstairs
- Dimensions: 13x18
Kitchen
- Description: Breakfast Bar/Counter
Heating
- Central, Gas
Cooling
- Central Air, Electric
Appliances
- Included: Dishwasher, Electric Range, Disposal, Refrigerator
- Laundry: Gas Dryer Hookup, Laundry Closet, Main Level
Features
- BathroomonMainLevel, Window Treatments
- Flooring: Carpet, Linoleum, Vinyl
- Windows: Blinds
- Has fireplace: No
Interior area
- Total structure area: 1,205
- Total interior livable area: 1,205 sqft
Video & virtual tour
Property
Parking
- Total spaces: 1
- Parking features: Attached, Garage, Private
- Attached garage spaces: 1
Features
- Stories: 2
- Patio & porch: Patio
- Exterior features: Patio
- Pool features: Community
- Fencing: None
Lot
- Size: 1,742 Square Feet
- Features: Desert Landscaping, Landscaped, < 1/4 Acre
Details
- Parcel number: 12517210412
- Zoning description: Single Family
- Horse amenities: None
Construction
Type & style
- Home type: SingleFamily
- Architectural style: Two Story
- Property subtype: Single Family Residence
Materials
- Stucco, Drywall
- Roof: Tile
Condition
- Resale
- Year built: 2006
Utilities & green energy
- Electric: Photovoltaics None
- Sewer: Public Sewer
- Water: Public
- Utilities for property: Underground Utilities
Community & HOA
Community
- Features: Pool
- Security: Prewired
- Subdivision: Astoria At Town Center-North
HOA
- Has HOA: Yes
- Amenities included: Playground, Pool
- Services included: Association Management, Recreation Facilities
- HOA fee: $112 monthly
- HOA name: First Services
- HOA phone: 702-737-8580
Location
- Region: Las Vegas
Financial & listing details
- Price per square foot: $252/sqft
- Tax assessed value: $217,986
- Annual tax amount: $1,092
- Date on market: 7/24/2026
- Listing agreement: Exclusive Right To Sell
- Listing terms: Cash,Conventional,FHA,VA Loan
Estimated market value
$302,900
$288,000 - $318,000
$1,630/mo
Price history
| Date | Event | Price |
|---|---|---|
| 9/11/2026 | Price change | $304,000-1.9%$252/sqft |
Source:  LVR #2800313 Report a problem LVR #2800313 Report a problem | ||
| 7/24/2026 | Listed for sale | $310,000-3.4%$257/sqft |
Source: LVR #2800313 Report a problem | ||
| 4/15/2024 | Sold | $321,000-1.8%$266/sqft |
Source: LVR #2566193 Report a problem | ||
| 3/19/2024 | Pending sale | $327,000$271/sqft |
Source: LVR #2566193 Report a problem | ||
| 3/14/2024 | Listed for sale | $327,000+53.5%$271/sqft |
Source: LVR #2566193 Report a problem | ||
| 7/19/2021 | Sold | $213,000-6.6%$177/sqft |
Source: Public Record Report a problem | ||
| 7/8/2021 | Listing removed | -- |
Source: Zillow Rental Manager Report a problem | ||
| 7/5/2021 | Listed for rent | $1,495+25.1%$1/sqft |
Source: Zillow Rental Manager Report a problem | ||
| 10/31/2019 | Sold | $228,000+4.1%$189/sqft |
Source: LVR #2137766 Report a problem | ||
| 10/14/2019 | Price change | $219,000-3.9%$182/sqft |
Source: Flat Fee Pros #2137766 Report a problem | ||
| 9/22/2019 | Price change | $228,000+4.1%$189/sqft |
Source: Flat Fee Pros #2137766 Report a problem | ||
| 8/16/2019 | Listed for sale | $219,000+250.4%$182/sqft |
Source: Owner Report a problem | ||
| 6/19/2018 | Listing removed | $1,195$1/sqft |
Source: Owner Report a problem | ||
| 6/8/2018 | Listed for rent | $1,195+8.6%$1/sqft |
Source: Owner Report a problem | ||
| 3/25/2017 | Listing removed | $1,100$1/sqft |
Source: Owner Report a problem | ||
| 2/23/2017 | Listed for rent | $1,100+10%$1/sqft |
Source: Owner Report a problem | ||
| 12/11/2016 | Listing removed | $1,000+18.3%$1/sqft |
Source: Owner Report a problem | ||
| 10/10/2012 | Listing removed | $845$1/sqft |
Source: Alliance Properties #1269763 Report a problem | ||
| 7/24/2012 | Listed for rent | $845$1/sqft |
Source: Alliance Properties #1269763 Report a problem | ||
| 5/10/2012 | Sold | $62,500+5.9%$52/sqft |
Source: LVR #1238121 Report a problem | ||
| 3/29/2012 | Listed for sale | $59,000+4.1%$49/sqft |
Source: LUXURY HOMES LAS VEGAS Report a problem | ||
| 2/1/2012 | Sold | $56,700-74%$47/sqft |
Source: Public Record Report a problem | ||
| 3/24/2006 | Sold | $217,990$181/sqft |
Source: Public Record Report a problem | ||
Public tax history
| Year | Property taxes | Tax assessment |
|---|---|---|
| 2026 | $1,095 +3% | $76,295 -0.8% |
| 2025 | $1,063 +3% | $76,890 +1.3% |
| 2024 | $1,032 +3% | $75,907 +15.5% |
| 2023 | $1,002 +3% | $65,723 +7.1% |
| 2022 | $973 +3.1% | $61,381 +0.7% |
| 2021 | $944 +3.1% | $60,980 +4.7% |
| 2020 | $916 +4.8% | $58,228 +9.6% |
| 2019 | $874 +6.9% | $53,130 |
| 2018 | $818 | $53,130 +11.1% |
| 2017 | $818 | $47,805 +10% |
| 2016 | $818 +3.6% | $43,469 +31.7% |
| 2015 | $790 | $32,996 +20% |
| 2014 | $790 | $27,495 |
| 2013 | -- | $27,495 +23.9% |
| 2012 | -- | $22,194 -13.2% |
| 2011 | -- | $25,572 -12.7% |
| 2010 | -- | $29,286 -44.8% |
| 2009 | -- | $53,102 |
| 2008 | -- | $53,102 -31.5% |
| 2007 | -- | $77,511 |
Find assessor info on the county website
Monthly payment
Est. payment
Payment breakdown
Explore the cost of this home by adjusting the details. Changes won't be saved.Climate risks
Neighborhood: Centennial Hills
Nearby schools
Schools provided by the listing agent
- Elementary: Thompson, Sandra Lee,Thompson, Sandra Lee
- Middle: Escobedo Edmundo
- High: Arbor View
Source: LVR. This data may not be complete. We recommend contacting the local school district to confirm school assignments for this home.
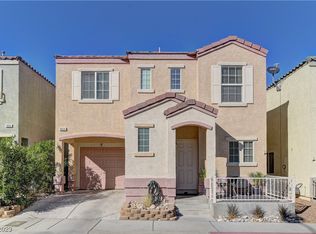

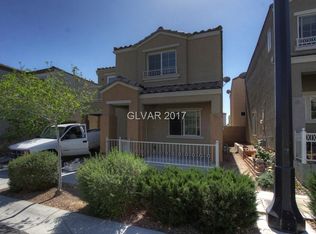
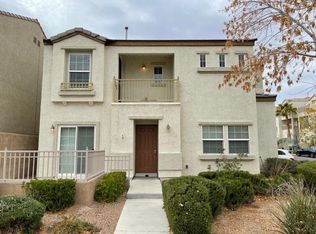
Similar homes
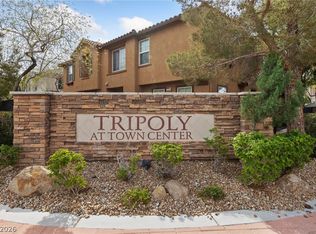
- $290,0002 bd2 ba1.1k sqft9121 Ripple Ridge Ave Unit 101, Las Vegas, NV 89149For Sale
 MLS ID #2774381, Brisset M. Lara Munoz, United Realty Group. LVR
 - $329,9992 bd2 ba1k sqft9305 Cranesbill Ct, Las Vegas, NV 89149For Sale
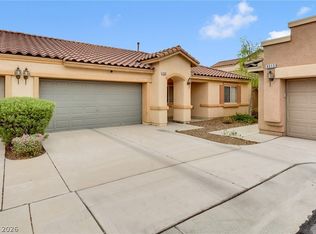 MLS ID #2812695, Matthew Suiter, BHHS Nevada Properties. LVR
 - $287,0002 bd2 ba1.1k sqft7112 Cabin Fever St Unit 101, Las Vegas, NV 89149For Sale
 MLS ID #2807509, Bianca Lopez, Wardley Real Estate. LVR
 - $388,0003 bd3 ba1.6k sqft9025 Hazy Haven Ct, Las Vegas, NV 89149For Sale
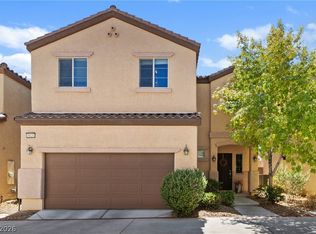 MLS ID #2814217, Tamara Phillips, Reside LLC. LVR
