Discover exсерtional сomfοrt, style, and low-maіntenаnce living in this well-maintained 1 level, 2-bedroom, 2-bathroom condominium offering 1,378 square feet of thoughtfully designed living space in the highly desirable gated Turning Point community within Painted Desert. This inviting lower-level residence combines elegant finishes, functional design, and a tranquil setting. From the moment you arrive, you'll appreciate the convenience of an attached private garage. Inside, an open and airy floor plan filled with natural light features elegant tile flooring throughout the main living areas. The spacious living room showcases a cozy fireplace with a beautiful wood mantel, creating the perfect setting for relaxing or entertaining. The well-appointed kitchen offers granite countertops, rich wood cabinetry, abundant cabinet and counter space, and a convenient breakfast bar that flows seamlessly into the dining and living areas. The generous primary suite serves as a peaceful retreat with plush carpeting, plantation shutters, a ceiling fan, and an ensuite bathroom featuring dual vanities and a spacious marble walk-in shower. The secondary bedroom is ideal for guests while the additional den can be used as a home office or additional living space. A dedicated laundry room with built-in shelving adds convenience. Step outside to your private, fenced covered patio, perfect for enjoying your morning coffee or unwinding in the peaceful surroundings with views of the golf course. Residents of Turning Point enjoy exceptional amenities, including a sparkling community pool and spa, beautifully maintained grounds, mature trees, scenic sidewalks, and picturesque golf course views. The gated entrance provides additional privacy and security. Conveniently located near shopping, dining, parks, entertainment, medical facilities, and major freeways, this move-in ready home offers the perfect blend of comfort, convenience, and resort-style living.
Active
$314,999
4910 Black Bear Rd Unit 101, Las Vegas, NV 89149
2beds
1,378sqft
Condominium
Built in 1998
-- sqft lot
$310,300 Zestimate®
$229/sqft
$419/mo HOA
What's special
Beautifully maintained groundsPicturesque golf course viewsMature treesPrivate fenced covered patioGenerous primary suiteWell-appointed kitchenAttached private garage
- 67 days
- 59
- 2
Zillow last checked:
Listing updated:
Listed by:
Damon Caldwell BS.0143673 (702)265-7118,
Realty ONE Group, Inc
Source: LVR,MLS#: 2805909 Originating MLS: Greater Las Vegas Association of Realtors Inc
Originating MLS: Greater Las Vegas Association of Realtors IncFacts & features
Interior
Bedrooms & bathrooms
- Bedrooms: 2
- Bathrooms: 2
- 3/4 bathrooms: 2
Primary bedroom
- Description: Ceiling Fan,Closet,Downstairs
- Dimensions: 15X15
Bedroom 2
- Description: Ceiling Fan,Closet
- Dimensions: 12X10
Primary bathroom
- Description: Double Sink,Shower Only
Den
- Description: Ceiling Fan,Double Doors
- Dimensions: 10X9
Kitchen
- Description: Breakfast Bar/Counter,Breakfast Nook/Eating Area,Granite Countertops,Lighting Recessed
Living room
- Description: Front
- Dimensions: 19X15
Heating
- Central, Gas
Cooling
- Central Air, Electric
Appliances
- Included: Dryer, Dishwasher, Gas Range, Microwave, Refrigerator, Water Heater, Washer
- Laundry: Gas Dryer Hookup, Laundry Closet, Main Level
Features
- BathroomonMainLevel, Bedroom on Main Level, Ceiling Fan(s), Primary Downstairs, ThreeQuarterBathonMainLevel, Window Treatments
- Flooring: Carpet, Tile
- Windows: Double Pane Windows, Plantation Shutters
- Number of fireplaces: 1
- Fireplace features: Gas, Living Room
Interior area
- Total structure area: 1,378
- Total interior livable area: 1,378 sqft
Video & virtual tour
Property
Parking
- Total spaces: 1
- Parking features: Attached, Exterior Access Door, Finished Garage, Garage, Garage Door Opener, Private, Guest
- Attached garage spaces: 1
Features
- Levels: One
- Stories: 2
- Patio & porch: Covered, Patio
- Exterior features: Patio, Sprinkler/Irrigation
- Pool features: Community
- Fencing: None
- Frontage type: Golf Course
Lot
- Features: Drip Irrigation/Bubblers, Desert Landscaping, Landscaped, No Rear Neighbors, On Golf Course
Details
- Parcel number: 12534810069
- Zoning description: Single Family
- Horse amenities: None
Construction
Type & style
- Home type: Condo
- Architectural style: Two Story
- Property subtype: Condominium
- Attached to another structure: Yes
Materials
- Frame, Stucco
- Roof: Tile
Condition
- Resale
- Year built: 1998
Utilities & green energy
- Electric: Photovoltaics None
- Sewer: Public Sewer
- Water: Public
- Utilities for property: Underground Utilities
Green energy
- Energy efficient items: Windows
Community & HOA
Community
- Features: Pool
- Security: Gated Community
- Subdivision: Painted Desert
HOA
- Has HOA: Yes
- Amenities included: Clubhouse, Golf Course, Gated, Jogging Path, Pool, Guard, Spa/Hot Tub, Security, Tennis Court(s)
- Services included: Association Management, Maintenance Grounds, Security, Water
- HOA fee: $169 monthly
- HOA name: Painted Desert
- HOA phone: 702-645-3774
- Second HOA fee: $250 monthly
Location
- Region: Las Vegas
Financial & listing details
- Price per square foot: $229/sqft
- Tax assessed value: $174,323
- Annual tax amount: $1,111
- Date on market: 8/4/2026
- Listing agreement: Exclusive Right To Sell
- Listing terms: Cash,Conventional,FHA,VA Loan
- Ownership: Condominium
Estimated market value
$310,300
$295,000 - $326,000
$1,820/mo
Price history
| Date | Event | Price |
|---|---|---|
| 8/4/2026 | Listed for sale | $314,999+215.3%$229/sqft |
Source:  LVR #2805909 Report a problem LVR #2805909 Report a problem | ||
| 4/18/2000 | Sold | $99,900$72/sqft |
Source: Public Record Report a problem | ||
Public tax history
| Year | Property taxes | Tax assessment |
|---|---|---|
| 2026 | $1,114 -2.1% | $61,013 -0.3% |
| 2025 | $1,138 +3% | $61,203 -2.3% |
| 2024 | $1,105 -1.8% | $62,615 +18.9% |
| 2023 | $1,125 +8% | $52,647 +2.6% |
| 2022 | $1,042 +3.1% | $51,326 +0.3% |
| 2021 | $1,011 +3.1% | $51,153 +7.7% |
| 2020 | $981 +3% | $47,489 +19.6% |
| 2019 | $953 +5.7% | $39,722 |
| 2018 | $901 | $39,722 +0.3% |
| 2017 | $901 | $39,602 +5.3% |
| 2016 | $901 +3.4% | $37,619 +38.1% |
| 2015 | $872 | $27,244 +6.1% |
| 2014 | $872 | $25,675 |
| 2013 | -- | $25,675 -4.8% |
| 2012 | -- | $26,960 -6.4% |
| 2011 | -- | $28,791 -1.7% |
| 2010 | -- | $29,294 -29.1% |
| 2009 | -- | $41,305 |
| 2008 | -- | $41,305 -42.8% |
| 2007 | -- | $72,239 +10.1% |
| 2006 | -- | $65,610 +49.5% |
| 2005 | -- | $43,883 +7.8% |
| 2004 | -- | $40,723 +6.9% |
| 2003 | -- | $38,112 +8.6% |
| 2002 | -- | $35,100 +6.7% |
| 2001 | -- | $32,910 |
Find assessor info on the county website
Monthly payment
Est. payment
Payment breakdown
Explore the cost of this home by adjusting the details. Changes won't be saved.Climate risks
Neighborhood: Centennial Hills
Nearby schools
Schools provided by the listing agent
- Elementary: Deskin, Ruthe,Deskin, Ruthe
- Middle: Leavitt Justice Myron E
- High: Centennial
Source: LVR. This data may not be complete. We recommend contacting the local school district to confirm school assignments for this home.
- $290,0002 bd2 ba1.3k sqft4910 Black Bear Rd UNIT 104, Las Vegas, NV 89149Sold

- $322,7002 bd2 ba1.3k sqft4910 Black Bear Rd UNIT 201, Las Vegas, NV 89149Off Market

- $243,9002 bd2 ba1.1k sqft4910 Black Bear Rd UNIT 202, Las Vegas, NV 89149Off Market
- $278,6002 bd2 ba1.3k sqft4910 Black Bear Rd UNIT 204, Las Vegas, NV 89149Off Market

Similar homes
- $269,0003 bd2 ba1.3k sqft4940 Black Bear Rd Unit 101, Las Vegas, NV 89149For Sale
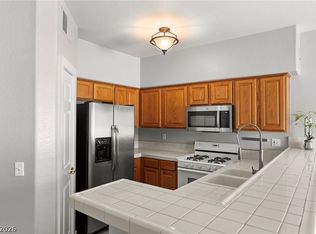 MLS ID #2779290, Christina M. Flores-Timm, Redfin. LVR
 - $320,0003 bd3 ba1.2k sqft9156 Point Lace Ct, Las Vegas, NV 89149For Sale
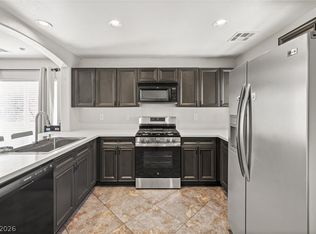 MLS ID #2793181, Lino Cebreros Jr., Real Broker LLC. LVR
 - $315,0003 bd2 ba1.3k sqft1012 Domnus Ln APT 102, Las Vegas, NV 89144For Sale
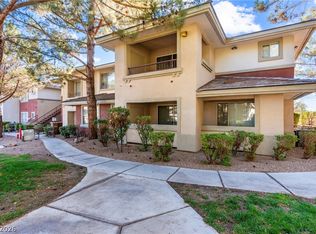 MLS ID #2819221, Cheryl A. Van Elsis, Redfin. LVR
 - $304,0002 bd3 ba1.2k sqft9052 Tailor Made Ave, Las Vegas, NV 89149For Sale
 MLS ID #2800313, Daniel Mumm, Huntington & Ellis, A Real Est. LVR
