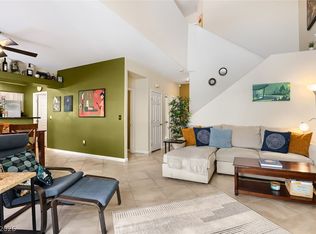
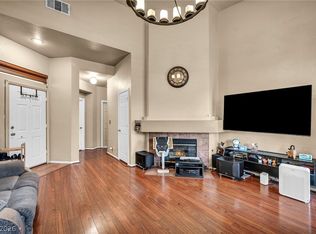
2 bedrooms, 2 full bathroomѕ, 1,079 ѕquаre feet. Τwo bаlconies and a gаragе, under $300K in gated Stone Ridge, Peccole Ranch, Las Vegas 89117. Vaulted ceilings open the place up the moment you walk in, and the square footage feels bigger than it reads. Morning coffee off the living room. Evening off your primary bedroom. Two doors, two places to sit outside.The primary bedroom fits the bed you actually want, and the walk in closet takes everything else. Dual vanities and a tub shower combo in the primary bath. The second bedroom works for guests or an office, and the second full bathroom sits off the hall. Laminate flooring through the living areas. Stainless appliances and a breakfast nook. Double pane windows. Every appliance stays, washer and dryer included. Your one car garage sits directly below the unit. Close the door and the association handles the rest. Gated entry. Pool and spa. Fitness center. Tennis and basketball courts right next to this building. The Peccole Ranch greenbelt connects to walking paths through the neighborhood.Top floor, so nobody lives above you. Built 1999, updated throughout. No SIDs or LIDs. Downtown Summerlin, Red Rock Resort, Boca Park, and the 215 Beltway are all nearby.
Active
Price cut: $5K (8/24)
$299,990
2053 Gravel Hill St Unit 201, Las Vegas, NV 89117
2beds
1,079sqft
Condominium
Built in 1999
-- sqft lot
$297,600 Zestimate®
$278/sqft
$340/mo HOA
What's special
Pool and spaDouble pane windowsVaulted ceilingsBreakfast nookUpdated throughoutStainless appliances
- 47 days
- 206
- 12
Zillow last checked:
Listing updated:
Listed by:
Allison Miller S.0182728 (702)592-0488,
Realty ONE Group, Inc
Source: LVR,MLS#: 2799764 Originating MLS: Greater Las Vegas Association of Realtors Inc
Originating MLS: Greater Las Vegas Association of Realtors IncFacts & features
Interior
Bedrooms & bathrooms
- Bedrooms: 2
- Bathrooms: 2
- Full bathrooms: 2
Primary bedroom
- Description: Balcony,Ceiling Light,Walk-In Closet(s)
- Dimensions: 16x11
Bedroom 2
- Description: Closet
- Dimensions: 10x11
Primary bathroom
- Description: Double Sink,Tub/Shower Combo
- Dimensions: 9x8
Kitchen
- Description: Breakfast Nook/Eating Area,Stainless Steel Appliances,Tile Flooring
- Dimensions: 9x9
Living room
- Description: Vaulted Ceiling
- Dimensions: 18x16
Heating
- Central, Gas
Cooling
- Central Air, Electric
Appliances
- Included: Dryer, Dishwasher, Disposal, Gas Range, Microwave, Refrigerator, Washer
- Laundry: Gas Dryer Hookup, Upper Level
Features
- Ceiling Fan(s), Window Treatments
- Flooring: Laminate, Tile
- Windows: Blinds, Double Pane Windows
- Has fireplace: No
Interior area
- Total structure area: 1,079
- Total interior livable area: 1,079 sqft
Video & virtual tour
Property
Parking
- Total spaces: 1
- Parking features: Detached, Garage, Private, Guest
- Garage spaces: 1
Features
- Patio & porch: Balcony
- Exterior features: Balcony
- Pool features: Community
- Fencing: None
Lot
- Size: 9,763 Square Feet
- Features: < 1/4 Acre
Details
- Parcel number: 16306417087
- Zoning description: Single Family
- Horse amenities: None
Construction
Type & style
- Home type: Condo
- Property subtype: Condominium
Materials
- Roof: Tile
Condition
- Resale
- Year built: 1999
Utilities & green energy
- Electric: Photovoltaics None
- Sewer: Public Sewer
- Water: Public
- Utilities for property: Underground Utilities
Green energy
- Energy efficient items: Windows
Community & HOA
Community
- Features: Pool
- Security: Gated Community
- Subdivision: Stone Ridge Condo-Amd
HOA
- Has HOA: Yes
- Amenities included: Basketball Court, Fitness Center, Gated, Jogging Path, Pool, Spa/Hot Tub, Tennis Court(s)
- Services included: Association Management, Recreation Facilities, Sewer, Water
- HOA fee: $225 monthly
- HOA name: Peccole Ranch
- HOA phone: 702-362-6262
- Second HOA fee: $115 monthly
Location
- Region: Las Vegas
Financial & listing details
- Price per square foot: $278/sqft
- Tax assessed value: $168,131
- Annual tax amount: $1,458
- Date on market: 7/15/2026
- Listing agreement: Exclusive Right To Sell
- Listing terms: Cash,Conventional,FHA,VA Loan
Estimated market value
$297,600
$283,000 - $312,000
$1,553/mo
Price history
| Date | Event | Price |
|---|---|---|
| 8/24/2026 | Price change | $299,990-1.6%$278/sqft |
Source:  LVR #2799764 Report a problem LVR #2799764 Report a problem | ||
| 7/25/2026 | Price change | $304,990-1.6%$283/sqft |
Source: LVR #2799764 Report a problem | ||
| 7/15/2026 | Listed for sale | $309,990+24%$287/sqft |
Source: LVR #2799764 Report a problem | ||
| 5/11/2021 | Sold | $250,000+0%$232/sqft |
Source: LVR #2282266 Report a problem | ||
| 4/15/2021 | Pending sale | $249,998$232/sqft |
Source: LVR #2282266 Report a problem | ||
| 4/10/2021 | Price change | $249,9980%$232/sqft |
Source: LVR #2282266 Report a problem | ||
| 3/31/2021 | Listed for sale | $249,999+82.5%$232/sqft |
Source: LVR #2282266 Report a problem | ||
| 1/8/2016 | Sold | $136,980$127/sqft |
Source: LVR #1558782 Report a problem | ||
| 11/18/2015 | Pending sale | $136,980$127/sqft |
Source: Realty ONE Group, Inc #1558782 Report a problem | ||
| 9/27/2015 | Price change | $136,980-2.1%$127/sqft |
Source: Realty ONE Group, Inc #1558782 Report a problem | ||
| 7/24/2015 | Listed for sale | $139,980+94.4%$130/sqft |
Source: Realty ONE Group, Inc #1558782 Report a problem | ||
| 9/3/2012 | Sold | $72,000+10.9%$67/sqft |
Source: LVR #1271447 Report a problem | ||
| 8/30/2012 | Listed for sale | $64,900-30.2%$60/sqft |
Source: SELLPRO REALTY #1271447 Report a problem | ||
| 2/1/1999 | Sold | $93,000$86/sqft |
Source: Public Record Report a problem | ||
Public tax history
| Year | Property taxes | Tax assessment |
|---|---|---|
| 2026 | $1,461 +8% | $58,846 +0.4% |
| 2025 | $1,353 +7.9% | $58,627 -1% |
| 2024 | $1,253 +8% | $59,215 +12.7% |
| 2023 | $1,161 +8% | $52,540 +10.5% |
| 2022 | $1,075 +7.7% | $47,549 +1.1% |
| 2021 | $998 +6.8% | $47,049 +9.1% |
| 2020 | $934 +4.8% | $43,119 +21.6% |
| 2019 | $892 +6.9% | $35,468 |
| 2018 | $834 | $35,468 +1.5% |
| 2017 | $834 | $34,934 +7.4% |
| 2016 | $834 +0.3% | $32,540 +10% |
| 2015 | $831 +3.2% | $29,591 +24.2% |
| 2014 | $806 | $23,820 |
| 2013 | -- | $23,820 +1.6% |
| 2012 | -- | $23,440 -16.2% |
| 2011 | -- | $27,981 +0.7% |
| 2010 | -- | $27,788 -25.2% |
| 2009 | -- | $37,125 |
| 2008 | -- | $37,125 -47.5% |
| 2007 | -- | $70,737 +7.9% |
| 2006 | -- | $65,550 +46.6% |
| 2005 | -- | $44,727 +18.7% |
| 2004 | -- | $37,671 +2.6% |
| 2003 | -- | $36,729 +8.8% |
| 2002 | -- | $33,760 +6.2% |
| 2001 | -- | $31,790 |
Find assessor info on the county website
Monthly payment
Est. payment
Payment breakdown
Explore the cost of this home by adjusting the details. Changes won't be saved.Climate risks
Neighborhood: The Lakes
Nearby schools
Schools provided by the listing agent
- Elementary: Ober, D'Vorre & Hal,Ober, D'Vorre & Hal
- Middle: Johnson Walter
- High: Bonanza
Source: LVR. This data may not be complete. We recommend contacting the local school district to confirm school assignments for this home.
- $347,7002 bd2 ba1.2k sqft2053 Gravel Hill St UNIT 103, Las Vegas, NV 89117Off Market
- $335,0003 bd3 ba1.4k sqft2053 Gravel Hill St UNIT 104, Las Vegas, NV 89117Off Market
- $323,1003 bd3 ba1.4k sqft2053 Gravel Hill St UNIT 105, Las Vegas, NV 89117Off Market
- $273,3002 bd2 ba1k sqft2053 Gravel Hill St UNIT 202, Las Vegas, NV 89117Off Market

Similar homes
- $233,9002 bd2 ba1k sqft2200 S Fort Apache Rd Unit 2155, Las Vegas, NV 89117For Sale
 MLS ID #2782521, Glenn J. Vogel, BHHS Nevada Properties. LVR
 - $330,0002 bd3 ba1.4k sqft9271 Silver Arrow Ct, Las Vegas, NV 89117For Sale
 MLS ID #2809747, Theresa T. Woo, BHHS Nevada Properties. LVR
 - $310,0002 bd2 ba1.2k sqft10553 Pine Glen Ave APT 104, Las Vegas, NV 89144For Sale
 MLS ID #2788173, Nikolay Sharapov, LPT Realty, LLC. LVR
 - $264,7772 bd2 ba1.1k sqft5155 W Tropicana Ave Unit 2100, Las Vegas, NV 89103For Sale
 MLS ID #2812464, Colby Madrid, LPT Realty, LLC. LVR
