This beautifully maintained 3 bedroom, 2.5 bath townhome offers modern comfort and style in a desirable North Las Vegas community. Built in 2022, this two story home features an open concept layout with luxury vinyl flooring, a spacious living area, and a bright kitchen complete with granite countertops, stainless steel appliances, a large island, and pantry. Upstairs you’ll find generously sized bedrooms, including a primary suite with a walk-in closet and private bath, plus a convenient second floor laundry area. Enjoy low maintenance desert landscaping, an attached garage, and access to community parks and amenities. Conveniently located near shopping, dining, schools, and freeway access. A fantastic opportunity to own in the growing Valley Vista community!
Pending
Price cut: $10K (6/17)
$289,000
4258 Lunar Canyon Ave, North Las Vegas, NV 89084
3beds
1,303sqft
Townhouse
Built in 2022
1,306 Square Feet Lot
$288,600 Zestimate®
$222/sqft
$163/mo HOA
What's special
Low maintenance desert landscapingAttached garageBright kitchenStainless steel appliancesOpen concept layoutLarge islandGenerously sized bedrooms
- 103 days |
- 241 |
- 8 |
Zillow last checked:
Listing updated:
Listed by:
Brandy J. White Elk B.0009698 702-478-2242,
Innovative Real Estate Strateg
Source: LVR,MLS#: 2782027 Originating MLS: Greater Las Vegas Association of Realtors Inc
Originating MLS: Greater Las Vegas Association of Realtors IncFacts & features
Interior
Bedrooms & bathrooms
- Bedrooms: 3
- Bathrooms: 2
- Full bathrooms: 2
Primary bedroom
- Description: Walk-In Closet(s)
- Dimensions: 10x11
Bedroom 2
- Description: Closet
- Dimensions: 10x11
Bedroom 3
- Description: Closet
- Dimensions: 10x10
Kitchen
- Description: Island
- Dimensions: 10x10
Heating
- Central, Gas
Cooling
- Central Air, Electric
Appliances
- Included: Dryer, Disposal, Gas Range, Refrigerator, Washer
- Laundry: Gas Dryer Hookup, Upper Level
Features
- None
- Flooring: Luxury Vinyl Plank
- Has fireplace: No
Interior area
- Total structure area: 1,303
- Total interior livable area: 1,303 sqft
Video & virtual tour
Property
Parking
- Total spaces: 1
- Parking features: Attached, Garage, Private
- Attached garage spaces: 1
Features
- Stories: 2
- Exterior features: Private Yard
- Fencing: Block,Front Yard
Lot
- Size: 1,306 Square Feet
- Features: Desert Landscaping, Landscaped, < 1/4 Acre
Details
- Parcel number: 12418614006
- Zoning description: Single Family
- Special conditions: Short Sale
- Horse amenities: None
Construction
Type & style
- Home type: Townhouse
- Architectural style: Two Story
- Property subtype: Townhouse
- Attached to another structure: Yes
Materials
- Roof: Tile
Condition
- Resale
- Year built: 2022
Utilities & green energy
- Electric: Photovoltaics None
- Sewer: Public Sewer
- Water: Public
- Utilities for property: Underground Utilities
Community & HOA
Community
- Subdivision: Valley Vista Parcel 271
HOA
- Has HOA: Yes
- Amenities included: Park
- Services included: Maintenance Grounds
- HOA fee: $57 monthly
- HOA name: Valley Vista
- HOA phone: 702-462-9281
- Second HOA fee: $106 monthly
Location
- Region: North Las Vegas
Financial & listing details
- Price per square foot: $222/sqft
- Tax assessed value: $311,154
- Annual tax amount: $3,653
- Date on market: 5/12/2026
- Listing agreement: Exclusive Right To Sell
- Listing terms: Cash,Conventional,FHA,VA Loan
Estimated market value
$288,600
$274,000 - $303,000
$1,940/mo
Price history
| Date | Event | Price |
|---|---|---|
| 7/27/2026 | Pending sale | $289,000$222/sqft |
Source:  LVR #2782027 Report a problem LVR #2782027 Report a problem | ||
| 6/17/2026 | Price change | $289,000-3.3%$222/sqft |
Source: LVR #2782027 Report a problem | ||
| 5/28/2026 | Price change | $299,000-5.1%$229/sqft |
Source: LVR #2782027 Report a problem | ||
| 5/21/2026 | Price change | $315,000-4.5%$242/sqft |
Source: LVR #2782027 Report a problem | ||
| 5/12/2026 | Listed for sale | $330,000-7.8%$253/sqft |
Source: LVR #2782027 Report a problem | ||
| 6/8/2024 | Listing removed | -- |
Source: LVR #2563566 Report a problem | ||
| 4/15/2024 | Price change | $358,000-1.9%$275/sqft |
Source: LVR #2563566 Report a problem | ||
| 3/4/2024 | Listed for sale | $365,000+0.8%$280/sqft |
Source: LVR #2563566 Report a problem | ||
| 8/25/2022 | Sold | $361,990$278/sqft |
Source: Public Record Report a problem | ||
Public tax history
| Year | Property taxes | Tax assessment |
|---|---|---|
| 2026 | $3,656 +6.2% | $108,904 -2.1% |
| 2025 | $3,444 +8% | $111,293 +9.7% |
| 2024 | $3,190 +8% | $101,448 +383.1% |
| 2023 | $2,954 +400.5% | $21,000 +20% |
| 2022 | $590 | $17,500 |
Find assessor info on the county website
Monthly payment
Est. payment
Payment breakdown
Explore the cost of this home by adjusting the details. Changes won't be saved.Climate risks
Neighborhood: 89084
Nearby schools
GreatSchools rating
- 6/10Howard E Heckethorn Elementary SchoolGrades: PK-5Distance: 0.9 mi
- 6/10Anthony Saville Middle SchoolGrades: 6-8Distance: 2.1 mi
- 6/10Shadow Ridge High SchoolGrades: 9-12Distance: 1.4 mi
Schools provided by the listing agent
- Elementary: Heckethorn, Howard E.,Heckethorn, Howard E.
- Middle: Saville Anthony
- High: Shadow Ridge
Source: LVR. This data may not be complete. We recommend contacting the local school district to confirm school assignments for this home.
- $345,1003 bd2 ba1.4k sqft4262 Lunar Canyon Ave, North Las Vegas, NV 89084Off Market
- $332,4003 bd2 ba1.3k sqft4254 Lunar Canyon Ave, North Las Vegas, NV 89084Off Market
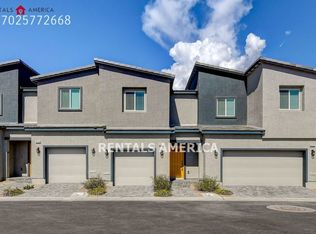
- $357,7003 bd2 ba1.4k sqft4250 Lunar Canyon Ave, North Las Vegas, NV 89084Off Market
- $345,4003 bd2 ba1.4k sqft4266 Lunar Canyon Ave, North Las Vegas, NV 89084Off Market
- $343,9003 bd2 ba1.4k sqft4246 Lunar Canyon Ave, North Las Vegas, NV 89084Off Market
- $334,7003 bd2 ba1.3k sqft4270 Lunar Canyon Ave, North Las Vegas, NV 89084Off Market
- $339,8003 bd2 ba1.3k sqft4274 Lunar Canyon Ave, North Las Vegas, NV 89084Off Market
- $311,1543 bd2 ba1.3k sqft4242 Lunar Canyon Ave, North Las Vegas, NV 89084Off Market
A local agent can set up tours, give advice and negotiate with sellers.
Similar homes
- $300,0002 bd2 ba1.1k sqft4705 Blaise Ave Unit 101, North Las Vegas, NV 89084For Sale
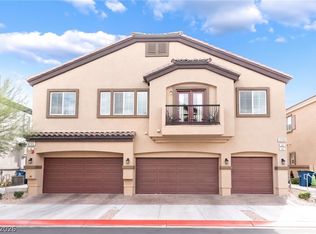 MLS ID #2808957, Anthony D. Florian, Keller Williams VIP. LVR
 - $335,0003 bd3 ba1.6k sqft4740 Flower Moon Ave #103, North Las Vegas, NV 89084For Sale
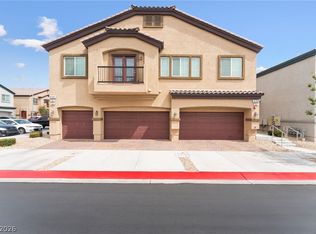 MLS ID #2808712, Aaron M. Mazza, Platinum Real Estate Prof. LVR
 - $300,0002 bd2 ba1.1k sqft7870 Aurora Sky St Unit 1, North Las Vegas, NV 89084For Sale
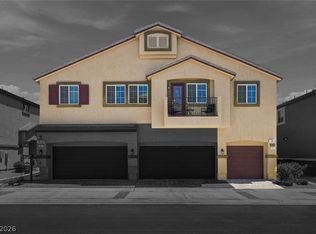 MLS ID #2805606, Paul S. Caruso, Keller Williams MarketPlace. LVR
 - $309,9992 bd2 ba1.1k sqft7330 Decatur Blvd #1, North Las Vegas, NV 89084For Sale
 MLS ID #2779668, Ron Nir, Desert Horizon Realty. LVR
 - $300,0002 bd2 ba1.1k sqft7850 Jupiter Sky St #1, North Las Vegas, NV 89084For SaleMLS ID #2788571, Richard Pobre, Realty of America LLC. LVR
- $348,9003 bd3 ba1.3k sqft4760 Equinox Sky Ave #2, North Las Vegas, NV 89084For SaleMLS ID #2803864, Lutonya D. Johnson, eXp Realty. LVR
- $320,0002 bd3 ba1.3k sqft7358 N Decatur Blvd #4, Las Vegas, NV 89131For SaleMLS ID #2789275, Nancy Li, Keller Williams MarketPlace. LVR
- $307,9003 bd3 ba1.3k sqft7030 Spicy Merlot St, North Las Vegas, NV 89086For SaleMLS ID #2804437, Raul Marquez, Huntington & Ellis, A Real Est. LVR
- $305,0003 bd3 ba1.3k sqft6941 Skyline Blue St, North Las Vegas, NV 89086For SaleMLS ID #2777765, Shyla R. Magee, Real Broker LLC. LVR
- $326,0003 bd3 ba1.2k sqft1596 Foley Bay Dr, North Las Vegas, NV 89084For SaleMLS ID #2765347, Mark E. Kronschnabel, ERA Brokers Consolidated. LVR
- $369,9003 bd3 ba1.6k sqft7855 Pandora Sky St Unit 3, North Las Vegas, NV 89084For SaleMLS ID #2801333, Jacob Serrano, Realty ONE Group, Inc. LVR
- $316,8953 bd3 ba1.3k sqft7018 Spicy Merlot St, North Las Vegas, NV 89086For SaleMLS ID #2779378, Kenya Posey, Keller Williams MarketPlace. LVR
- $299,9002 bd2 ba1.2k sqft6944 Skyline Blue St, North Las Vegas, NV 89086For SaleMLS ID #2790340, Jeffrey E. Lysen, Realty 360. LVR
- $329,0003 bd3 ba1.5k sqft7320 N Decatur Blvd #5, Las Vegas, NV 89131For SaleMLS ID #2781599, Vilma R. Tungol, Signature Real Estate Group. LVR
- $365,0003 bd2 ba1.2k sqft2721 Cheer Pheasant Ave, North Las Vegas, NV 89084For SaleMLS ID #2800215, Ashley R. McCormick, IS Luxury. LVR
- $289,9002 bd2 ba958 sqft2737 Green Envy Ave #254, North Las Vegas, NV 89086For SaleMLS ID #2772256, Sengmany T. Konesavanh, Elite Realty. LVR
- $319,5003 bd3 ba1.5k sqft2645 Wimbledon White Ct, North Las Vegas, NV 89086For SaleMLS ID #2764665, Colby Madrid, LPT Realty, LLC. LVR
- $321,2503 bd3 ba1.3k sqft2669 Green Envy Ave #258, North Las Vegas, NV 89086For SaleMLS ID #2800961, Jonathan H. Slack, Keller Williams Realty Las Veg. LVR
- $330,0003 bd3 ba1.3k sqft6944 Spicy Merlot St, North Las Vegas, NV 89086For SaleMLS ID #2752873, Patricia A. Miller, Century 21 Americana. LVR
- $389,9003 bd3 ba1.7k sqft7212 N Decatur Blvd #5, Las Vegas, NV 89131For SaleMLS ID #2803094, John Sullivan, Huntington & Ellis, A Real Est. LVR
