Welcome to a beautifully maintained home that combines comfort, versatility, and timeless appeal. A warm, neutral color palette provides the perfect backdrop for any décor style, allowing you to personalize each space and truly make it your own.
The thoughtfully designed floor plan offers multiple flexible living areas that can easily accommodate your changing needs—whether you envision a home office, fitness room, playroom, media room, or comfortable guest space. The primary suite provides a relaxing retreat, while the primary bathroom includes practical under-sink storage to help keep everyday essentials organized and out of sight.
With its inviting atmosphere, functional layout, and endless possibilities, this home offers an exceptional opportunity to create the lifestyle you’ve been looking for. Schedule your private showing today and experience everything this remarkable property has to offer.
Some photos have been virtually staged to illustrate the home’s potential.
Coming soon 08/17
$307,900
7030 Spicy Merlot St, North Las Vegas, NV 89086
3beds
1,325sqft
:
Get pre-qualified$2,234/mo
Townhouse
Built in 2022
871 Square Feet Lot
$-- Zestimate®
$232/sqft
$250/mo HOA
What's special
- 10 days |
- 101 |
- 0 |
Zillow last checked:
Listing updated:
Listed by:
Raul Marquez S.0184122 raul@huntingtonandellis.com,
Huntington & Ellis, A Real Est
Source: LVR,MLS#: 2804437 Originating MLS: Greater Las Vegas Association of Realtors Inc
Originating MLS: Greater Las Vegas Association of Realtors IncFacts & features
Interior
Bedrooms & bathrooms
- Bedrooms: 3
- Bathrooms: 3
- Full bathrooms: 3
Primary bedroom
- Description: Closet,Walk-In Closet(s)
- Dimensions: 14x12
Bedroom 2
- Description: Closet
- Dimensions: 13x10
Bedroom 3
- Description: Closet,Downstairs
- Dimensions: 12x12
Kitchen
- Description: Granite Countertops,Luxury Vinyl Plank,Pantry
Heating
- Central, Gas
Cooling
- Central Air, Electric
Appliances
- Included: Built-In Gas Oven, Dryer, Dishwasher, Disposal, Microwave, Refrigerator, Washer
- Laundry: Gas Dryer Hookup, Upper Level
Features
- Bedroom on Main Level, Ceiling Fan(s)
- Flooring: Carpet, Luxury Vinyl Plank
- Windows: Double Pane Windows
- Has fireplace: No
Interior area
- Total structure area: 1,325
- Total interior livable area: 1,325 sqft
Property
Parking
- Total spaces: 2
- Parking features: Attached, Garage, Private, Guest
- Attached garage spaces: 2
Features
- Stories: 2
- Exterior features: Courtyard
- Fencing: Front Yard,Metal
Lot
- Size: 871 Square Feet
- Features: < 1/4 Acre
Details
- Parcel number: 12424110014
- Zoning description: Single Family
- Special conditions: Short Sale
- Horse amenities: None
Construction
Type & style
- Home type: Townhouse
- Architectural style: Two Story,Three Story
- Property subtype: Townhouse
- Attached to another structure: Yes
Materials
- Roof: Tile
Condition
- Year built: 2022
Utilities & green energy
- Electric: Photovoltaics None
- Sewer: Public Sewer
- Water: Public
- Utilities for property: Underground Utilities
Green energy
- Energy efficient items: Windows
Community & HOA
Community
- Security: Fire Sprinkler System, Gated Community
- Subdivision: Losee & Deer Spgs - Phase 13
HOA
- Has HOA: Yes
- Amenities included: Dog Park, Gated
- Services included: Maintenance Grounds
- HOA fee: $250 monthly
- HOA name: WATERCOLOR
- HOA phone: 702-302-6522
Location
- Region: North Las Vegas
Financial & listing details
- Price per square foot: $232/sqft
- Tax assessed value: $317,811
- Annual tax amount: $3,267
- Date on market: 8/17/2026
- Listing agreement: Exclusive Right To Sell
- Listing terms: Assumable,Cash,Conventional,FHA,VA Loan
- Ownership: Single Family Residential
Estimated market value
Not available
Estimated sales range
Not available
Not available
Price history
| Date | Event | Price |
|---|---|---|
| 7/29/2026 | Listing removed | $308,900$233/sqft |
Source:  LVR #2762030 Report a problem LVR #2762030 Report a problem | ||
| 7/6/2026 | Price change | $308,900-1.3%$233/sqft |
Source: LVR #2762030 Report a problem | ||
| 6/4/2026 | Listing removed | $2,100$2/sqft |
Source: LVR #2752566 Report a problem | ||
| 6/3/2026 | Listed for rent | $2,100$2/sqft |
Source: LVR #2752566 Report a problem | ||
| 5/15/2026 | Price change | $312,900-1%$236/sqft |
Source: LVR #2762030 Report a problem | ||
| 5/12/2026 | Price change | $315,995-2.8%$238/sqft |
Source: LVR #2762030 Report a problem | ||
| 3/30/2026 | Listing removed | $2,100$2/sqft |
Source: Zillow Rentals Report a problem | ||
| 3/6/2026 | Listed for sale | $325,000+0.6%$245/sqft |
Source: LVR #2762030 Report a problem | ||
| 2/12/2026 | Price change | $2,100-4.3%$2/sqft |
Source: Zillow Rentals Report a problem | ||
| 1/30/2026 | Listed for rent | $2,195$2/sqft |
Source: Zillow Rentals Report a problem | ||
| 3/29/2024 | Sold | $323,000+2.2%$244/sqft |
Source: LVR #2542361 Report a problem | ||
| 2/27/2024 | Pending sale | $316,000$238/sqft |
Source: LVR #2542361 Report a problem | ||
| 2/22/2024 | Price change | $316,000-2.2%$238/sqft |
Source: LVR #2542361 Report a problem | ||
| 2/1/2024 | Price change | $323,000-2.4%$244/sqft |
Source: LVR #2542361 Report a problem | ||
| 11/17/2023 | Listed for sale | $331,000+6.2%$250/sqft |
Source: LVR #2542361 Report a problem | ||
| 11/6/2023 | Sold | $311,800-21.1%$235/sqft |
Source: Public Record Report a problem | ||
| 8/8/2022 | Listing removed | -- |
Source: Owner Report a problem | ||
| 8/2/2022 | Listed for sale | $395,000+31.7%$298/sqft |
Source: Owner Report a problem | ||
| 7/7/2022 | Sold | $299,990$226/sqft |
Source: Public Record Report a problem | ||
Public tax history
| Year | Property taxes | Tax assessment |
|---|---|---|
| 2026 | $3,270 +8% | $111,234 +3.4% |
| 2025 | $3,028 +8% | $107,613 +10.6% |
| 2024 | $2,804 +3.3% | $97,333 +399.5% |
| 2023 | $2,714 +359.9% | $19,488 +11.4% |
| 2022 | $590 | $17,500 |
Find assessor info on the county website
Monthly payment
Est. payment
Payment breakdown
Explore the cost of this home by adjusting the details. Changes won't be saved.Climate risks
Neighborhood: 89086
Nearby schools
GreatSchools rating
- 5/10Don E Hayden Elementary SchoolGrades: PK-5Distance: 1.6 mi
- 4/10Brian & Teri Cram Middle SchoolGrades: 6-8Distance: 3.1 mi
- 2/10Legacy High SchoolGrades: 9-12Distance: 1.6 mi
Schools provided by the listing agent
- Elementary: Hayden, Don E.,Hayden, Don E.
- Middle: Cram Brian & Teri
- High: Legacy
Source: LVR. This data may not be complete. We recommend contacting the local school district to confirm school assignments for this home.
- $325,0003 bd3 ba1.3k sqft7031 Crimson Shadow St, North Las Vegas, NV 89086Sold
- $325,0003 bd3 ba1.3k sqft7031 Crimson Shadow St #0, North Las Vegas, NV 89086Sold
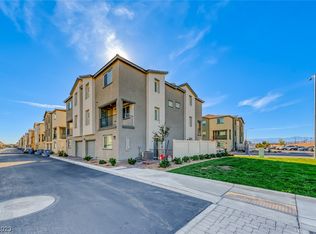
- $312,3003 bd3 ba1.3k sqft7026 Spicy Merlot St, North Las Vegas, NV 89086Off Market
- $318,1003 bd3 ba1.4k sqft7027 Crimson Shadow St, North Las Vegas, NV 89086Off Market
- $309,5003 bd3 ba1.3k sqft7031 Spicy Merlot St, North Las Vegas, NV 89086Off Market
- $322,0003 bd3 ba1.5k sqft7022 Spicy Merlot St, North Las Vegas, NV 89086Off Market
- $315,0003 bd3 ba1.3k sqft7027 Spicy Merlot St, North Las Vegas, NV 89086Off Market
- $302,0003 bd2 ba1.2k sqft7023 Spicy Merlot St, North Las Vegas, NV 89086Off Market
A local agent can set up tours, give advice and negotiate with sellers.
Similar homes
- $330,0003 bd3 ba1.3k sqft6952 Midnight Bronze St, North Las Vegas, NV 89086For Sale
 MLS ID #2786102, Osceola S. Brunson, Raintree Real Estate. LVR
 - $322,0003 bd2 ba1.2k sqft6952 Skyline Blue St, North Las Vegas, NV 89086For Sale
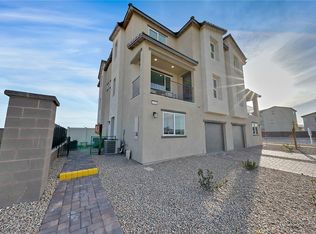 MLS ID #2614429, Vernon D. Curtis Jr, eXp Realty. LVR
 - $365,0003 bd3 ba1.3k sqft6811 Dark Gunmetal Ct, North Las Vegas, NV 89086For Sale
 MLS ID #2789378, Charles D. Landon, Keller Williams Realty Las Veg. LVR
 - $308,9993 bd2 ba1.4k sqft6630 Flaminian Ln Unit 204, North Las Vegas, NV 89084For Sale
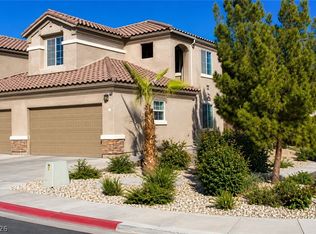 MLS ID #2789213, Erlinda Ponce-Marin, United Realty Group. LVR
 - $325,0004 bd3 ba1.6k sqft5179 Silica Chalk Ave, Sunrise Manor, NV 89115For SaleMLS ID #2782023, Nina Grozav, Wardley Real Estate. LVR
- $299,9003 bd2 ba1.2k sqft6701 Cobre Azul Ave Unit 102, Las Vegas, NV 89108For SaleMLS ID #2806588, Brandy J. White Elk, Innovative Real Estate Strateg. LVR
- $325,0003 bd2 ba1.1k sqft733 Carlos Julio Ave, North Las Vegas, NV 89031For SaleMLS ID #2772105, Lucretia Holloway, Xtreme Realty. LVR
- $--3 bd3 ba1.8k sqft1541 Mount Noble Ct, Henderson, NV 89074AuctionAuction.com 4
- $299,5003 bd3 ba1.3k sqft3227 Cheltenham St, Las Vegas, NV 89129For SaleMLS ID #2805751, Holly Dexter Sasaki, Realty ONE Group, Inc. LVR
- $310,0002 bd3 ba1.2k sqft7628 Calico Fields St, Las Vegas, NV 89149For SaleMLS ID #2804932, Teri Lewis, Lisa Bond Real Estate LLC. LVR
- $279,0002 bd3 ba1k sqft1837 Ferrell St, Las Vegas, NV 89106For SaleMLS ID #2806870, Dan Parrish, RX Realty. LVR
- $429,9993 bd3 ba1.7k sqft1215 Solemn Cactus Ave, North Las Vegas, NV 89031For SaleMLS ID #2732956, Cesar Gamboa, Park Place Realty. LVR
- $--3 bd3 ba1.5k sqft9113 Ripple Ridge Ave Unit 102, Las Vegas, NV 89149AuctionAuction.com 2
- $349,9953 bd3 ba1.4k sqft8205 Dream Star Ct, Las Vegas, NV 89145For SaleMLS ID #2803498, Amir Ambar, Desert Horizon Realty. LVR
- $425,0003 bd3 ba1.9k sqft341 Largo Vista Ct, North Las Vegas, NV 89084For SaleMLS ID #2754555, Jonathan Minerick, Homecoin.com. LVR
- $399,9003 bd3 ba1.6k sqft3665 Remington Grove Ave, North Las Vegas, NV 89081For SaleMLS ID #2778162, Gwendolyn Lion, Love Las Vegas Realty. LVR
- $369,9003 bd2 ba1k sqft4795 Via San Andros, Las Vegas, NV 89103For SaleMLS ID #2805339, Angel Bothof, Angel Bothof. LVR
- $270,0002 bd2 ba1k sqft5855 Valley Dr Unit 2101, North Las Vegas, NV 89031For SaleMLS ID #2769851, Huong Dam-Nardelli, Keller Williams MarketPlace. LVR
- $285,0002 bd3 ba1k sqft6856 Coral Rock Dr, Las Vegas, NV 89108For SaleMLS ID #2783810, Amy Jonas, eXp Realty. LVR
- $280,0003 bd3 ba1.7k sqft2857 Calle Del Oro, Las Vegas, NV 89120For SaleMLS ID #2755615, Israel Sanchez-Bahena, Keller Williams MarketPlace. LVR
