Located in the desirable Valley Vista master-planned community, this beautifully designed home features 2 spacious bedrooms, 2 bathrooms, and a 1-car garage. Built by DR Horton, , this home offers a modern open-concept floor plan perfect for comfortable living. The stunning kitchen showcases white cabinetry with hardware, quartz countertops, stainless steel appliances (range/oven, microwave, dishwasher, and refrigerator), an undermount sink, and a water filtration system. Enjoy a prime location with nearby parks, walking trails, shopping, and dining. Don't miss this opportunity like new, well kept 1 owner home.
Active
$300,000
7870 Aurora Sky St Unit 1, North Las Vegas, NV 89084
2beds
1,171sqft
Townhouse
Built in 2024
1,306 Square Feet Lot
$299,800 Zestimate®
$256/sqft
$221/mo HOA
What's special
Quartz countertopsStunning kitchenStainless steel appliancesModern open-concept floor planUndermount sinkWhite cabinetry with hardwareWater filtration system
- 20 days |
- 231 |
- 20 |
Likely to sell faster than
Zillow last checked:
Listing updated:
Listed by:
Paul S. Caruso S.0069141 (702)285-7659,
Keller Williams MarketPlace
Source: LVR,MLS#: 2805606 Originating MLS: Greater Las Vegas Association of Realtors Inc
Originating MLS: Greater Las Vegas Association of Realtors IncFacts & features
Interior
Bedrooms & bathrooms
- Bedrooms: 2
- Bathrooms: 2
- Full bathrooms: 2
Primary bedroom
- Description: Ceiling Light,Pbr Separate From Other,Walk-In Closet(s)
- Dimensions: 11x12
Bedroom 2
- Description: Ceiling Light,Closet,TV/ Cable
- Dimensions: 11x12
Primary bathroom
- Description: Tub/Shower Combo
Dining room
- Description: Dining Area,Family Room/Dining Combo,Vaulted Ceiling
- Dimensions: 12x10
Great room
- Description: None
- Dimensions: 12x14
Kitchen
- Description: Breakfast Bar/Counter,Man Made Woodor Laminate Flooring,Pantry,Quartz Countertops,Vented Outside
Heating
- Central, Gas
Cooling
- Central Air, Electric
Appliances
- Included: Gas Cooktop, Disposal, Microwave
- Laundry: Gas Dryer Hookup, Laundry Room
Features
- Ceiling Fan(s), Window Treatments
- Flooring: Carpet, Luxury Vinyl Plank
- Windows: Blinds, Low-Emissivity Windows
- Has fireplace: No
Interior area
- Total structure area: 1,171
- Total interior livable area: 1,171 sqft
Video & virtual tour
Property
Parking
- Total spaces: 1
- Parking features: Attached, Garage, Garage Door Opener, Inside Entrance, Private, Guest
- Attached garage spaces: 1
Features
- Stories: 2
- Patio & porch: Balcony
- Exterior features: Balcony
- Pool features: Association, Community
- Fencing: Block,Partial
Lot
- Size: 1,306 Square Feet
- Features: Desert Landscaping, Landscaped, < 1/4 Acre
Details
- Parcel number: 12418113150
- Zoning description: Single Family
- Horse amenities: None
Construction
Type & style
- Home type: Townhouse
- Architectural style: Two Story
- Property subtype: Townhouse
- Attached to another structure: Yes
Materials
- Roof: Pitched,Tile
Condition
- Resale
- Year built: 2024
Utilities & green energy
- Electric: Photovoltaics None
- Sewer: Public Sewer
- Water: Public
- Utilities for property: Cable Available
Green energy
- Energy efficient items: Windows
Community & HOA
Community
- Features: Pool
- Security: Security System Owned, Fire Sprinkler System, Gated Community
- Subdivision: Valley Vista Parcel 11
HOA
- Has HOA: Yes
- Amenities included: Gated, Barbecue, Playground, Pool, Spa/Hot Tub
- Services included: Association Management, Maintenance Grounds
- HOA fee: $164 monthly
- HOA name: JUNO POINTE
- HOA phone: 702-848-3418
- Second HOA fee: $57 monthly
Location
- Region: North Las Vegas
Financial & listing details
- Price per square foot: $256/sqft
- Annual tax amount: $869
- Date on market: 8/4/2026
- Listing agreement: Exclusive Right To Sell
- Listing terms: Cash,Conventional,FHA,VA Loan
- Ownership: Townhouse
Estimated market value
$299,800
$285,000 - $315,000
$1,752/mo
Price history
| Date | Event | Price |
|---|---|---|
| 8/4/2026 | Listed for sale | $300,000$256/sqft |
Source:  LVR #2805606 Report a problem LVR #2805606 Report a problem | ||
Public tax history
Tax history is unavailable.
Monthly payment
Est. payment
Payment breakdown
Explore the cost of this home by adjusting the details. Changes won't be saved.Climate risks
Neighborhood: 89084
Nearby schools
GreatSchools rating
- 6/10Howard E Heckethorn Elementary SchoolGrades: PK-5Distance: 0.4 mi
- 6/10Anthony Saville Middle SchoolGrades: 6-8Distance: 1.6 mi
- 6/10Shadow Ridge High SchoolGrades: 9-12Distance: 1.1 mi
Schools provided by the listing agent
- Elementary: Heckethorn, Howard E.,Heckethorn, Howard E.
- Middle: Saville Anthony
- High: Shadow Ridge
Source: LVR. This data may not be complete. We recommend contacting the local school district to confirm school assignments for this home.
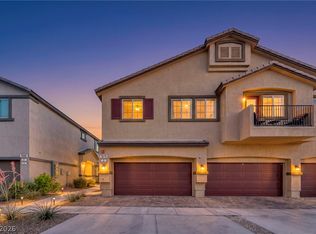
- $375,0003 bd3 ba1.6k sqft7870 Aurora Sky St UNIT 3, North Las Vegas, NV 89084For Sale
- $316,9902 bd2 ba1.1k sqft7860 Aurora Sky St, North Las Vegas, NV 89084Sold
- $353,5853 bd2 ba1.3k sqft7860 Aurora Sky St, North Las Vegas, NV 89084Sold
- $366,9903 bd2 ba1.6k sqft7860 Aurora Sky St, North Las Vegas, NV 89084Sold
- $309,9902 bd2 ba1.1k sqft7880 Aurora Sky St, North Las Vegas, NV 89084Sold
- $354,9903 bd2 ba1.3k sqft7880 Aurora Sky St, North Las Vegas, NV 89084Sold
- $379,8903 bd2 ba1.6k sqft7880 Aurora Sky St, North Las Vegas, NV 89084Sold
- $379,8903 bd3 ba1.6k sqft7880 Aurora Sky St UNIT 3, North Las Vegas, NV 89084Sold
A local agent can set up tours, give advice and negotiate with sellers.
Similar homes
- $300,0002 bd2 ba1.1k sqft7850 Jupiter Sky St #1, North Las Vegas, NV 89084For Sale
 MLS ID #2788571, Richard Pobre, Realty of America LLC. LVR
 - $329,9902 bd2 ba1.1k sqft7545 Cooks Meadow St, North Las Vegas, NV 89084For Sale
 MLS ID #2801553, Chelsea Atwell, Realty ONE Group, Inc. LVR
 - $335,0003 bd3 ba1.6k sqft4740 Flower Moon Ave #103, North Las Vegas, NV 89084For Sale
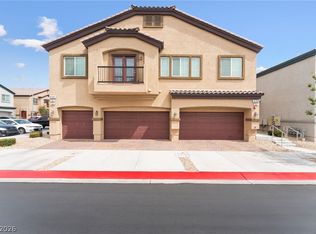 MLS ID #2808712, Aaron M. Mazza, Platinum Real Estate Prof. LVR
 - $348,9003 bd3 ba1.3k sqft4760 Equinox Sky Ave #2, North Las Vegas, NV 89084For Sale
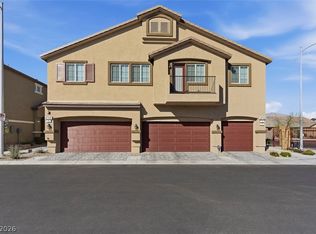 MLS ID #2803864, Lutonya D. Johnson, eXp Realty. LVR
 - $325,0002 bd3 ba1.3k sqft7364 N Decatur Blvd #4, Las Vegas, NV 89131For SaleMLS ID #2787803, Jillian M. Batchelor, Real Broker LLC. LVR
- $369,9003 bd3 ba1.6k sqft7855 Pandora Sky St Unit 3, North Las Vegas, NV 89084For SaleMLS ID #2801333, Jacob Serrano, Realty ONE Group, Inc. LVR
- $374,0003 bd2 ba1.1k sqft7890 Aurora Sky St Unit 2, North Las Vegas, NV 89084For SaleMLS ID #2729283, Jordan Dove, Nationwide Realty LLC. LVR
- $305,0003 bd3 ba1.3k sqft6941 Skyline Blue St, North Las Vegas, NV 89086For SaleMLS ID #2777765, Shyla R. Magee, Real Broker LLC. LVR
- $326,0003 bd3 ba1.2k sqft1596 Foley Bay Dr, North Las Vegas, NV 89084For SaleMLS ID #2765347, Mark E. Kronschnabel, ERA Brokers Consolidated. LVR
- $316,8953 bd3 ba1.3k sqft7018 Spicy Merlot St, North Las Vegas, NV 89086For SaleMLS ID #2779378, Kenya Posey, Keller Williams MarketPlace. LVR
- $315,0003 bd3 ba1.3k sqft6925 Skyline Blue St, North Las Vegas, NV 89086For SaleMLS ID #2752596, Valentina A. Rodriguez, BHHS Nevada Properties. LVR
- $329,0003 bd3 ba1.5k sqft7320 N Decatur Blvd #5, Las Vegas, NV 89131For SaleMLS ID #2781599, Vilma R. Tungol, Signature Real Estate Group. LVR
- $330,0003 bd3 ba1.3k sqft6944 Spicy Merlot St, North Las Vegas, NV 89086For SaleMLS ID #2752873, Patricia A. Miller, Century 21 Americana. LVR
- $295,0002 bd2 ba1.1k sqft9121 Ripple Ridge Ave Unit 101, Las Vegas, NV 89149For SaleMLS ID #2774381, Brisset M. Lara Munoz, United Realty Group. LVR
- $379,9993 bd2 ba1.2k sqft2409 Cockatiel Dr, North Las Vegas, NV 89084For SaleMLS ID #2787738, Bryan Leon-Perez, Realty of America LLC. LVR
- $310,0002 bd3 ba1.2k sqft9052 Tailor Made Ave, Las Vegas, NV 89149For SaleMLS ID #2800313, Daniel Mumm, Huntington & Ellis, A Real Est. LVR
- $425,0004 bd3 ba1.6k sqft7933 Rachelis St, North Las Vegas, NV 89084For SaleMLS ID #2791522, Christopher Youkhana, LPT Realty, LLC. LVR
- $365,0003 bd3 ba1.2k sqft2594 Canary Yellow Ct, North Las Vegas, NV 89086For SaleMLS ID #2794604, Antonia Ingram, SimpliHOM. LVR
- $385,0003 bd3 ba1.7k sqft7220 N Decatur Blvd #5, Las Vegas, NV 89131For SaleMLS ID #2791313, Antonio Snow, Coldwell Banker Premier. LVR
- $349,9992 bd2 ba1k sqft7353 Ridge Star Ct, Las Vegas, NV 89131For SaleMLS ID #2809552, Hannah Noxon Snarr, Real Broker LLC. LVR
