Located in a gated townhome community with pool, spa, and fitness center. Features two spacious suites, ideal for multi-generational living or guests. Fresh interior paint and new carpet throughout. Upgraded kitchen with 42-inch cabinets, extended granite island, stainless steel appliances, and under mount sink. Ceiling fans, cable outlets, and a tankless water heater. Rooftop access with Las Vegas Strip views, perfect for enjoying city lights and seasonal fireworks.
Active under contract
Price cut: $10K (7/15)
$349,500
9050 W Tropicana Ave Unit 1032, Las Vegas, NV 89147
3beds
1,613sqft
Townhouse
Built in 2015
6,534 Square Feet Lot
$344,600 Zestimate®
$217/sqft
$398/mo HOA
What's special
- 128 days
- 193
- 8
Likely to sell faster than
Zillow last checked:
Listing updated:
Listed by:
Yuanyuan Zhu S.0202209 (702)789-9233,
Keller Williams MarketPlace
Source: LVR,MLS#: 2776450 Originating MLS: Greater Las Vegas Association of Realtors Inc
Originating MLS: Greater Las Vegas Association of Realtors IncFacts & features
Interior
Bedrooms & bathrooms
- Bedrooms: 3
- Bathrooms: 4
- Full bathrooms: 2
- 3/4 bathrooms: 1
- 1/2 bathrooms: 1
Primary bedroom
- Description: Ceiling Fan,Ceiling Light,Upstairs,Walk-In Closet(s)
- Dimensions: 13x12
Bedroom 2
- Description: Ceiling Fan,Ceiling Light,Closet
- Dimensions: 11x12
Bedroom 3
- Description: Ceiling Fan,Ceiling Light,Closet
- Dimensions: 11x11
Primary bathroom
- Description: Double Sink,Separate Shower,Separate Tub
Dining room
- Description: Dining Area
- Dimensions: 12x12
Kitchen
- Description: Granite Countertops,Island
Living room
- Description: Formal
- Dimensions: 12x14
Heating
- Central, Gas
Cooling
- Central Air, Electric
Appliances
- Included: Dryer, Dishwasher, Disposal, Gas Range, Microwave, Refrigerator, Washer
- Laundry: Gas Dryer Hookup, Laundry Room
Features
- Bedroom on Main Level, Window Treatments
- Flooring: Carpet, Ceramic Tile, Laminate
- Windows: Blinds
- Has fireplace: No
Interior area
- Total structure area: 1,613
- Total interior livable area: 1,613 sqft
Video & virtual tour
Property
Parking
- Total spaces: 2
- Parking features: Attached, Garage, Garage Door Opener, Inside Entrance, Private
- Attached garage spaces: 2
Features
- Stories: 3
- Patio & porch: Deck, Rooftop
- Pool features: Community
- Fencing: None
Lot
- Size: 6,534 Square Feet
- Features: Desert Landscaping, Landscaped, < 1/4 Acre
Details
- Parcel number: 16320418032
- Zoning description: Multi-Family
- Horse amenities: None
Construction
Type & style
- Home type: Townhouse
- Architectural style: Three Story
- Property subtype: Townhouse
- Attached to another structure: Yes
Materials
- Drywall
- Roof: Tile
Condition
- Resale
- Year built: 2015
Utilities & green energy
- Electric: Photovoltaics None
- Sewer: Public Sewer
- Water: Public
- Utilities for property: Underground Utilities
Community & HOA
Community
- Features: Pool
- Subdivision: Travina 2-Phase 2 Amd
HOA
- Has HOA: Yes
- Amenities included: Clubhouse, Gated, Pool
- Services included: Association Management, Sewer, Water
- HOA fee: $398 monthly
- HOA name: X-IT HOA
- HOA phone: 702-531-3382
Location
- Region: Las Vegas
Financial & listing details
- Price per square foot: $217/sqft
- Tax assessed value: $356,786
- Annual tax amount: $2,678
- Date on market: 4/26/2026
- Listing agreement: Exclusive Right To Sell
- Listing terms: Cash,Conventional,FHA,VA Loan
Estimated market value
$344,600
$327,000 - $362,000
$2,132/mo
Price history
| Date | Event | Price |
|---|---|---|
| 8/6/2026 | Contingent | $349,500$217/sqft |
Source:  LVR #2776450 Report a problem LVR #2776450 Report a problem | ||
| 7/15/2026 | Price change | $349,500-2.8%$217/sqft |
Source: LVR #2776450 Report a problem | ||
| 6/16/2026 | Price change | $359,500-2.7%$223/sqft |
Source: LVR #2776450 Report a problem | ||
| 4/26/2026 | Listed for sale | $369,500+60.7%$229/sqft |
Source: LVR #2776450 Report a problem | ||
| 6/14/2017 | Sold | $230,000-6.1%$143/sqft |
Source: LVR #1892546 Report a problem | ||
| 5/2/2017 | Listed for sale | $245,000+7.4%$152/sqft |
Source: Platinum R.E. Professionals #1892546 Report a problem | ||
| 12/14/2015 | Sold | $228,099+0%$141/sqft |
Source: LVR #1548432 Report a problem | ||
| 7/29/2015 | Pending sale | $228,005$141/sqft |
Source: Crown Point Realty, LLC #1548432 Report a problem | ||
| 6/16/2015 | Listed for sale | $228,005-1.4%$141/sqft |
Source: Crown Point Realty, LLC #1548432 Report a problem | ||
| 4/18/2015 | Listing removed | $231,200$143/sqft |
Source: Ryland Homes Report a problem | ||
| 4/11/2015 | Listed for sale | $231,200$143/sqft |
Source: Ryland Homes Report a problem | ||
Public tax history
| Year | Property taxes | Tax assessment |
|---|---|---|
| 2026 | $2,681 +3% | $124,875 -1.7% |
| 2025 | $2,603 +3% | $126,987 +7% |
| 2024 | $2,527 +3% | $118,719 +11.9% |
| 2023 | $2,454 -1.5% | $106,113 +15.4% |
| 2022 | $2,491 +7.7% | $91,984 -2.4% |
| 2021 | $2,313 +6.7% | $94,223 +8.4% |
| 2020 | $2,167 +4.8% | $86,941 +15% |
| 2019 | $2,068 +6.9% | $75,590 |
| 2018 | $1,934 | $75,590 +2% |
| 2017 | $1,934 | $74,083 +746.7% |
| 2016 | $1,934 +653.3% | $8,750 |
| 2015 | $257 | $8,750 |
Find assessor info on the county website
Monthly payment
Est. payment
Payment breakdown
Explore the cost of this home by adjusting the details. Changes won't be saved.Climate risks
Neighborhood: Spring Valley
Nearby schools
Schools provided by the listing agent
- Elementary: Bendorf, Patricia A.,Bendorf, Patricia A.
- Middle: Lawrence
- High: Durango
Source: LVR. This data may not be complete. We recommend contacting the local school district to confirm school assignments for this home.
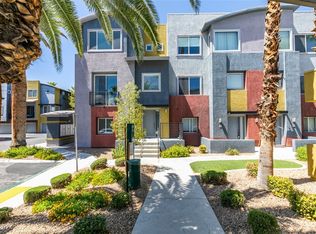
- $370,0003 bd4 ba1.5k sqft9050 W Tropicana Ave UNIT 1090, Las Vegas, NV 89147Sold
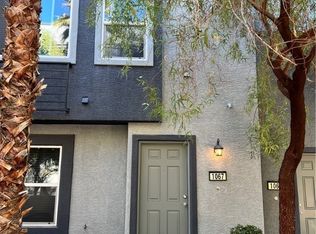
- $390,0003 bd4 ba1.6k sqft9050 W Tropicana Ave UNIT 1067, Las Vegas, NV 89147Sold
- $435,0003 bd4 ba1.7k sqft9050 W Tropicana Ave UNIT 1059, Las Vegas, NV 89147Sold

- $363,8883 bd3 ba1.5k sqft9050 W Tropicana Ave UNIT 1058, Spring Valley, NV 89147Sold

Similar homes
- $339,0003 bd4 ba1.6k sqft9050 W Tropicana Ave Unit 1066, Las Vegas, NV 89147For Sale
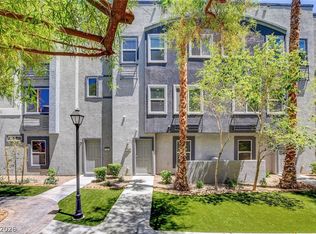 MLS ID #2795619, David Tina, Real Broker LLC. LVR
 - $340,0003 bd3 ba1.3k sqft3508 Harbor Tides St, Las Vegas, NV 89147For Sale
 MLS ID #2787951, Antonio Medina Jr, Century 21 Americana. LVR
 - $374,9003 bd3 ba1.3k sqft8160 Herring Ave, Las Vegas, NV 89147For Sale
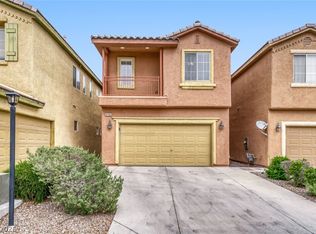 MLS ID #2772625, Robert E. Salmons Jr, Entera Realty LLC. LVR
 - $340,0003 bd3 ba1.3k sqft9176 Badby Ave, Las Vegas, NV 89148For Sale
 MLS ID #2803280, Briana Sanderson, Real Broker LLC. LVR
